
Search results for "Couple ofguidelines" in Home Design Ideas

 Sogno Design Group
Photo by Claude Sprague
Inspiration for a small eclectic wooden straight staircase remodel in San Francisco with wooden risers
Inspiration for a small eclectic wooden straight staircase remodel in San Francisco with wooden risers

 EuroLux Furniture
Features:
Upholstered in luxurious white leather
Ample padding and adjustable armrests provide maximum comfort
Tufted seats give the sectional a highly detailed look
Stainless steel legs offer remarkable stability
Sturdy construction ensures long-lasting use
High quality leather match material in the back maintains durability
Perfect for modern living rooms
Sectional includes sofa and chaise
Dimensions:
Overall: 116"W x 41"-67"D x 35"H
Sofa: 75"W x 41"D x 35"H
Chaise: 41"W x 67"D x 35"H

 EST. 11 architecture
We used sandblasted tempered shower glass to create a level of visual privacy for the toilet area since the toilet location remained unchanged in the remodel. The glass allows light to filter back into the space and replaces what was once a large oversized full height piece of millwork that left the bathroom feeling very cramped.
Find the right local pro for your project

 Brandner Design
Traditional Black Fir Shou Sugi Ban siding offers a unique texture for interior and exterior applications.
Industrial black wood house exterior idea
Industrial black wood house exterior idea

 User
UserModern compact design features full length concealed handles to open double doors. Constructed from solid hard maple and maple plywood (unit 40”w X 33”d X 93”h). Interior with single clothes rod and four pull out trays to hold up to 40 pairs of shoes and boots.

 The Final Touch Design
Alcove shower - mid-sized transitional master multicolored tile and mosaic tile mosaic tile floor and blue floor alcove shower idea in Miami with recessed-panel cabinets, white cabinets, an undermount tub, beige walls, an undermount sink and terrazzo countertops

 Melissa Curcio
Example of a small transitional u-shaped ceramic tile kitchen design in Charlotte with no island, flat-panel cabinets, distressed cabinets, granite countertops, gray backsplash, mosaic tile backsplash, stainless steel appliances and an undermount sink
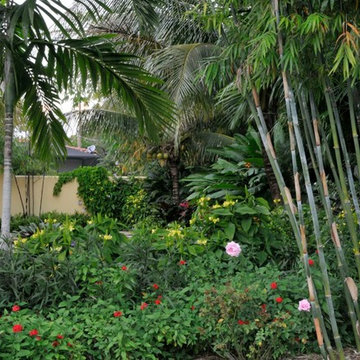
 Knoll Landscape Design Miami
Designer Brent Knoll
Knoll Landscape Design Miami
Bamboo Retreat/Landscape Design
Blue bamboo surrounded by red butterfly flowers, pink roses, giant yellow shrimp plants and purple ruellia

 Shannon Adamson Interior Design
This ski-in, ski-out condo features a strong Arts and Crafts influence. The interiors feature reclaimed oak floors, mortise-and-tenon carpentry, stone, and custom period details.


 Magnolia Mae Vintage Design
 This door is from the 1800s! I wanted to create a southern cottage theme in this room. I brought the outdoors inside. The wall when it is all finished, will look like the front of a charming southern cottage!
Magnolia Mae Vintage Design

 Artistic Renovations of Ohio LLC
Beach style gray tile and porcelain tile porcelain tile walk-in shower photo in Cleveland with an undermount sink, shaker cabinets, white cabinets, granite countertops, a two-piece toilet and green walls

 Glen Allen Grounds Management, LLC
Residential Retaining Wall
Inspiration for a mid-sized transitional backyard brick patio remodel in Richmond with no cover
Inspiration for a mid-sized transitional backyard brick patio remodel in Richmond with no cover



 Fackler Construction Company
Example of a large arts and crafts backyard deck design in Portland with decking and a pergola

 Elite Flooring Specialists
Armstrong Alterna 12" x 24" Durango Bleached Sand Floor.
Alterna is a great alternative to tile as it is warmer and softer on your feet.
Eat-in kitchen - small victorian single-wall vinyl floor eat-in kitchen idea in Bridgeport with raised-panel cabinets, beige cabinets and no island
Eat-in kitchen - small victorian single-wall vinyl floor eat-in kitchen idea in Bridgeport with raised-panel cabinets, beige cabinets and no island

 Montana Timber Products
Product – Charwood™ Ebony.
Solution: Japanese style charred wood called Shou-Sugi-Ban.
Inspiration for an asian staircase remodel in Boise
Inspiration for an asian staircase remodel in Boise

 Orren Pickell Building Group
 http://www.pickellbuilders.com. Photography by Linda Oyama Bryan. Closet in Winnetka with Groin Vault Ceiling and custom faux finish paint.

 Urbanhaus Designs
This bathroom was inspired by nature and designed to feel larger than its 5'ish x 8'ish footprint. We accomplished this by accenting the back wall and tiling the shower surround to the ceiling to draw the eye back and up. Sticking with a neutral, bright color scheme and using a tall vanity mirror helps bounce the light to create the illusion of space.
6