
Search results for "Couples therapy" in Home Design Ideas

 Chris Earl
Apartment Therapy: Monica Wang
Living room - mid-sized contemporary living room idea in Los Angeles
Living room - mid-sized contemporary living room idea in Los Angeles


 Adrienne DeRosa
Entering in through the living room, the Mohrman's creative nature is immediately evident. A neutral grey sectional acts as a springboard for the bright patterns of Chelsea's handmade pillows and lampshades. "We enjoy easy decorating with budget friendly items or fun DIYs", explains Chelsea, whom offers instruction on many of her crafting projects on her blog, Farm Fresh Therapy.
The couple search antique malls and flea markets for the majority of their decor, often times adapting them to a new purpose. The illuminated "M" for example, was an internet find. While the channel letter was a vintage purchase from Etsy, the Mohrman's added necessary components to give it a glowing marquee effect.
Sofa, IKEA; Tables, MidWest Woods Furniture Co.
Photo: Adrienne DeRosa Photography © 2014 Houzz
Find the right local pro for your project
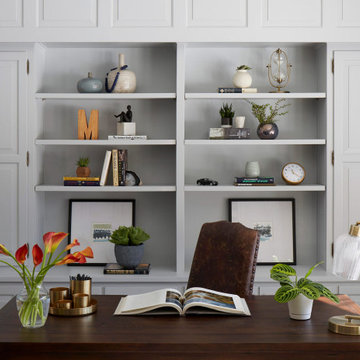
 Epic Interiors
A shared therapy and Zoom space for the couple, the office retained its original built-in cabinetry, now painted in a silver-blue tone to harmonize with the home’s lightened palette. Recessed lighting and pale finishes help counteract the home’s former darkness, establishing a fresh and functional workspace.

 Pillar 3 Design Group
Pillar 3 Designed this bathroom for a high powered Lexington couple with a keen eye for design. They wanted a sanctuary where they could unwind. Now they can enjoy a glass of wine in the soaking tub and release the stresses of the day in their new steam shower. The steam shower features aromatherapy, and chroma (light) therapy.Radiant heat in the floor ensures that toes stay toasty, and new skylights bring in natural light.
Design by Pillar 3 Design Group.
General Contractor Kirby Geiger.
Project management by Pillar 3 and Kirby Geiger.
Photo by Brian Wilson
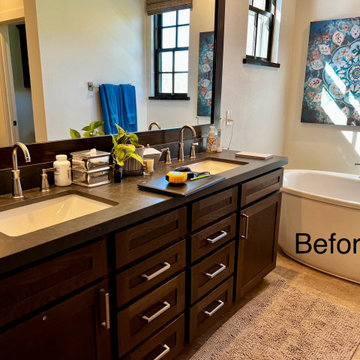
 Sea and Pine Interior Design
The never used soaking tub was removed to create a petite sauna with a view for two fun-loving people.
It was critical to retain the mountain views and look beautiful when not in use.
Blue-tooth speakers + chromotherapy lights + ice bucket were added in for a true homeopathic retreat for this hard-working couple.

 SHM Architects
Photography: Nathan Schroder
Inspiration for a contemporary medium tone wood floor living room remodel in Dallas with beige walls and a wall-mounted tv
Inspiration for a contemporary medium tone wood floor living room remodel in Dallas with beige walls and a wall-mounted tv

Sponsored
Plain City, OH

The Creative Kitchen Company
Columbus Area Kitchen Remodeling and Refacing Professional

 Not Just Kitchens
This bathroom is transitional because it has traditional motifs all applied in a modern way. It's classic and elegant clean lines create a spa-like feeling. The white cabinetry with black hardware is a look that will always be in style. The dual vanity and full mirror allow for a couple to both get ready comfortably. The granite countertops add another beautiful texture, warming up the room.



 Garcia Stromberg
This oceanfront resort and spa serves as a luxurious tranquil escape. The heavenly spa consists of 14,000 square feet for treatment and relaxation with an adjacent 2 story state of the art fitness center. The spa's interior was derived from its oceanside setting and incorporating those outdoor elements to the inside. Through the use of water, color, and natural elements we have created an ensemble of ten treatment rooms including a haleo-therapy salt steam room, Vichy shower, duet room for couples, and spa cafe with full ocean views.

 User
Basement - mid-sized transitional look-out carpeted basement idea in Denver with gray walls and no fireplace
 Pillar 3 Design Group
Pillar 3 Designed this bathroom for a high powered Lexington couple with a keen eye for design. They wanted a sanctuary where they could unwind. Now they can enjoy a glass of wine in the soaking tub and release the stresses of the day in their new steam shower. The steam shower features aromatherapy, and chroma (light) therapy. Radiant heat in the floor ensures that toes stay toasty, and new skylights bring in natural light. Design by Pillar 3 Design Group. General Contractor Kirby Geiger. Project management by Pillar 3 and Kirby Geiger. Photo by Brian Wilson

Sponsored
Plain City, OH
The Creative Kitchen Company
Columbus Area Kitchen Remodeling and Refacing Professional
 Pillar 3 Design Group
Pillar 3 Designed this bathroom for a high powered Lexington couple with a keen eye for design. They wanted a sanctuary where they could unwind. Now they can enjoy a glass of wine in the soaking tub and release the stresses of the day in their new steam shower. The steam shower features aromatherapy, and chroma (light) therapy. Radiant heat in the floor ensures that toes stay toasty, and new skylights bring in natural light. Design by Pillar 3 Design Group. General Contractor Kirby Geiger. Project management by Pillar 3 and Kirby Geiger. Photo by Brian Wilson
 Pillar 3 Design Group
Pillar 3 Designed this bathroom for a high powered Lexington couple with a keen eye for design. They wanted a sanctuary where they could unwind. Now they can enjoy a glass of wine in the soaking tub and release the stresses of the day in their new steam shower. The steam shower features aromatherapy, and chroma (light) therapy. Radiant heat in the floor ensures that toes stay toasty, and new skylights bring in natural light. Design by Pillar 3 Design Group. General Contractor Kirby Geiger. Project management by Pillar 3 and Kirby Geiger. Photo by Brian Wilson
 Pillar 3 Design Group
Pillar 3 Designed this bathroom for a high powered Lexington couple with a keen eye for design. They wanted a sanctuary where they could unwind. Now they can enjoy a glass of wine in the soaking tub and release the stresses of the day in their new steam shower. The steam shower features aromatherapy, and chroma (light) therapy. Radiant heat in the floor ensures that toes stay toasty, and new skylights bring in natural light. Design by Pillar 3 Design Group. General Contractor Kirby Geiger. Project management by Pillar 3 and Kirby Geiger. Photo by Brian Wilson
 Pillar 3 Design Group
Pillar 3 Designed this bathroom for a high powered Lexington couple with a keen eye for design. They wanted a sanctuary where they could unwind. Now they can enjoy a glass of wine in the soaking tub and release the stresses of the day in their new steam shower. The steam shower features aromatherapy, and chroma (light) therapy. Radiant heat in the floor ensures that toes stay toasty, and new skylights bring in natural light. Design by Pillar 3 Design Group. General Contractor Kirby Geiger. Project management by Pillar 3 and Kirby Geiger. Photo by Brian Wilson
 Nicole Newkirk
Julia Robb
Danish formal light wood floor living room photo in San Francisco with white walls
Danish formal light wood floor living room photo in San Francisco with white walls
 Pillar 3 Design Group
Pillar 3 Designed this bathroom for a high powered Lexington couple with a keen eye for design. They wanted a sanctuary where they could unwind. Now they can enjoy a glass of wine in the soaking tub and release the stresses of the day in their new steam shower. The steam shower features aromatherapy, and chroma (light) therapy. Radiant heat in the floor ensures that toes stay toasty, and new skylights bring in natural light. Design by Pillar 3 Design Group. General Contractor Kirby Geiger. Project management by Pillar 3 and Kirby Geiger. Photo by Brian Wilson
 Pillar 3 Design Group
Pillar 3 Designed this bathroom for a high powered Lexington couple with a keen eye for design. They wanted a sanctuary where they could unwind. Now they can enjoy a glass of wine in the soaking tub and release the stresses of the day in their new steam shower. The steam shower features aromatherapy, and chroma (light) therapy. Radiant heat in the floor ensures that toes stay toasty, and new skylights bring in natural light. Design by Pillar 3 Design Group. General Contractor Kirby Geiger. Project management by Pillar 3 and Kirby Geiger. Photo by Brian Wilson
1