
Search results for "Coupons" in Home Design Ideas



 Marquis Fine Cabinetry
Project Number: M1364
Design/Manufacturer/Installer: Marquis Fine Cabinetry
Collection: Milano
Finishes: Gloss Palisandro Azuro, Bianco Lucido
Features: Under Cabinet Lighting, Adjustable Legs/Soft Close (Standard)
Cabinet/Drawer Extra Options: Utility Insert, Cutlery Insert, Knife Block/Utensil Insert, Peg System, Spice Tray, Trash Bay Pullout
 Nick's Pro Tile & Bath Remodeling
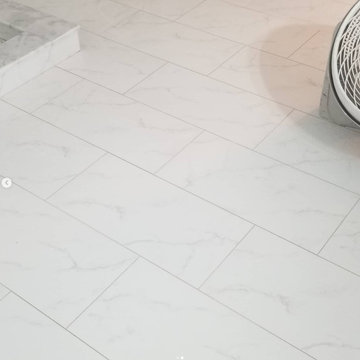
This bathroom remodel features a bright and modern walk in shower with large format white tile and a custom herringbone accent niche. The shower floor was finished with small mosaic tile for proper drainage and slip resistance. Matching floor tile was installed throughout the bathroom for a seamless, clean look.
The design focuses on simplicity, clean lines, and a timeless finish. Every detail was completed with precision to ensure a high quality and long lasting result.
Find the right local pro for your project


 Ollin Stone
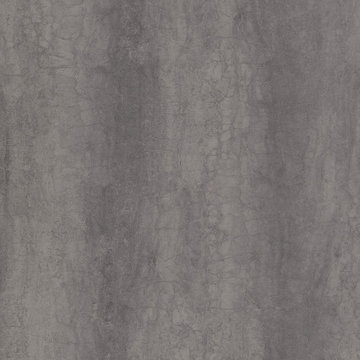
Captivating and evocative, the Pietra di Savoia Grigia Bocciardata range in the I Naturali series by Laminam replicates the grey hues of one of the most widely used materials in construction: natural stone. The surface is processed with a structured material effect, the Bocciardato finish, replicating the tactile experience of the porosity of stone-effect flooring and cladding, evoking the connection with the earth from which the I Naturali series draws its inspiration.
 SKC Interiors LLC
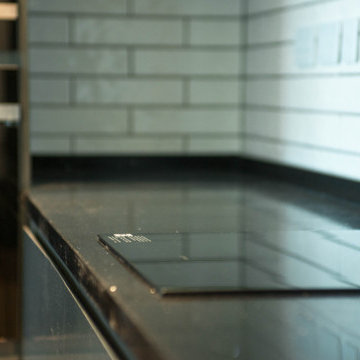
Explore the best interior design ideas for your home to match your style. We break down the ideas and rules that can work for any space or budget to help inspire you to create your own modern design.


 Pierre Jean-Baptiste Interiors
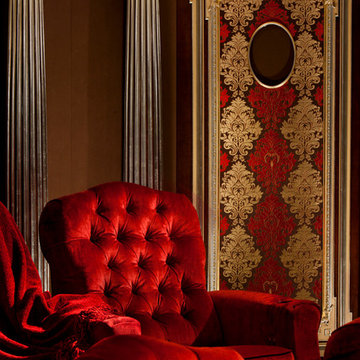
This home theater included nothing less than custom touches including custom classic theater themed wallpaper on the upper walls, a plush new forest green sectional, star ceiling, acoustical treatments, as well as a custom poster framed in stainless steel. The adjacent loft can be found in the following post showing the lounge area just outside of this movie room.




 Aggieland Carpet One
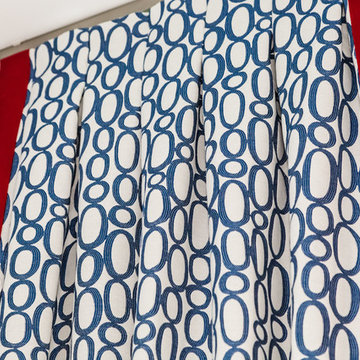
Hard floors are whats in! They are a classic idea that has become the real home crave once again. Brought to you by Aggieland Carpet One.
Example of a classic living room design in Austin
Example of a classic living room design in Austin
 MCDW + Architecture
Midtown East
LET THE LIGHT IN
Midtown East- Residence
This project began with the client’s concerns about moving into a low and dim apartment that had north facing windows with a view of a construction site.
We began with the concept of an all-white kitchen to reflect light in back of the apartment and make the apartment feel lighter. The finish of the cabinetry is high gloss white thermafoil against custom polished chrome handles and fixtures. The appliances are seamlessly concealed.
The ceiling has been dropped to highlight this area with spot pendants and adjustable recessed lights. Track Lighting is also used through the apartment to allow for adjustable projections.
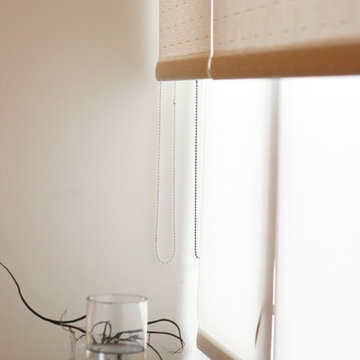
High Gloss Pebble Caesarstone is the finish that is carried throughout the apartment, on the kitchen counters, backsplash, island and on the radiator millwork in both the living and bedroom to reflect the light from the windows. The custom shades double fabric system allow alternating light as well as privacy and their texture create a radiating glow along the ribbon windows.
The double door into the bedroom was removed and instead one sliding door was created to allow there to be a wall to mount television screens on both sides.
The Bathroom’s East wall subway tile was removed and replace with reflective light blue glass tile and all new polished chrome hardware for the sink and shower body. Millwork is done in a silver walnut.

 Wreedone | Kitchen & Bath
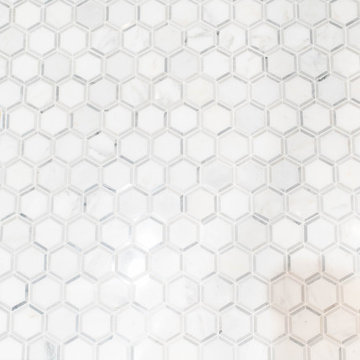
Mid-sized trendy beige tile and porcelain tile alcove bathtub photo in Dallas with flat-panel cabinets, white cabinets, beige walls, an undermount sink and beige countertops


 Built By Wade
We loved getting the opportunity to go dark and moody with the paint color, but showing how dark paint doesn't mean the space will be dark!
Sliding shower door - small 3/4 white tile and marble tile porcelain tile, gray floor, single-sink and wallpaper sliding shower door idea in Raleigh with shaker cabinets, black cabinets, a one-piece toilet, blue walls, an undermount sink, quartz countertops, white countertops, a niche and a built-in vanity
Sliding shower door - small 3/4 white tile and marble tile porcelain tile, gray floor, single-sink and wallpaper sliding shower door idea in Raleigh with shaker cabinets, black cabinets, a one-piece toilet, blue walls, an undermount sink, quartz countertops, white countertops, a niche and a built-in vanity

 Orac Decor USA
K2131 Base, K3101 Plain Half Column, K3111 Capital
Example of a trendy family room design in New York
Example of a trendy family room design in New York

 Icon Kitchens, LTD.
Kitchen pantry - modern l-shaped kitchen pantry idea in Toronto with an undermount sink, open cabinets, blue cabinets, paneled appliances, an island and multicolored countertops
 Cleveland iCOAT
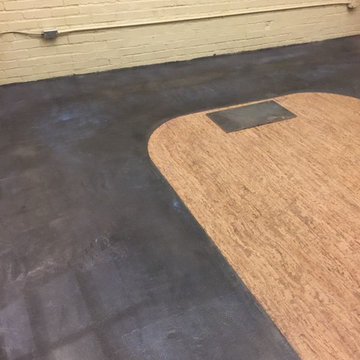
Photos of a Yoga studio in CLeveland Hts. that had an old raw concrete floor on part of it. These pictures are during the process, so you do see some whitish lines that are the sealer that is still drying. This floor is durable enough to be outside, with a different sealer on it.


12