
Search results for "Courant building" in Home Design Ideas

 INTEGRITY DESIGN, LLC
Example of a large mountain style kitchen design in Las Vegas with marble backsplash, stainless steel appliances and an island
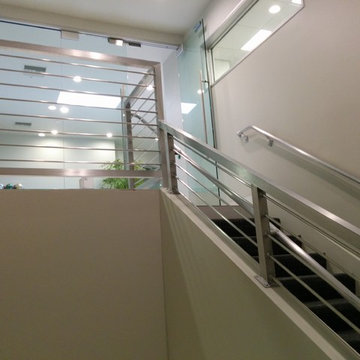


 Distinctive Glass Inserts
Decorative Glass Door Inserts
Inspiration for a modern entryway remodel in Toronto
Inspiration for a modern entryway remodel in Toronto
Find the right local pro for your project
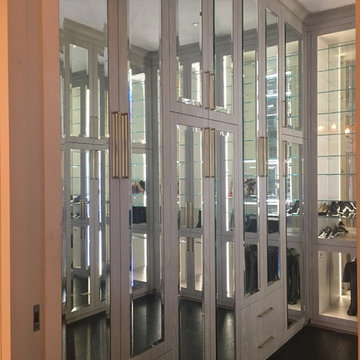
 Wendy Scott Closet Design
Custom luxury closet designed with plenty of mirror and glass. Creative displays for sunglasses, shoes and purses.
Example of a large trendy home design design in New York
Example of a large trendy home design design in New York


 Jim Cuccias And Sons General Contractors
GROIN VAULT CROSS WITH CROWN MOLDING, LED LIGHTS IN THE CROWN MOLDING AND VENIETIAN PLASTER
Example of a minimalist bedroom design in New York
Example of a minimalist bedroom design in New York



 Centenario - Fabricantes
C. Lara
Inspiration for a large modern front door remodel with a dark wood front door
Inspiration for a large modern front door remodel with a dark wood front door

 EA Studio Architecture
Mid-sized arts and crafts gray tile and porcelain tile porcelain tile powder room photo in Raleigh with a vessel sink, flat-panel cabinets, medium tone wood cabinets, wood countertops, a two-piece toilet and white walls


 Eric Miller Architects, Inc.
Photo by: Russell Abraham
Garage - large modern detached three-car garage idea in San Francisco
Garage - large modern detached three-car garage idea in San Francisco


 The Kitchen Collection
Debra Balint
Elegant kitchen photo in Los Angeles with an integrated sink, solid surface countertops, subway tile backsplash and paneled appliances
Elegant kitchen photo in Los Angeles with an integrated sink, solid surface countertops, subway tile backsplash and paneled appliances

Sponsored
Columbus, OH

Hope Restoration & General Contracting
Columbus Design-Build, Kitchen & Bath Remodeling, Historic Renovations

 SLJ Paint and Decorative Finishes
A close up shot of the tone on tone texture with a hint of pearl in the background.

 Collette Morfin
Half Rosette cutout on a thick ceramic wall sconce. Glazed in a beautiful textured terra cotta glaze.
Inspiration for a mid-sized southwestern foyer remodel in Albuquerque
Inspiration for a mid-sized southwestern foyer remodel in Albuquerque

 Neri Architects
9814 Custom Residence, Chicago IL
A three story single family residence designed for a standard city lot. This project, although appearing generally rectilinear from the outside, features a dramatic serpentine floor plan. The resulting curved traffic pattern and 2-story spaces make for dynamic rooms whose shape is hinted on the outside by their projections through the front and rear exterior walls.



Sponsored
Columbus, OH
Hope Restoration & General Contracting
Columbus Design-Build, Kitchen & Bath Remodeling, Historic Renovations

 GFS Architectural Systems, Inc
Example of a large minimalist gray three-story metal flat roof design in Chicago

 Reader & Swartz Architects, P.C.
Bark siding
Photography by Nathan Webb, AIA
Inspiration for a mid-sized modern brown two-story wood exterior home remodel in DC Metro
Inspiration for a mid-sized modern brown two-story wood exterior home remodel in DC Metro


19