
Search results for "Courant building" in Home Design Ideas


Find the right local pro for your project


 Heartlands Building Company
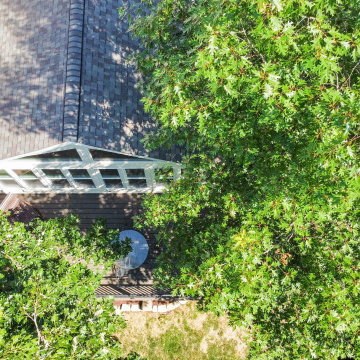
A new sunroom addition and open deck. The open deck features Trex composite decking and Westbury aluminum Tuscany railing. The sun room addition includes windows, hardwood floor to match the house, cedar ceilings, and cedar accents.



 Sarah Lawson Design
Vertical wood planks extend from wall to ceiling and continue seamlessly across surfaces, concealing dual closet doors behind the architectural bed surround.
Each plank was carefully aligned to maintain visual continuity across planes. A precise shadow reveal creates a clean transition from wood to adjacent sheetrock surfaces, allowing the material change to feel intentional and refined.
The closet doors are fully integrated and visually flush, maintaining the integrity of the wood envelope while preserving full functionality.
This level of detailing transforms what could be standard storage into a cohesive architectural feature within the primary suite.

Sponsored
Westerville, OH

Custom Home Works
Franklin County's Award-Winning Design, Build and Remodeling Expert


 Lake Shore Stair Company
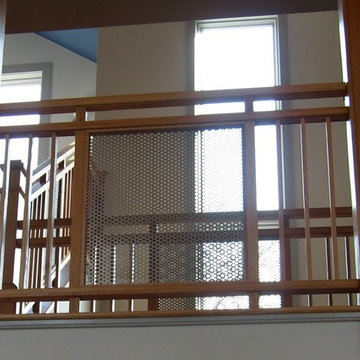
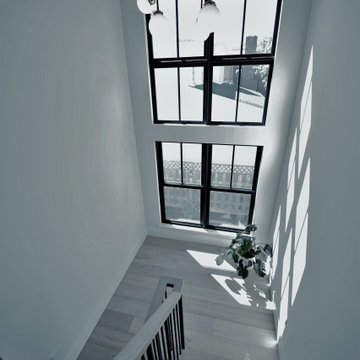
Huge minimalist wooden straight staircase photo in Chicago with wooden risers


 MeadowGreen Group
MAC HALL - GRAND VALLEY STATE UNIVERSITY
Location: Allendale, MI
Scope: Landscape Installation
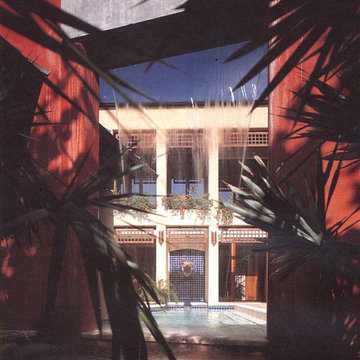
Photo of a huge traditional partial sun courtyard stone formal garden in Grand Rapids for summer.
Photo of a huge traditional partial sun courtyard stone formal garden in Grand Rapids for summer.

 PCF Construction Group
Example of a mid-sized minimalist backyard concrete patio design in Seattle with a roof extension


Sponsored
Westerville, OH
Custom Home Works
Franklin County's Award-Winning Design, Build and Remodeling Expert



 User
Embark on an Ozarks excursion with a modest 1,300 square-foot design called The Flatlands. It’s a basic human drive to want to surround oneself with beautiful, traditional, or even timeless landscapes like those witnessed in the Ozark region of Missouri and Arkansas. Believe it or not, this secluded and remote landscape edges ever closer to easily achievable reality thanks to innovations in technology never before seen. This design features a large living space, ample master suite, and an efficient kitchen/dining arrangement with adjacent screened porch. In addition, this design incorporates a second-level loft space with clerestory views and a generous wrap-around exterior deck.
Image by REspace Design





 KZ Design, LLC
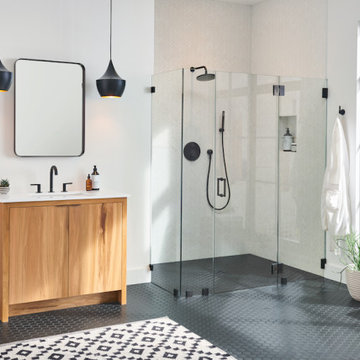
Designed for the contractor, simple yet interesting combination of glass & porcelain tile. Spacious with lots of storage.
Inspiration for a transitional multicolored tile and glass tile bathroom remodel in New York with medium tone wood cabinets and green walls
Inspiration for a transitional multicolored tile and glass tile bathroom remodel in New York with medium tone wood cabinets and green walls
67