Search results for "Courses" in Home Design Ideas
Cottage medium tone wood floor and brown floor entryway photo in Other with white walls and a dark wood front door

Trendy beige floor living room photo in San Francisco with white walls, a ribbon fireplace and a stone fireplace

Example of a large country l-shaped brown floor and medium tone wood floor enclosed kitchen design in Other with a farmhouse sink, white cabinets, quartzite countertops, white backsplash, stone tile backsplash, stainless steel appliances, an island, white countertops and recessed-panel cabinets
Find the right local pro for your project
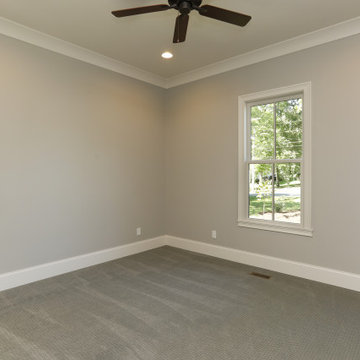
Example of a transitional formal living room design in Charleston with beige walls and no tv

Example of a country formal dark wood floor living room design in Atlanta with white walls, a standard fireplace and a brick fireplace

Island Architects
Kitchen pantry - small traditional galley medium tone wood floor kitchen pantry idea in Charleston with an undermount sink, recessed-panel cabinets, medium tone wood cabinets, brown backsplash and no island

We continued the gray, blue and gold color palette into the master bedroom. Custom bedding and luxurious shag area rugs brought sophistication, while placing colorful floral accents around the room made for an inviting space.
Design: Wesley-Wayne Interiors
Photo: Stephen Karlisch

CJ Gershon Photography
Design ideas for a southwestern full sun backyard gravel outdoor basketball/tennis/multi-game court in Phoenix.

As a builder of custom homes primarily on the Northshore of Chicago, Raugstad has been building custom homes, and homes on speculation for three generations. Our commitment is always to the client. From commencement of the project all the way through to completion and the finishing touches, we are right there with you – one hundred percent. As your go-to Northshore Chicago custom home builder, we are proud to put our name on every completed Raugstad home.

Inspiration for a contemporary l-shaped kitchen remodel in Montreal with an undermount sink, flat-panel cabinets and gray cabinets

Outdorr living
Huge tuscan backyard stone patio photo in Miami with a roof extension and a bbq area

Inspiration for a large coastal formal and open concept medium tone wood floor living room remodel in Miami with white walls, a standard fireplace, a stone fireplace and no tv

Traditional Backyard Outdoor Room Project: Deck Bench and Pergola veiw - photo by Jeeheon Cho Photography
Example of a classic deck design in Detroit with a pergola

Michael Perlmutter
Inspiration for a large scandinavian formal and open concept light wood floor living room remodel in Stockholm with beige walls, no fireplace and no tv

Designed by Julie Lyons
Photographed by Dan Cutrona
Inspiration for a huge timeless master marble floor and gray floor freestanding bathtub remodel in Boston with gray cabinets, gray walls, marble countertops, a hinged shower door, recessed-panel cabinets and an undermount sink

Inspiration for a contemporary l-shaped concrete floor and gray floor kitchen remodel in San Francisco with an undermount sink, flat-panel cabinets, medium tone wood cabinets, white backsplash, stainless steel appliances, an island and white countertops

Transitional single-wall dark wood floor and brown floor wet bar photo in Charleston with an undermount sink, recessed-panel cabinets, green cabinets and white countertops

The Brighton is a 4 bedroom, 5 and one half bath model home with 6,326 square feet under air featuring a Great Room, Dining Room, Family Room, Kitchen with Cafe Area, and Study. The Family Room and Nook open up to the outdoor living area leading to the pool, spa, and Summer Kitchen, allowing for a total square footage of 9,954 square feet. The Master Suite also opens up to a Master Retreat for a cozy outdoor living experience.
Fully furnished by Romanza Interior Design, London Bay’s award-winning in-house design studio, the Brighton will feature a Classic American design highlighted by an artful mix of chic and rustic elements and textural fabrics in tonal neutrals.
Image © Advanced Photography Specialists

Inspiration for a large coastal master gray tile, white tile and stone slab marble floor bathroom remodel in Miami with recessed-panel cabinets, white cabinets, white walls, an undermount sink and marble countertops
12