
Search results for "Courts emphasize" in Home Design Ideas





Find the right local pro for your project

 Lightning Construction & Design
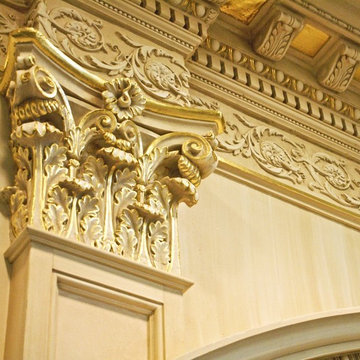
POWDER ROOM PANELING
Example of a farmhouse powder room design in Los Angeles
Example of a farmhouse powder room design in Los Angeles
 RECODECO
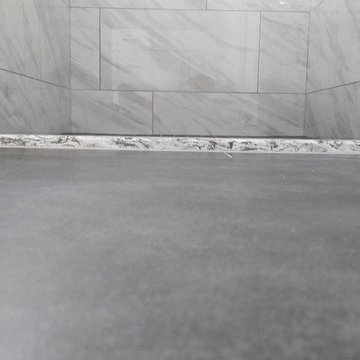
UPDATED MASTER BATHROOM
GRAY PORCELIAN WALL TILES WITH MULTI COLOR DECORATIVE TRIM,
DARK GRAY PORCELAIN FLOOR TILES WITH TILED (BASE) BOARDS,
NICHE WITH SCHLUTER QUADREC PROFILES, ALSO ON WINDOW,
CUSTOM FRAMELESS TEMPERED GLASS SHOWER ENCLOSURE,
WHITE VANITY,
ENGINEERED QUARTZ VANITY TOP, SHOWER TRESHOLD, HALF WALL TOP AND WINDOW SILL,
CONTEMPORARY HARDWARE AND FIXTURES

 Eden LA Furniture and Interiors
Primary Bedroom Fireplace
Inspiration for a craftsman home design remodel in Los Angeles
Inspiration for a craftsman home design remodel in Los Angeles

 Open Envelope Studio
OES | cedar and steel gate detail
Home design - modern home design idea in Austin
Home design - modern home design idea in Austin
 Ironman Doors LLC

Clean crisp iron work is solid.
Entry hall - large southwestern porcelain tile and beige floor entry hall idea in Phoenix with beige walls and a metal front door
Entry hall - large southwestern porcelain tile and beige floor entry hall idea in Phoenix with beige walls and a metal front door



 Monteyne Architecture Works Inc.
Photo: Brian Gould
Example of a large minimalist brown two-story concrete flat roof design
Example of a large minimalist brown two-story concrete flat roof design


 Chase Ryan
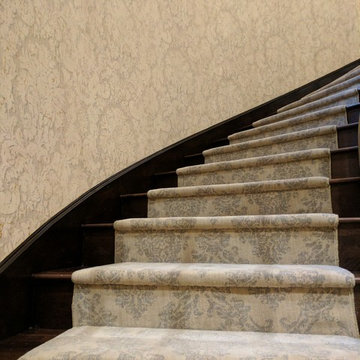
Grand spiral staircase with custom Chase Ryan pendant chandelier
Inspiration for a huge timeless wooden spiral metal railing staircase remodel in Austin with wooden risers
Inspiration for a huge timeless wooden spiral metal railing staircase remodel in Austin with wooden risers
 Showplace Cabinetry Design Center
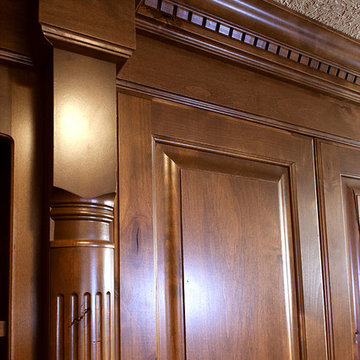
Door style: Covington RSP | Species: Rustic Alder | Finish: Pecan
The Covington door style looks great in rustic alder Pecan.
Showplace Kitchens: http://www.showplacekitchens.com/
Showplace Wood Products: http://www.showplacewood.com/
 TVL Creative Ltd.
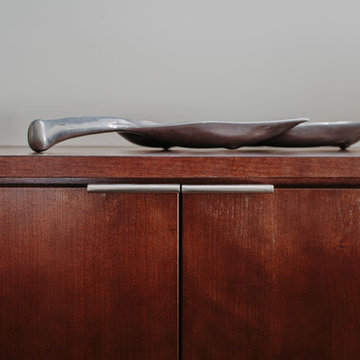
We took our Boulder clients through an amazing transformation! Almost every room in their home has been remodeled to better reflect their tastes and create spaces that functions better for their family. We utilized natural materials every step of the way and designed a balance of mid-century inspired touches and cool contemporary finishes. In the living room we removed the existing half-wall to open up the entry and dining room and create an easier transition between spaces. To make the fireplace the focal point of the living room we designed a beautiful wall of honed sandstone and sourced a reclaimed wood mantel. Increasing storage was a necessity for this home, so we added a much needed closet to the dining room, and designed semi custom floating cabinetry for the living room & dining room. We added a custom barn door to their family room to give them the option of closing the television off from the rest of their home. The clients really wanted to brighten up their dark kitchen, so we removed the black cabinets and red backsplash to make room for beautiful natural wood cabinets and a custom clay tile backsplash. Contemporary touches like a zero radius stainless steel sink, concrete light fixtures, and a double waterfall counter-top continue to echo the clean lines utilized through out the rest of the home. For the two first floor bathrooms we removed barrels full of mosaic tile and installed large scale white and grey tiles, making the rooms feel larger and reign in the visual texture. We continued to use the cool tones and clean lines in the bathrooms to tie them in with the rest of the home and give us a unified feel between spaces.



 Artistic Designs LLC
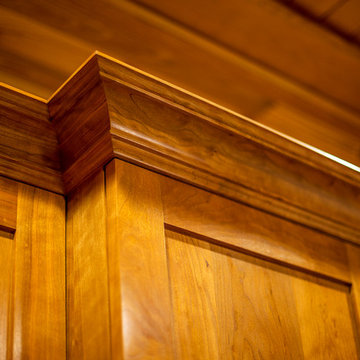
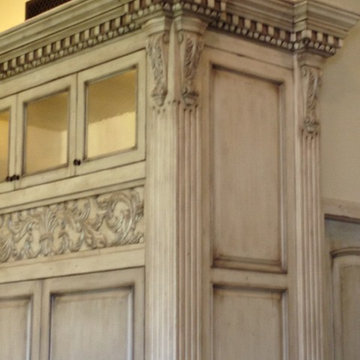
Huge elegant medium tone wood floor kitchen photo in Phoenix with raised-panel cabinets, distressed cabinets, granite countertops and paneled appliances
31