
Search results for "Courtyard entry" in Home Design Ideas
 Greey Pickett

This “Arizona Inspired” home draws on some of the couples’ favorite desert inspirations. The architecture honors the Wrightian design of The Arizona Biltmore, the courtyard raised planter beds feature labeled specimen cactus in the style of the Desert Botanical Gardens, and the expansive backyard offers a resort-style pool and cabana with plenty of entertainment space. Additional focal areas of landscape design include an outdoor living room in the front courtyard with custom steel fire trough, a shallow negative-edge fountain, and a rare “nurse tree” that was salvaged from a nearby site, sits in the corner of the courtyard – a unique conversation starter. The wash that runs on either side of the museum-glass hallway is filled with aloes, agaves and cactus. On the far end of the lot, a fire pit surrounded by desert planting offers stunning views both day and night of the Praying Monk rock formation on Camelback Mountain.
Project Details:
Landscape Architect: Greey|Pickett
Architect: Higgins Architects
Builder: GM Hunt Builders
Landscape Contractor: Benhart Landscaping
Interior Designer: Kitchell Brusnighan Interior Design
Photography: Ian Denker
 T Barnabas Kane
Photo: Larry Kantor
Architect: Barnabas Kane, for Otwell Associates

This is an example of a courtyard landscaping in Phoenix.
This is an example of a courtyard landscaping in Phoenix.
 Moulton Layne, P.L.

Example of a mid-sized island style entryway design in Miami with white walls and a medium wood front door
Find the right local pro for your project
 The Nelson Brothers | Willis Allen Real Estate
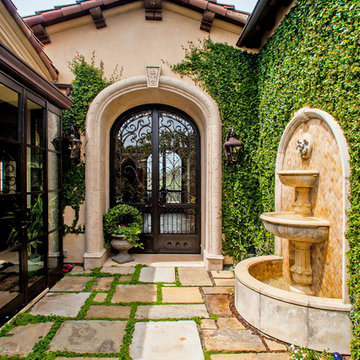
Front entry and courtyard with a feature fountain.
Designed by Island Architects
Built by Smith Brothers Construction
Photography by Marc Weisberg
This is an example of a mid-sized mediterranean partial sun courtyard stone garden path in San Diego.
This is an example of a mid-sized mediterranean partial sun courtyard stone garden path in San Diego.
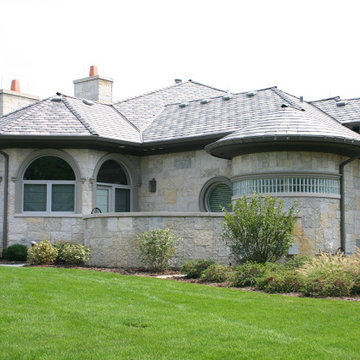
 kbh architects, ltd.
This large Florida style ranch with a walk-out basement is composed almost entirely of octagonal-shaped rooms based on a request by the owners. The exterior features a combination of stucco and stone with Palladian windows looking out on the 10 acre lot. A large covered stone pool deck and outdoor kitchen surround the invisible edge pool.
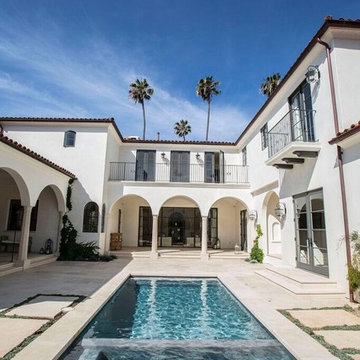
 La Jolla Pools
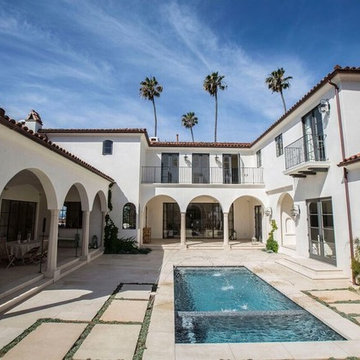
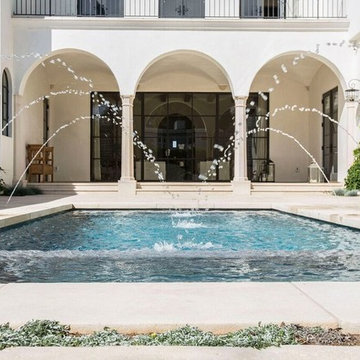
Example of a mid-sized tuscan courtyard concrete and rectangular pool fountain design in San Diego
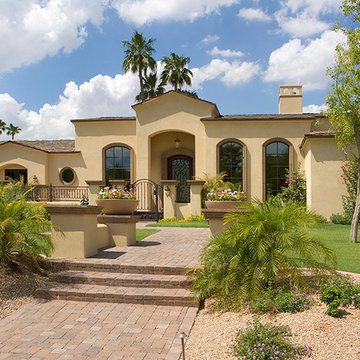
 Carson Architecture and Design, Inc.
Inspiration for a large mediterranean beige two-story stucco exterior home remodel in Phoenix with a hip roof


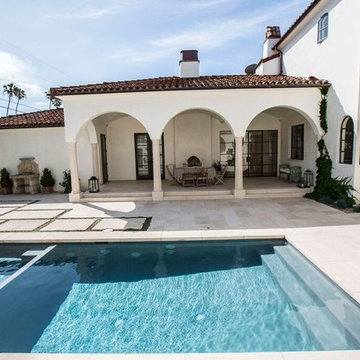 La Jolla Pools
Example of a mid-sized tuscan courtyard concrete and rectangular pool fountain design in San Diego
 La Jolla Pools
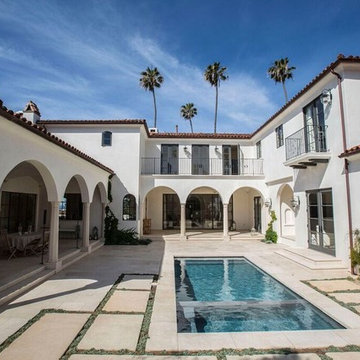
Inspiration for a mid-sized mediterranean courtyard concrete and rectangular pool fountain remodel in San Diego
 Carson Architecture and Design, Inc.

Large tuscan beige two-story stucco exterior home photo in Phoenix with a hip roof
 kbh architects, ltd.
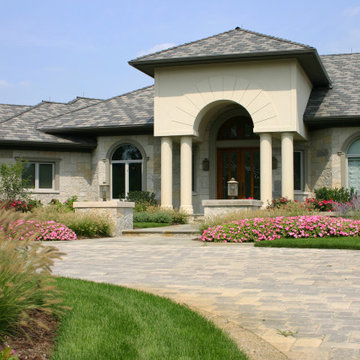
This large Florida style ranch with a walk-out basement is composed almost entirely of octagonal-shaped rooms based on a request by the owners. The exterior features a combination of stucco and stone with Palladian windows looking out on the 10 acre lot. A large covered stone pool deck and outdoor kitchen surround the invisible edge pool.


 Studio Petrichor

Mid-sized eclectic courtyard tile patio container garden photo in Los Angeles with no cover
 Studio Petrichor

Patio container garden - mid-sized eclectic courtyard tile patio container garden idea in Los Angeles with no cover
 Carson Architecture and Design, Inc.
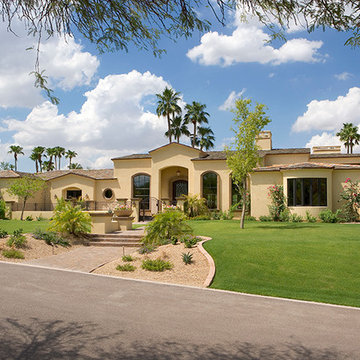
Large tuscan beige two-story stucco exterior home photo in Phoenix with a hip roof

 Carson Architecture and Design, Inc.

Inspiration for a large southwestern beige two-story adobe exterior home remodel in Phoenix with a clipped gable roof
 Parker Homes
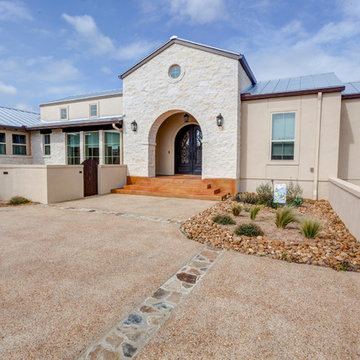
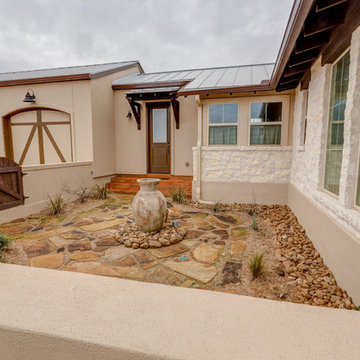
Mid-sized traditional beige two-story stone exterior home idea in Austin with a metal roof
 La Jolla Pools
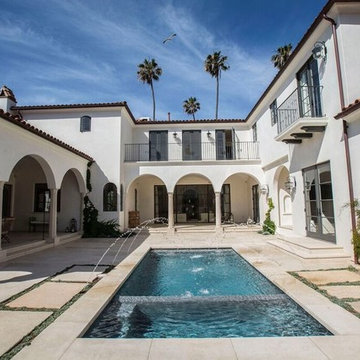
Inspiration for a mid-sized mediterranean courtyard concrete and rectangular pool fountain remodel in San Diego
46