
Search results for "Courtyards characteristic" in Home Design Ideas


 Native Gardening
Photo of a mid-sized traditional partial sun backyard stone formal garden in Houston.

 Outside Space NYC Landscape Design
Irene Kalina-Jones
Inspiration for a contemporary landscaping in New York.
Inspiration for a contemporary landscaping in New York.
Find the right local pro for your project

 Ancient Surfaces
Product: Authentic Limestone for Exterior Living Spaces.
Ancient Surfaces
Contacts: (212) 461-0245
Email: Sales@ancientsurfaces.com
Website: www.AncientSurfaces.com
The design of external living spaces is known as the 'Al Fresco' design style as it is called in Italian. 'Al Fresco' translates into 'the open' or 'the cool/fresh exterior'. Customizing a fully functional outdoor kitchen, pizza oven, BBQ, fireplace or Jacuzzi pool spa all out of old reclaimed Mediterranean stone pieces is no easy task and shouldn’t be created out of the lowest common denominator of building materials such as concrete, Indian slates or Turkish travertine.
The one thing you can bet the farmhouse on is that when the entire process unravels and when your outdoor living space materializes from the architects rendering to real life, you will be guaranteed a true Mediterranean living experience if your choice of construction material was as authentic and possible to the Southern Mediterranean regions.
We believe that the coziness of your surroundings brought about by the creative usage of our antique stone elements will only amplify that authenticity.
whether you are enjoying a relaxing time soaking the sun inside one of our Jacuzzi spa stone fountains or sharing unforgettable memories with family and friends while baking your own pizzas in one of our outdoor BBQ pizza ovens, our stone designs will always evoke in most a feeling of euphoria and exultation that one only gets while being on vacation is some exotic European island surrounded with the pristine beauty of indigenous nature and ancient architecture...



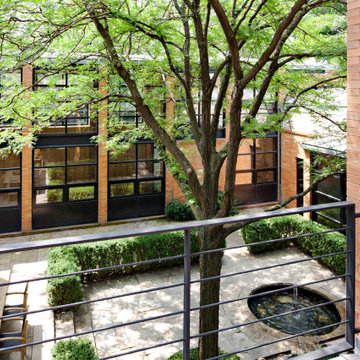
 Peter de Bretteville Architect
The site is a southeast corner served by an alley on the north in a residential neighborhood west of the of Lincoln Park. The house is organized around the center court which is the focus of all the main rooms on the ground floor. The gallery along the south edge gives access to the living room at the west and the dining room at the east. All access on this floor is from room to room without corridors. Individal stairs to the two second floor bedrooms gives autonomy to both the parents and grown up children. While the parents room overlooks the center court the other bedrooms can focus on the northwest court. The single room width of arm of the building allows all rooms to receive light from at least two sides.
The order of the exterior is progressive, from a heavy base materials at the ground to lighter, materials as it meets the sky. The the volume unfolds from the first floor which is wrapped by Roman brick walls that thin into pillars as they rise, giving way to windows or stucco in the upper walls and is capped by metal roofs. Similarly the exterior perimeter is largely closed while the interior facing the court is more open. The yellow brick, the black framed windows and metal roofs are all materials and colors characteristic of the city.



 Growsgreen Landscape Design
Dolores Garden by Growsgreen Landscape Design
Inspiration for a mid-sized modern full sun backyard concrete paver landscaping in San Francisco.
Inspiration for a mid-sized modern full sun backyard concrete paver landscaping in San Francisco.

 Land2c Landscape Architecture
Land2c photo
Male kiwi vine on a trellis softens a large blank wall. Benches provide additional seating for garden parties. Stairs lead to garden and walk to front of house. View out from eating nook looks over the garden.

 Arbordale Landscaping Ltd
Clay pavers transition from the lounging patio down to the English style back garden. We can see how the boxwood hedges have been trimmed to give the appearance of a knot, hence "Knot Garden".

 Living Gardens Landscape Design
Contemporary courtyard garden
Photo of a small contemporary shade courtyard concrete paver landscaping in Orange County.
Photo of a small contemporary shade courtyard concrete paver landscaping in Orange County.

 Jack 'N Tool Box, Inc.
Jim Bartsch Photography
Example of a small tuscan white three-story stucco exterior home design in Santa Barbara
Example of a small tuscan white three-story stucco exterior home design in Santa Barbara
 Arbordale Landscaping Ltd
Standing on the balcony off the home owners bedroom, we get a view of the lounging area with the large umbrella. Limestone steppingstones create a nice transition from gravel pathway to limestone lounging patio. Beech hedge separates the spaces, and hides the storage and utility areas.



 Roundtree Landscaping, Inc
A small traditonal urban garden with beds scaled to accommodate low-maintenance color and foundation plantings, a stone patio, containers, roses and river rock. Roundtree Landscaping.


 D.I.G. Landscape
Design ideas for a small contemporary courtyard stone garden path in Charleston for summer.


8