
Search results for "Courtyards leads" in Home Design Ideas
 1st American Construction
Photos: Sean Gordon Luxe Images
Design Studio Home Furnishings
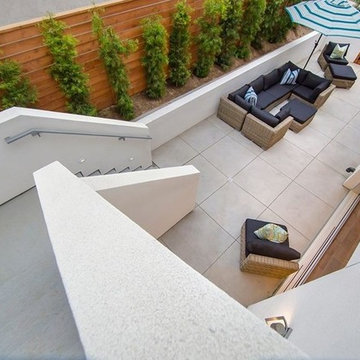
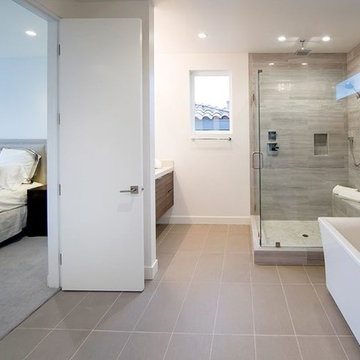
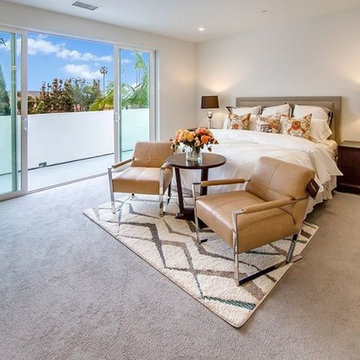
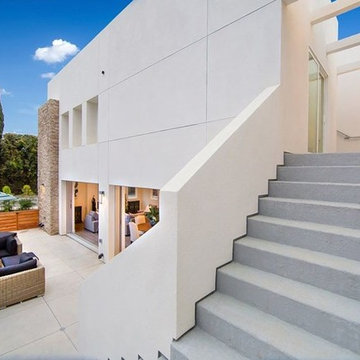
Modern Coastal with open concept plan. Two 12' sliding glass walls open to outdoor courtyard. Upstairs loft with slider leading to ocean view rooftop deck. Downstairs office, dining room and large chefs kitchen appointed with high end Thermador appliances. Cabinets by Newform Cabinets. High end laminate. Drawers in kitchen have drawers within drawers. Full wall pantry with high gloss acrylic, and sliding shelves.. Quartz countertops throughout home. 2 jr. ensuites upstairs, one with a Juliette balcony. Upstairs laundry room. Master bedroom suite with ocean view balcony. Master bathroom features freestanding tub, tile and glass shower, and 2 separate 5' vanities. Engineered wood floors in main living areas, carpet in bedrooms, tiled baths. Offered by First Team Real Estate, Denise Fleig. Built by Parlay Investments, LLC and designed by Michael Margrave.

 David Hertz & Studio of Environmental Architecture
Example of a large zen open concept bamboo floor and beige floor living room design with a two-sided fireplace, a concrete fireplace and no tv
 1st American Construction
Photos: Sean Gordon Luxe Images
Design Studio Home Furnishings
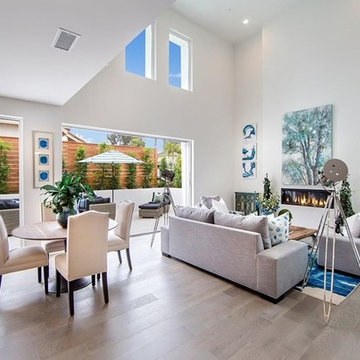
Modern Coastal with open concept plan. Two 12' sliding glass walls open to outdoor courtyard. Upstairs loft with slider leading to ocean view rooftop deck. Downstairs office, dining room and large chefs kitchen appointed with high end Thermador appliances. Cabinets by Newform Cabinets. High end laminate. Drawers in kitchen have drawers within drawers. Full wall pantry with high gloss acrylic, and sliding shelves.. Quartz countertops throughout home. 2 jr. ensuites upstairs, one with a Juliette balcony. Upstairs laundry room. Master bedroom suite with ocean view balcony. Master bathroom features freestanding tub, tile and glass shower, and 2 separate 5' vanities. Engineered wood floors in main living areas, carpet in bedrooms, tiled baths. Offered by First Team Real Estate, Denise Fleig. Built by Parlay Investments, LLC and designed by Michael Margrave.
Find the right local pro for your project
 1st American Construction
Photos: Sean Gordon Luxe Images
Design Studio Home Furnishings
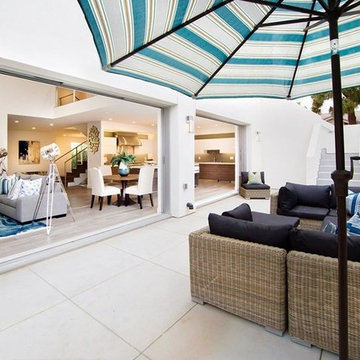
Modern Coastal with open concept plan. Two 12' sliding glass walls open to outdoor courtyard. Upstairs loft with slider leading to ocean view rooftop deck. Downstairs office, dining room and large chefs kitchen appointed with high end Thermador appliances. Cabinets by Newform Cabinets. High end laminate. Drawers in kitchen have drawers within drawers. Full wall pantry with high gloss acrylic, and sliding shelves.. Quartz countertops throughout home. 2 jr. ensuites upstairs, one with a Juliette balcony. Upstairs laundry room. Master bedroom suite with ocean view balcony. Master bathroom features freestanding tub, tile and glass shower, and 2 separate 5' vanities. Engineered wood floors in main living areas, carpet in bedrooms, tiled baths. Offered by First Team Real Estate, Denise Fleig. Built by Parlay Investments, LLC and designed by Michael Margrave.
 1st American Construction
Photos: Sean Gordon Luxe Images
Design Studio Home Furnishings
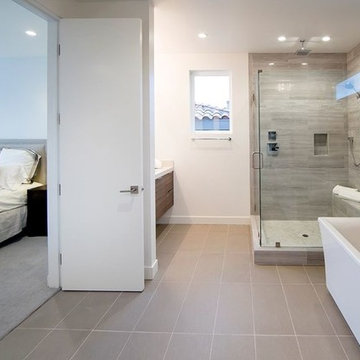
Modern Coastal with open concept plan. Two 12' sliding glass walls open to outdoor courtyard. Upstairs loft with slider leading to ocean view rooftop deck. Downstairs office, dining room and large chefs kitchen appointed with high end Thermador appliances. Cabinets by Newform Cabinets. High end laminate. Drawers in kitchen have drawers within drawers. Full wall pantry with high gloss acrylic, and sliding shelves.. Quartz countertops throughout home. 2 jr. ensuites upstairs, one with a Juliette balcony. Upstairs laundry room. Master bedroom suite with ocean view balcony. Master bathroom features freestanding tub, tile and glass shower, and 2 separate 5' vanities. Engineered wood floors in main living areas, carpet in bedrooms, tiled baths. Offered by First Team Real Estate, Denise Fleig. Built by Parlay Investments, LLC and designed by Michael Margrave.

 Gappsi
Award Winning Driveway and Backyard East Islip NY Designed by Giuseppe Abbrancati Installed By Gappsi
Throw Back Time 1997
Award Presented To Giuseppe Abbrancati Gappsi, Upscale project built in Islip, NY uses 60mm Roma I and Roma II stones, both with rounded edges, plus 6-inch square Rustico pavers. The stones are placed in a running bond pattern, beginning at the driveway apron and continuing around each circle. This creates the illusions of changing lines of eight circles that lead to the grand, courtyard circle of a neo-classical, two-level home. Charcoal Rustico stones are used as inserts to enhance flowing lines of the driveway and outline the courtyard, while fans are added between circles to give the driveway a scalloped border. The home’s backyard patio and pool deck incorporate the Roma stone profiles with larger Coral Roma I and Corso stones, combining fan and herringbone and running bond patterns.
 1st American Construction
Photos: Sean Gordon Luxe Images
Design Studio Home Furnishings
Modern Coastal with open concept plan. Two 12' sliding glass walls open to outdoor courtyard. Upstairs loft with slider leading to ocean view rooftop deck. Downstairs office, dining room and large chefs kitchen appointed with high end Thermador appliances. Cabinets by Newform Cabinets. High end laminate. Drawers in kitchen have drawers within drawers. Full wall pantry with high gloss acrylic, and sliding shelves.. Quartz countertops throughout home. 2 jr. ensuites upstairs, one with a Juliette balcony. Upstairs laundry room. Master bedroom suite with ocean view balcony. Master bathroom features freestanding tub, tile and glass shower, and 2 separate 5' vanities. Engineered wood floors in main living areas, carpet in bedrooms, tiled baths. Offered by First Team Real Estate, Denise Fleig. Built by Parlay Investments, LLC and designed by Michael Margrave.

Sponsored
Plain City, OH

The Creative Kitchen Company
Columbus Area Kitchen Remodeling and Refacing Professional
 George Group Cabinetry
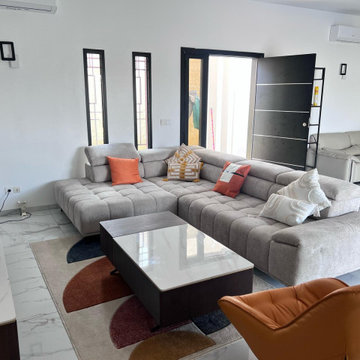
Finished effect of the main reception living room with pure white plain wall to reflect natural light and reduce indoor stuffiness under high temperature climate. A large L-shaped tufted fabric sectional sofa is matched with multi-color decorative throw pillows, paired with a marble double-layer combined coffee table in the center. The space reserves a background wall for TV cabinet customization later, with large sliding glass door leading out to the courtyard lawn. Light-colored large tile flooring reflects light to brighten the whole room, furniture and cabinet materials all add moisture-proof coating to avoid deformation and mold caused by Senegal’s long rainy season.
 1st American Construction
Photos: Sean Gordon Luxe Images
Design Studio Home Furnishings
Modern Coastal with open concept plan. Two 12' sliding glass walls open to outdoor courtyard. Upstairs loft with slider leading to ocean view rooftop deck. Downstairs office, dining room and large chefs kitchen appointed with high end Thermador appliances. Cabinets by Newform Cabinets. High end laminate. Drawers in kitchen have drawers within drawers. Full wall pantry with high gloss acrylic, and sliding shelves.. Quartz countertops throughout home. 2 jr. ensuites upstairs, one with a Juliette balcony. Upstairs laundry room. Master bedroom suite with ocean view balcony. Master bathroom features freestanding tub, tile and glass shower, and 2 separate 5' vanities. Engineered wood floors in main living areas, carpet in bedrooms, tiled baths. Offered by First Team Real Estate, Denise Fleig. Built by Parlay Investments, LLC and designed by Michael Margrave.
 1st American Construction
Photos: Sean Gordon Luxe Images
Design Studio Home Furnishings
Modern Coastal with open concept plan. Two 12' sliding glass walls open to outdoor courtyard. Upstairs loft with slider leading to ocean view rooftop deck. Downstairs office, dining room and large chefs kitchen appointed with high end Thermador appliances. Cabinets by Newform Cabinets. High end laminate. Drawers in kitchen have drawers within drawers. Full wall pantry with high gloss acrylic, and sliding shelves.. Quartz countertops throughout home. 2 jr. ensuites upstairs, one with a Juliette balcony. Upstairs laundry room. Master bedroom suite with ocean view balcony. Master bathroom features freestanding tub, tile and glass shower, and 2 separate 5' vanities. Engineered wood floors in main living areas, carpet in bedrooms, tiled baths. Offered by First Team Real Estate, Denise Fleig. Built by Parlay Investments, LLC and designed by Michael Margrave.
 1st American Construction
Photos: Sean Gordon Luxe Images
Design Studio Home Furnishings
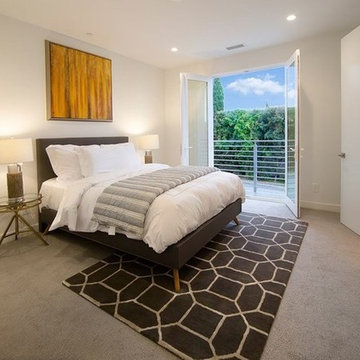
Modern Coastal with open concept plan. Two 12' sliding glass walls open to outdoor courtyard. Upstairs loft with slider leading to ocean view rooftop deck. Downstairs office, dining room and large chefs kitchen appointed with high end Thermador appliances. Cabinets by Newform Cabinets. High end laminate. Drawers in kitchen have drawers within drawers. Full wall pantry with high gloss acrylic, and sliding shelves.. Quartz countertops throughout home. 2 jr. ensuites upstairs, one with a Juliette balcony. Upstairs laundry room. Master bedroom suite with ocean view balcony. Master bathroom features freestanding tub, tile and glass shower, and 2 separate 5' vanities. Engineered wood floors in main living areas, carpet in bedrooms, tiled baths. Offered by First Team Real Estate, Denise Fleig. Built by Parlay Investments, LLC and designed by Michael Margrave.
 1st American Construction
Photos: Sean Gordon Luxe Images
Design Studio Home Furnishings
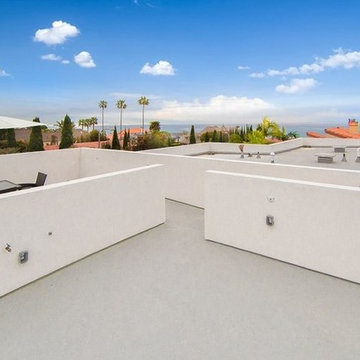
Modern Coastal with open concept plan. Two 12' sliding glass walls open to outdoor courtyard. Upstairs loft with slider leading to ocean view rooftop deck. Downstairs office, dining room and large chefs kitchen appointed with high end Thermador appliances. Cabinets by Newform Cabinets. High end laminate. Drawers in kitchen have drawers within drawers. Full wall pantry with high gloss acrylic, and sliding shelves.. Quartz countertops throughout home. 2 jr. ensuites upstairs, one with a Juliette balcony. Upstairs laundry room. Master bedroom suite with ocean view balcony. Master bathroom features freestanding tub, tile and glass shower, and 2 separate 5' vanities. Engineered wood floors in main living areas, carpet in bedrooms, tiled baths. Offered by First Team Real Estate, Denise Fleig. Built by Parlay Investments, LLC and designed by Michael Margrave.
 1st American Construction
Photos: Sean Gordon Luxe Images
Design Studio Home Furnishings
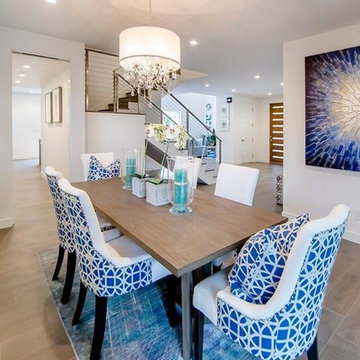
Modern Coastal with open concept plan. Two 12' sliding glass walls open to outdoor courtyard. Upstairs loft with slider leading to ocean view rooftop deck. Downstairs office, dining room and large chefs kitchen appointed with high end Thermador appliances. Cabinets by Newform Cabinets. High end laminate. Drawers in kitchen have drawers within drawers. Full wall pantry with high gloss acrylic, and sliding shelves.. Quartz countertops throughout home. 2 jr. ensuites upstairs, one with a Juliette balcony. Upstairs laundry room. Master bedroom suite with ocean view balcony. Master bathroom features freestanding tub, tile and glass shower, and 2 separate 5' vanities. Engineered wood floors in main living areas, carpet in bedrooms, tiled baths. Offered by First Team Real Estate, Denise Fleig. Built by Parlay Investments, LLC and designed by Michael Margrave.

Sponsored
Columbus, OH

Hope Restoration & General Contracting
Columbus Design-Build, Kitchen & Bath Remodeling, Historic Renovations
 1st American Construction
Photos: Sean Gordon Luxe Images
Design Studio Home Furnishings
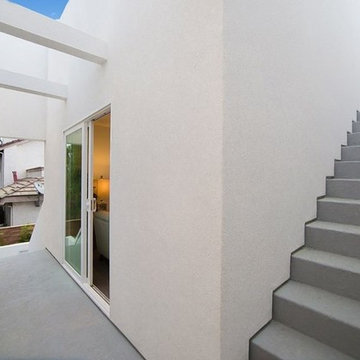
Modern Coastal with open concept plan. Two 12' sliding glass walls open to outdoor courtyard. Upstairs loft with slider leading to ocean view rooftop deck. Downstairs office, dining room and large chefs kitchen appointed with high end Thermador appliances. Cabinets by Newform Cabinets. High end laminate. Drawers in kitchen have drawers within drawers. Full wall pantry with high gloss acrylic, and sliding shelves.. Quartz countertops throughout home. 2 jr. ensuites upstairs, one with a Juliette balcony. Upstairs laundry room. Master bedroom suite with ocean view balcony. Master bathroom features freestanding tub, tile and glass shower, and 2 separate 5' vanities. Engineered wood floors in main living areas, carpet in bedrooms, tiled baths. Offered by First Team Real Estate, Denise Fleig. Built by Parlay Investments, LLC and designed by Michael Margrave.

 FINNE Architects
The Elliott Bay House is located on an urban site facing Puget Sound in Washington State. The architectural massing of the house has been wrapped around a south-facing, courtyard dominated by a large reflecting pool with two “floating” basalt boulders. The main living space has sweeping westerly views of Puget Sound and the Olympic Mountains. The east side of the living space is the courtyard with reflecting pool, providing a sense of intimacy and quiet in contrast to the dramatic views on the west side.
Similar to other FINNE projects, a strong sense of “crafted modernism” is present in the house. A water jet-cut steel fence and gate leads to the house entry. Stainless steel stands elevate the basalt boulders in the pool so they hover slightly above the water’s surface. Roof drainage from the living space drops onto the basalt boulder in a 10-ft. waterfall. Exterior siding is custom stained red cedar with two different patterns and colors. The striking steel and wood stairs have water jet-cut steel railings with a pattern based on hand-drawn ink brush strokes. The beech interior cabinets have a custom topographic milled pattern called “imaginary landscape.” Freeform steel lighting bars in the ceiling tie together the kitchen and dining spaces.
The house is highly energy efficient and sustainable. All roof drainage is directed to the reflecting pool for collection. The house is insulated 30% higher than code. Radiant heating is used throughout; generous glass areas provide natural lighting and ventilation; large overhangs are used for sun and snow protection; interior wood is FSC certified. The house has been pre-wired for photovoltaic roof panels, and an electric vehicle charging station has been installed in the garage.
 1st American Construction
Photos: Sean Gordon Luxe Images
Design Studio Home Furnishings
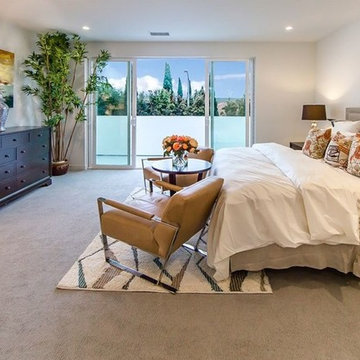
Modern Coastal with open concept plan. Two 12' sliding glass walls open to outdoor courtyard. Upstairs loft with slider leading to ocean view rooftop deck. Downstairs office, dining room and large chefs kitchen appointed with high end Thermador appliances. Cabinets by Newform Cabinets. High end laminate. Drawers in kitchen have drawers within drawers. Full wall pantry with high gloss acrylic, and sliding shelves.. Quartz countertops throughout home. 2 jr. ensuites upstairs, one with a Juliette balcony. Upstairs laundry room. Master bedroom suite with ocean view balcony. Master bathroom features freestanding tub, tile and glass shower, and 2 separate 5' vanities. Engineered wood floors in main living areas, carpet in bedrooms, tiled baths. Offered by First Team Real Estate, Denise Fleig. Built by Parlay Investments, LLC and designed by Michael Margrave.

 SP Gardens - Susanna Pagan Landscape Design
Copyright 2014 Susanna Pagan Landscape Design
Photo of a modern landscaping in San Diego.
Photo of a modern landscaping in San Diego.
Sponsored
Columbus, OH
Hope Restoration & General Contracting
Columbus Design-Build, Kitchen & Bath Remodeling, Historic Renovations
 1st American Construction
Photos: Sean Gordon Luxe Images
Design Studio Home Furnishings
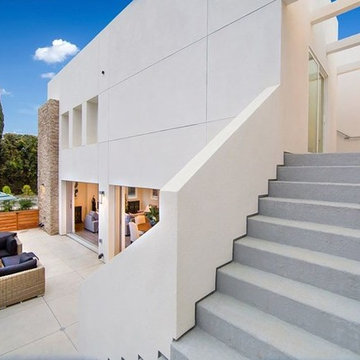
Modern Coastal with open concept plan. Two 12' sliding glass walls open to outdoor courtyard. Upstairs loft with slider leading to ocean view rooftop deck. Downstairs office, dining room and large chefs kitchen appointed with high end Thermador appliances. Cabinets by Newform Cabinets. High end laminate. Drawers in kitchen have drawers within drawers. Full wall pantry with high gloss acrylic, and sliding shelves.. Quartz countertops throughout home. 2 jr. ensuites upstairs, one with a Juliette balcony. Upstairs laundry room. Master bedroom suite with ocean view balcony. Master bathroom features freestanding tub, tile and glass shower, and 2 separate 5' vanities. Engineered wood floors in main living areas, carpet in bedrooms, tiled baths. Offered by First Team Real Estate, Denise Fleig. Built by Parlay Investments, LLC and designed by Michael Margrave.

 Calvin Florian
Interior photo of our master bath. It has a deck area right off of the bathroom. Great to open up and hear the birds outside.
Old Fourth Ward, Atlanta, Ga.
Architecture by bldgs.org
Photos by maibri.com
 1st American Construction
Photos: Sean Gordon Luxe Images
Design Studio Home Furnishings
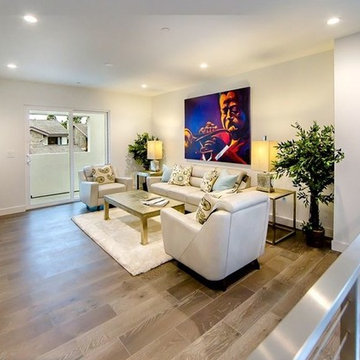
Modern Coastal with open concept plan. Two 12' sliding glass walls open to outdoor courtyard. Upstairs loft with slider leading to ocean view rooftop deck. Downstairs office, dining room and large chefs kitchen appointed with high end Thermador appliances. Cabinets by Newform Cabinets. High end laminate. Drawers in kitchen have drawers within drawers. Full wall pantry with high gloss acrylic, and sliding shelves.. Quartz countertops throughout home. 2 jr. ensuites upstairs, one with a Juliette balcony. Upstairs laundry room. Master bedroom suite with ocean view balcony. Master bathroom features freestanding tub, tile and glass shower, and 2 separate 5' vanities. Engineered wood floors in main living areas, carpet in bedrooms, tiled baths. Offered by First Team Real Estate, Denise Fleig. Built by Parlay Investments, LLC and designed by Michael Margrave.
104