
Search results for "Coworker" in Home Design Ideas
 Stormore Home Solutions
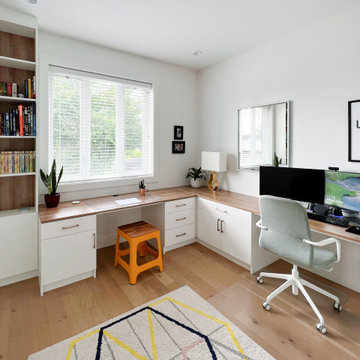
The purpose of this home office is to have a shared space for all members of the family to use. A home co-working space brings the family together while still maintaining focus on projects. This project also includes a bookshelf to provide a space for all their books and a cabinet for office supplies.
 Land Design by Armstrong

Let Land Design by Armstrong take the outdoor Christmas lighting and decorating hassle out of your season with professional outdoor Christmas light installation and Christmas light design services.
Land Design by Armstrong provides Christmas light installation for residential and commercial properties throughout Salt Lake City and Park City, Utah. We can help you create a truly amazing winter wonderland for your family, co-workers, friends, or anyone else that happens to pass by! Not only do you get custom Christmas lighting but we offer set-up, take down, and even storage of Christmas lights, trees, and décor. It doesn't stop there, we also provide ongoing in-season support services on your Christmas light design if something should break or go out.

Find the right local pro for your project
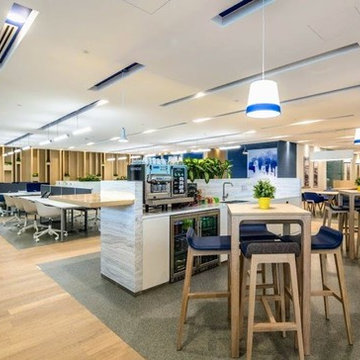
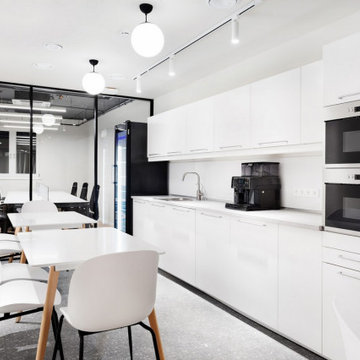


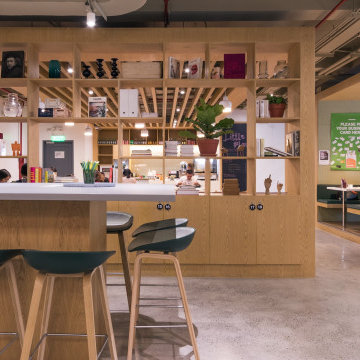
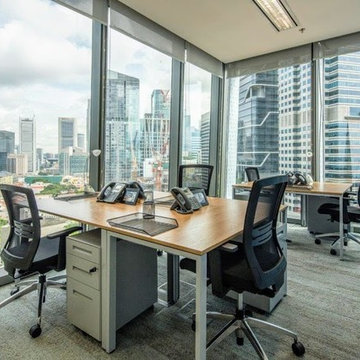
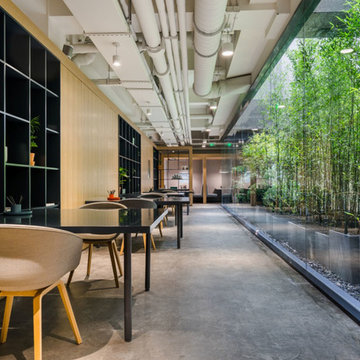
 CODAspaces
Huge minimalist freestanding desk concrete floor home studio photo in Los Angeles with white walls
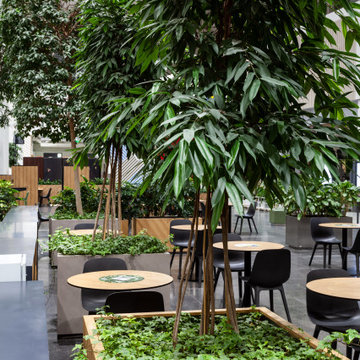

 BuildOps
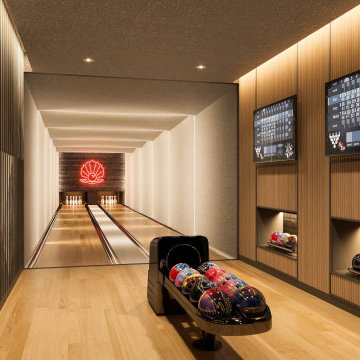
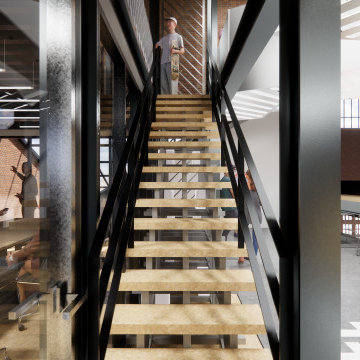
Pearl House Condominium, located in Seaport, NY, boasts an array of exceptional amenities. This recent project stands as a testament to BuildOps' commitment to excellence and innovation in construction.
The amenities at Pearl House Condominium include a bowling room, gym, lobby, bar, pool, billiard room, virtual golf facility, coworking space, clubhouse, TV room, balcony terrace, and more – all meticulously executed by BuildOps.
The project was managed by Collaborative Construction Management and the architectural and design aspects were skillfully crafted by Gensler, a renowned firm known for its expertise and creativity in architectural design.
 Alpine Countertops Ltd.
Welcome Summer, Welcome a Happier Kitchen☀️☀️☀️
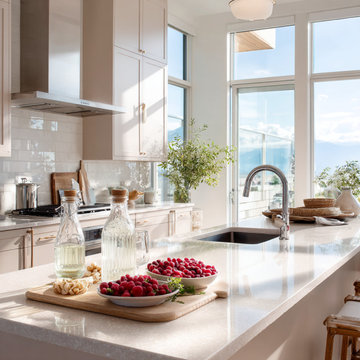
As Vancouver basks in longer daylight and patio-season vibes, your kitchen becomes the heart of summer living—smoothie prep before a hike, friends gathered around fresh berries and bubbly drinks. A brand-new countertop from Alpine Countertops lets you enjoy every sunny moment with a surface that’s as durable as it is beautiful. Their Richmond team measures, cuts, and polishes each slab in-house, then installs it across Metro Vancouver and the BC Interior, so you’re barbeque-ready fast.
☀️ Why Upgrade Now?
Summer-Proof Durability – Quartz and sealed granite laugh off popsicle stains, BBQ sauces, and icy pitchers. Vancouver designers list premium countertops as a top 2025 renovation must-have.
Show-Off Islands – Oversized waterfall edges turn the kitchen into a social hub; large islands rank among the hottest local trends for casual dining and Zoom-free coworking.
One-Roof Craftsmanship – Digital laser templating ➜ CNC machining ➜ hand polishing = tighter seams, faster installs, happier homeowners.
Trust Built In – BBB-accredited A+ since 2016 and a decade of five-star projects prove Alpine’s commitment to quality.
?️ Materials Made for Summer Living:
Quartz
No sealing; wipe away lemonade rings instantly
Non-porous resins block stains and bacteria.
Granite
Handles hot pans straight from the grill
Each slab’s crystal pattern is entirely unique.
Recycled-Glass
Eco-friendly sparkle for daylight kitchens
Diverts glass from landfills—on-trend for green renos.
? Summer Starts Here
Call 604-630-5700 or visit alpinecountertops.com to book a free design consult. Get your installation scheduled before the next backyard party and toast the season on a countertop that works as hard as you play!
#AlpineCountertops #VancouverSummer #QuartzCountertops #Granite #KitchenIsland #EcoFriendlyDesign #HomeImprovement #BCInterior
 Jubilee Interiors
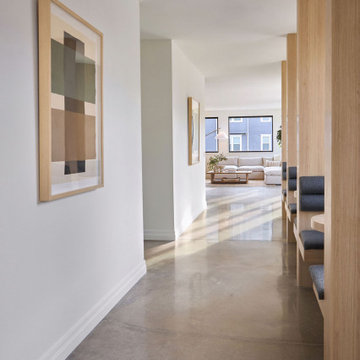
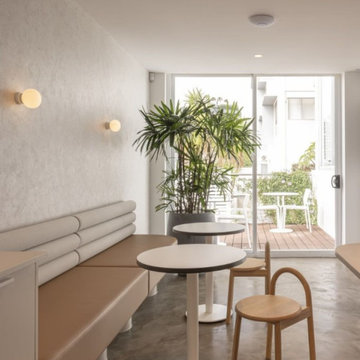
This vantage point captures the interconnected nature of the communal lounge, with the built-in booth seating in the foreground and the primary gathering space visible beyond. The upholstered booths, framed in warm modern wood paneling, provide a more intimate setting for conversation and casual dining, while maintaining visual connection to the larger open-concept lounge. In the background, the main common area unfolds with its generous seating arrangement, layered textures, and expansive windows that fill the space with natural light. Together, these zones create a cohesive, multifunctional environment designed to support both privacy and community within the multifamily setting. Designed by Jubilee Interiors in Westlake Village, California.
 Jubilee Interiors
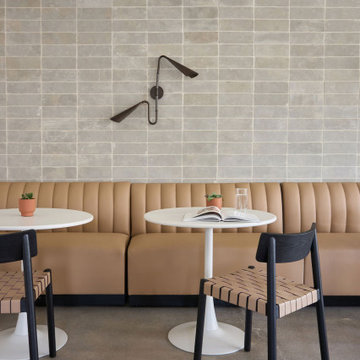
This closer view highlights the refined booth seating and café-style tables as key design elements within the communal lounge. Set against a textured grey brick wall, the built-in banquettes feature warm wood paneling and upholstered seating that balance comfort with a clean, modern aesthetic. Nearby café tables and chairs enhance the flexibility of the space, supporting casual dining, conversation, or relaxed work. The Mid-Century Modern-inspired details, from the material palette to the tailored forms, create a cohesive and inviting atmosphere within the multifamily amenity environment. Designed by Jubilee Interiors in Westlake Village, California.

 Spacejoy

Starting with the classic mid-century wallpaper, this home office space might be tiny, but it's filled with potential. The two bookshelves behind the desk frame it and add additional storage space for books, office supplies, and decorative accents. Thanks to this layout, there's still plenty of room for a small relaxing nook across the desk. We added an accent chair paired with an ottoman that can always double as a side table or quickly go underneath the console table when not allowed for more walking space. Finally, we even added a small nook for the furry coworker who wants to stay in the office all-day-long.
 Vinyl Wallpaper Sexton
In Portland, I’ve worked on commercial wallpaper projects across cafés, wellness clinics, and coworking spaces. Every wallcovering is installed to match the aesthetic of the business, with careful prep, clean cuts, and long-lasting results.
18