
Search results for "Cozy kitchen" in Home Design Ideas
 Top Shelf Design

Example of a small transitional medium tone wood floor, brown floor and shiplap wall powder room design in Vancouver with shaker cabinets, white cabinets, a two-piece toilet, white walls, an undermount sink, quartz countertops, white countertops and a built-in vanity
 Top Shelf Design
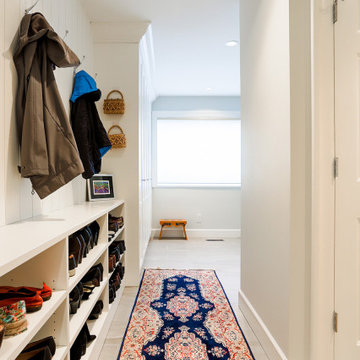
Mudroom - mid-sized transitional porcelain tile and beige floor mudroom idea in Vancouver with white walls
 Top Shelf Design
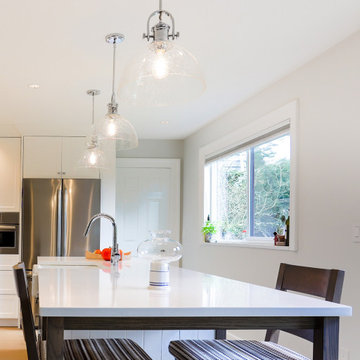
Mid-sized transitional l-shaped medium tone wood floor and beige floor kitchen photo in Vancouver with a farmhouse sink, shaker cabinets, white cabinets, quartz countertops, white backsplash, porcelain backsplash, stainless steel appliances, an island and white countertops
Find the right local pro for your project
 Top Shelf Design
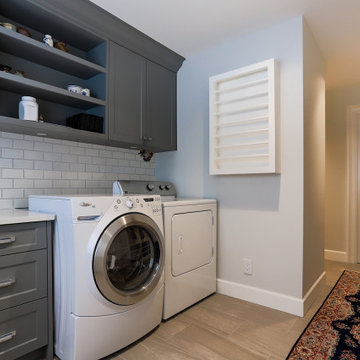
Example of a mid-sized transitional single-wall porcelain tile and beige floor dedicated laundry room design in Vancouver with an undermount sink, shaker cabinets, gray cabinets, quartz countertops, white walls and a side-by-side washer/dryer
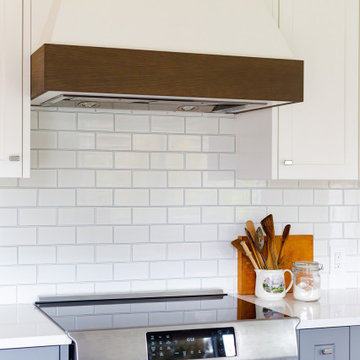 Top Shelf Design
Kitchen - mid-sized transitional l-shaped medium tone wood floor and beige floor kitchen idea in Vancouver with a farmhouse sink, shaker cabinets, white cabinets, quartz countertops, white backsplash, porcelain backsplash, stainless steel appliances, an island and white countertops
 Top Shelf Design
Dedicated laundry room - mid-sized transitional single-wall porcelain tile and beige floor dedicated laundry room idea in Vancouver with an undermount sink, shaker cabinets, gray cabinets, quartz countertops, white walls and a side-by-side washer/dryer
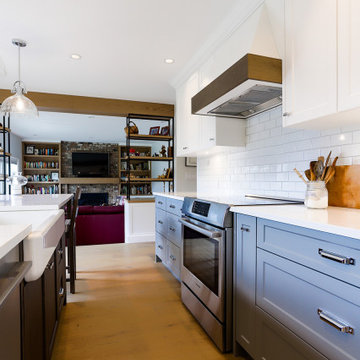 Top Shelf Design
Example of a mid-sized transitional l-shaped medium tone wood floor and beige floor kitchen design in Vancouver with a farmhouse sink, shaker cabinets, white cabinets, quartz countertops, white backsplash, porcelain backsplash, stainless steel appliances, an island and white countertops


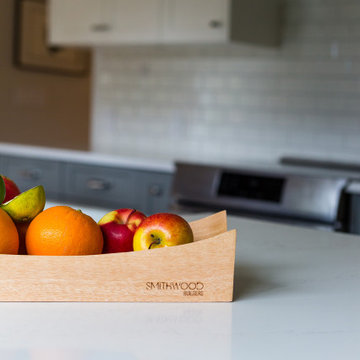 Top Shelf Design
Example of a mid-sized transitional l-shaped medium tone wood floor and beige floor kitchen design in Vancouver with a farmhouse sink, shaker cabinets, white cabinets, quartz countertops, white backsplash, porcelain backsplash, stainless steel appliances, an island and white countertops
 Top Shelf Design
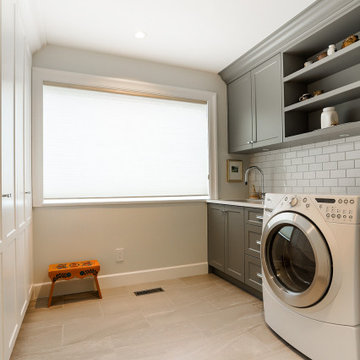
Inspiration for a mid-sized transitional single-wall porcelain tile and beige floor dedicated laundry room remodel in Vancouver with an undermount sink, shaker cabinets, gray cabinets, quartz countertops, white walls and a side-by-side washer/dryer
 Top Shelf Design
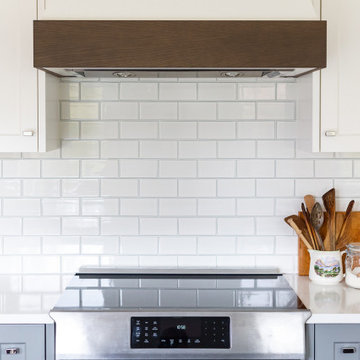
Mid-sized transitional l-shaped medium tone wood floor and beige floor kitchen photo in Vancouver with shaker cabinets, white cabinets, quartz countertops, white backsplash, porcelain backsplash, stainless steel appliances, an island, white countertops and a farmhouse sink
 Top Shelf Design
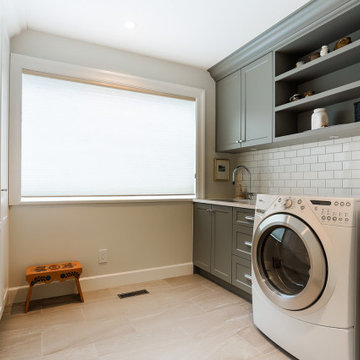
Mid-sized transitional single-wall porcelain tile and beige floor dedicated laundry room photo in Vancouver with an undermount sink, shaker cabinets, gray cabinets, quartz countertops, white walls and a side-by-side washer/dryer
 Top Shelf Design
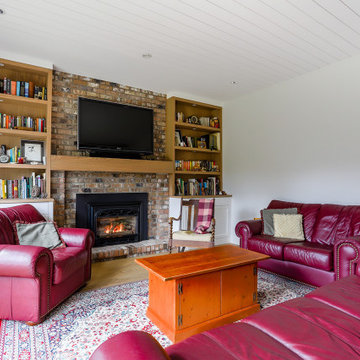
Inspiration for a mid-sized transitional open concept light wood floor and beige floor family room remodel in Vancouver with white walls, a standard fireplace, a brick fireplace and a wall-mounted tv
 Top Shelf Design

Small transitional medium tone wood floor, brown floor and shiplap wall powder room photo in Vancouver with shaker cabinets, white cabinets, a two-piece toilet, quartz countertops, white countertops, a built-in vanity, white walls and an undermount sink


 Top Shelf Design
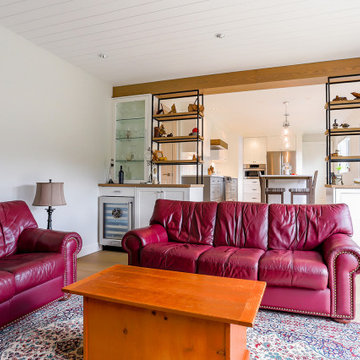
Example of a mid-sized transitional open concept light wood floor and beige floor family room design in Vancouver with white walls, a standard fireplace, a brick fireplace and a wall-mounted tv
 Carolina Custom Kitchens and Baths
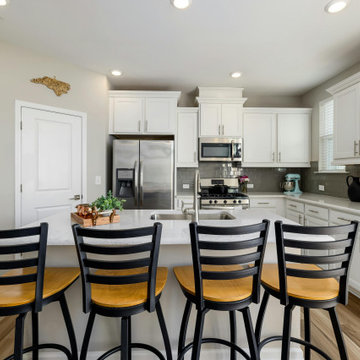
A cheerful and functional space that blends clean white shaker cabinets with warm natural wood accents. This transitional kitchen features a sleek subway tile backsplash, stainless appliances, and a generous peninsula with seating for five—perfect for casual dining or entertaining.
 DreamMaker Bath & Kitchen Amarillo

Small cozy kitchen/ dining room.
Transitional galley vinyl floor and beige floor eat-in kitchen photo in Other with a double-bowl sink, recessed-panel cabinets, white cabinets, granite countertops, beige backsplash, travertine backsplash, stainless steel appliances, a peninsula and black countertops
Transitional galley vinyl floor and beige floor eat-in kitchen photo in Other with a double-bowl sink, recessed-panel cabinets, white cabinets, granite countertops, beige backsplash, travertine backsplash, stainless steel appliances, a peninsula and black countertops
 DreamMaker Bath & Kitchen Amarillo
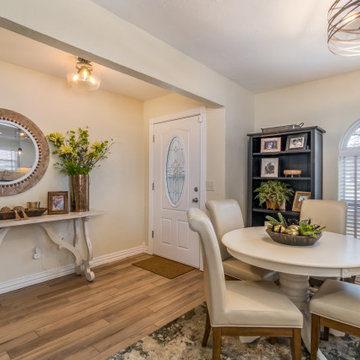
Small cozy kitchen/ dining room.
Example of a transitional vinyl floor and beige floor kitchen/dining room combo design in Other
Example of a transitional vinyl floor and beige floor kitchen/dining room combo design in Other


 DreamMaker Bath & Kitchen Amarillo
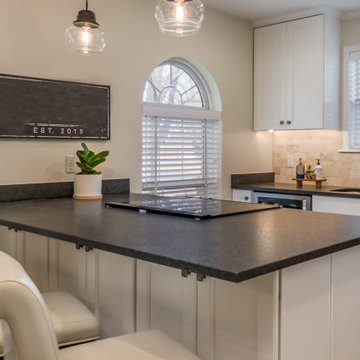
Small cozy kitchen/ dinning room.
Transitional galley vinyl floor and beige floor eat-in kitchen photo in Other with a double-bowl sink, recessed-panel cabinets, white cabinets, granite countertops, beige backsplash, travertine backsplash, stainless steel appliances, a peninsula and black countertops
Transitional galley vinyl floor and beige floor eat-in kitchen photo in Other with a double-bowl sink, recessed-panel cabinets, white cabinets, granite countertops, beige backsplash, travertine backsplash, stainless steel appliances, a peninsula and black countertops
 DreamMaker Bath & Kitchen Amarillo
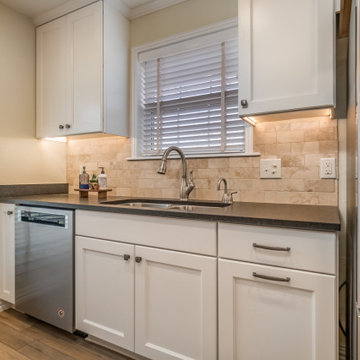
Small cozy kitchen/ dinning room.
Eat-in kitchen - transitional galley vinyl floor and beige floor eat-in kitchen idea in Other with a double-bowl sink, recessed-panel cabinets, white cabinets, granite countertops, beige backsplash, travertine backsplash, stainless steel appliances, a peninsula and black countertops
Eat-in kitchen - transitional galley vinyl floor and beige floor eat-in kitchen idea in Other with a double-bowl sink, recessed-panel cabinets, white cabinets, granite countertops, beige backsplash, travertine backsplash, stainless steel appliances, a peninsula and black countertops
 DreamMaker Bath & Kitchen Amarillo

Small cozy kitchen/ dinning room.
Eat-in kitchen - transitional galley vinyl floor and beige floor eat-in kitchen idea in Other with a double-bowl sink, recessed-panel cabinets, white cabinets, granite countertops, beige backsplash, travertine backsplash, stainless steel appliances, a peninsula and black countertops
Eat-in kitchen - transitional galley vinyl floor and beige floor eat-in kitchen idea in Other with a double-bowl sink, recessed-panel cabinets, white cabinets, granite countertops, beige backsplash, travertine backsplash, stainless steel appliances, a peninsula and black countertops
14