
Search results for "Craftsmanship" in Home Design Ideas

Find the right local pro for your project

 Bryce and Doyle Craftsmanship
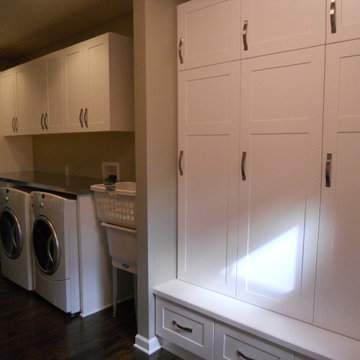
White lockers with doors
Laundry room - transitional laundry room idea in New York
Laundry room - transitional laundry room idea in New York


 User
UserChris Luker Photography

Example of a mid-sized beach style gender-neutral medium tone wood floor walk-in closet design with flat-panel cabinets and medium tone wood cabinets
Example of a mid-sized beach style gender-neutral medium tone wood floor walk-in closet design with flat-panel cabinets and medium tone wood cabinets
 Bryce and Doyle Craftsmanship
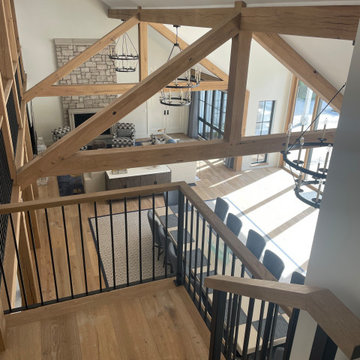
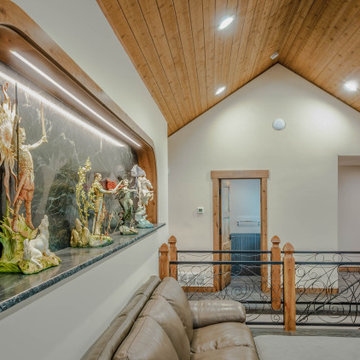
Architectural overlook with exposed wood trusses, custom railings, and expansive views into the open living space.

 Elite Empire Construction Inc.
Bespoke Soapstone Gallery Wall & Integrated Lighting Design
This detail shot showcases the intersection of fine art and custom masonry. By utilizing natural stone as a vertical design element, this feature wall serves as a sophisticated focal point that elevates the entire great room.
Key Features:
Premium Soapstone Backing: The recessed arch is lined with a seamless soapstone slab, selected for its deep, charcoal-toned depth and natural white veining. The stone's non-reflective matte finish provides the perfect low-glare backdrop for high-end art and collectibles.
Integrated LED Linear Lighting: A concealed high-output LED strip is recessed into the upper lip of the alcove. This creates a dramatic "wash" effect down the face of the soapstone, accentuating the stone’s texture and providing museum-quality illumination for the sculptures below.
Bullnose Soapstone Ledge: The base of the alcove is finished with a matching soapstone sill, expertly fabricated with a clean edge profile to tie the masonry and millwork together.
Custom Hardwood Casing: The arched architectural niche is framed in handcrafted wood casing, perfectly scribed to the curve of the wall and color-matched to the home's vaulted cedar ceilings and timber trim.
Material Depth: The contrast between the dark, cool soapstone and the warm cedar tones of the vaulted ceiling emphasizes the high-level material palette used throughout this custom build.
 John Cannon Homes
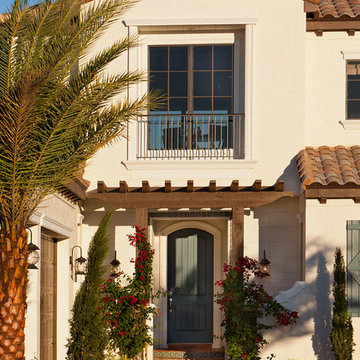
Inspired by the laid-back California lifestyle, the Baylin’s many windows fill the house upstairs and down with a welcoming light that lends it a casual-contemporary feel. Of course, there’s nothing casual about the detailed craftsmanship or state-of-the-art technologies and appliances that make this a Cannon classic. A customized one-floor option is available.
Gene Pollux Photography
35