
Search results for "Crammed" in Home Design Ideas

 Moontower
Mid-sized arts and crafts wooden straight wood railing staircase photo in Austin with wooden risers
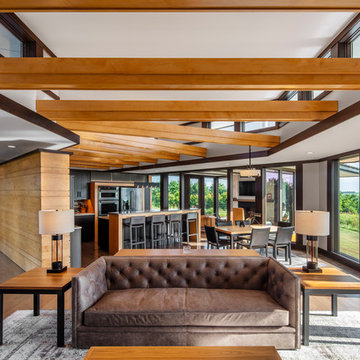
 Bergland + Cram Architects
This contemporary home was designed with cues from Prairie and Usonian styles. Open clerestory living on the main floor was accomplished with a hybrid of wood frame construction and structural steel moment frames.
Home Features:
2 Custom fireplaces
Full Interior Design
Suspended staircase
Bridge approach to front door

 Modern Construction of Minnesota, Inc.
Front door - large craftsman dark wood floor front door idea in Minneapolis with beige walls and a white front door
Find the right local pro for your project
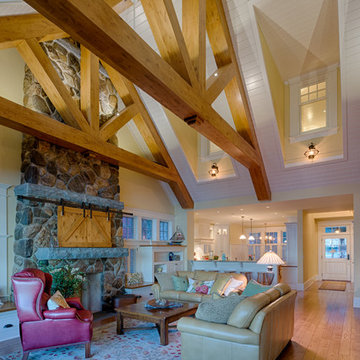 Bergland + Cram Architects
Photos by Aaron Thomas
Example of a classic medium tone wood floor living room design with beige walls, a standard fireplace and a stone fireplace
Example of a classic medium tone wood floor living room design with beige walls, a standard fireplace and a stone fireplace
 Bergland + Cram Architects
Aaron Thomas
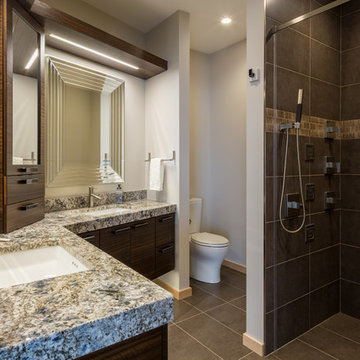
Example of a mid-sized trendy master beige tile, brown tile and ceramic tile slate floor walk-in shower design with flat-panel cabinets, dark wood cabinets, a one-piece toilet, gray walls, an undermount sink and granite countertops
Example of a mid-sized trendy master beige tile, brown tile and ceramic tile slate floor walk-in shower design with flat-panel cabinets, dark wood cabinets, a one-piece toilet, gray walls, an undermount sink and granite countertops
 Bergland + Cram Architects
Photos by Aaron Thomas

Mid-sized transitional green one-story house exterior photo with a shed roof and a shingle roof
Mid-sized transitional green one-story house exterior photo with a shed roof and a shingle roof
 Bergland + Cram Architects
Photos by Aaron Thomas
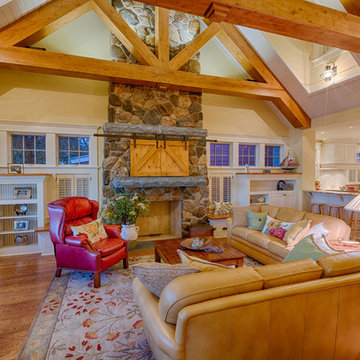
Inspiration for a mid-sized timeless open concept medium tone wood floor living room remodel with beige walls, a standard fireplace and a stone fireplace
Inspiration for a mid-sized timeless open concept medium tone wood floor living room remodel with beige walls, a standard fireplace and a stone fireplace
 Bergland + Cram Architects
Aaron Thomas
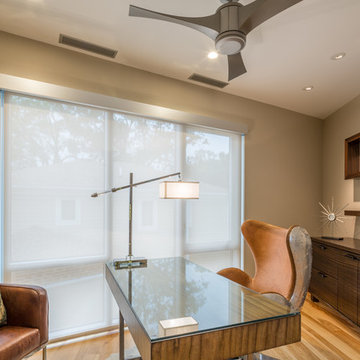
Mid-sized trendy freestanding desk light wood floor study room photo with beige walls and no fireplace
Mid-sized trendy freestanding desk light wood floor study room photo with beige walls and no fireplace
 Bergland + Cram Architects
Aaron Thomas
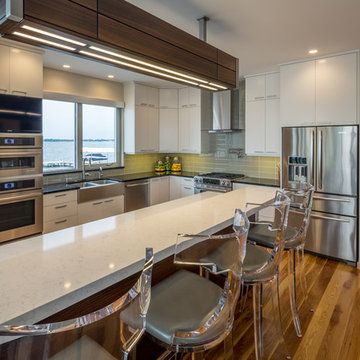
Mid-sized trendy l-shaped bamboo floor open concept kitchen photo with a farmhouse sink, flat-panel cabinets, white cabinets, marble countertops, green backsplash, glass tile backsplash, stainless steel appliances and an island
Mid-sized trendy l-shaped bamboo floor open concept kitchen photo with a farmhouse sink, flat-panel cabinets, white cabinets, marble countertops, green backsplash, glass tile backsplash, stainless steel appliances and an island
 Bergland + Cram Architects
Photos by Aaron Thomas
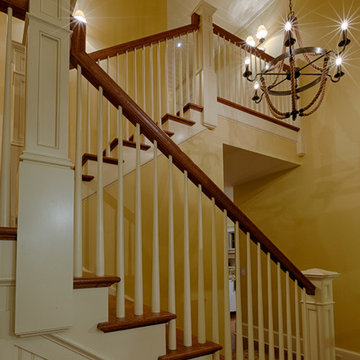
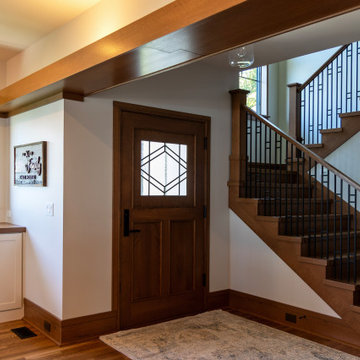
Mid-sized elegant wooden u-shaped wood railing staircase photo with wooden risers
Mid-sized elegant wooden u-shaped wood railing staircase photo with wooden risers
 Bergland + Cram Architects
Photos by Aaron Thomas

Example of a mid-sized transitional green one-story mixed siding house exterior design with a shed roof and a shingle roof
Example of a mid-sized transitional green one-story mixed siding house exterior design with a shed roof and a shingle roof
 Bergland + Cram Architects
Aaron Thomas
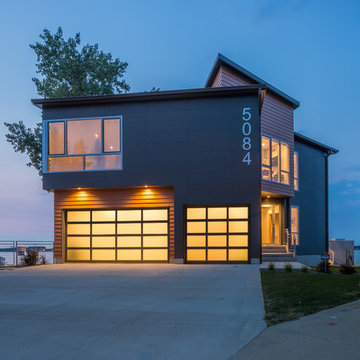
Large contemporary brown two-story mixed siding flat roof idea
Large contemporary brown two-story mixed siding flat roof idea
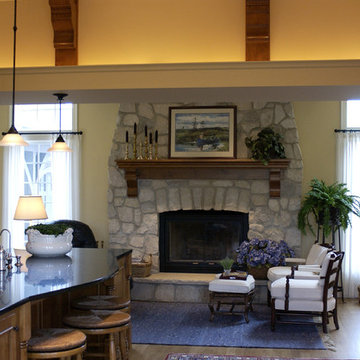 Bergland + Cram Architects
Living room - large traditional formal and open concept medium tone wood floor living room idea with white walls, a standard fireplace and a stone fireplace
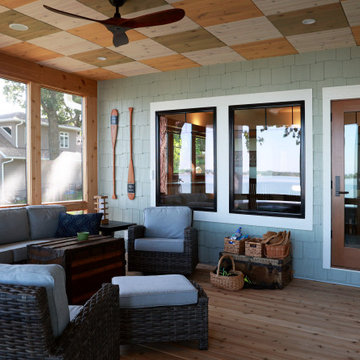
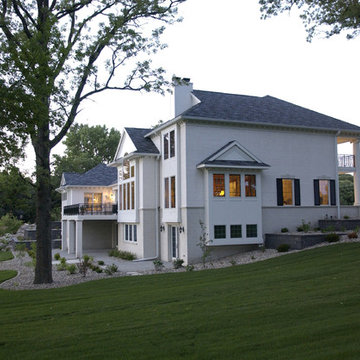 Bergland + Cram Architects
Project Manager, Joe Anderson; Photographer, Doug Foreshoe, AIA
Large traditional white two-story gable roof idea with a shingle roof
Large traditional white two-story gable roof idea with a shingle roof
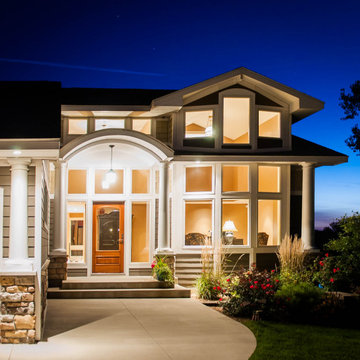
 Bergland + Cram Architects
Doug Foreshoe, AIA
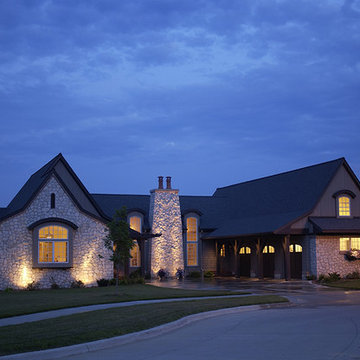
Large traditional gray two-story stone gable roof idea with a shingle roof
Large traditional gray two-story stone gable roof idea with a shingle roof
 Bergland + Cram Architects
Doug Foreshoe, AIA
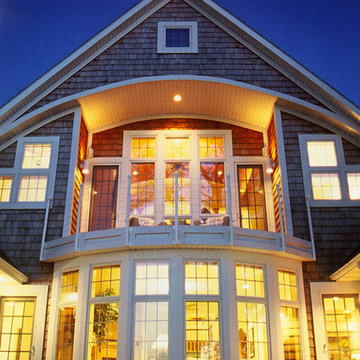
Large two-story house exterior idea with a shed roof and a shingle roof
Large two-story house exterior idea with a shed roof and a shingle roof
2