
Search results for "Crashes" in Home Design Ideas

 Crash of Rhinos Painting LLC
After Photo - Original Colors
Inspiration for a mediterranean beige stucco exterior home remodel in Phoenix
Inspiration for a mediterranean beige stucco exterior home remodel in Phoenix
 Crash Crew Construction
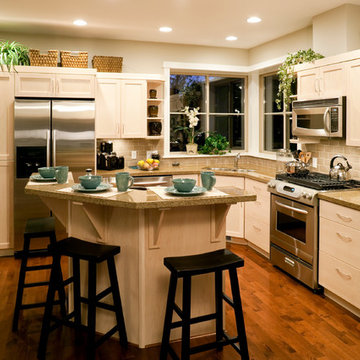
The kitchen is the heart of every home. Let us help you design the kitchen that every family deserves. In addition, an updated, renovated kitchen will generate thegreatest value and the most return on your investment.

 DHD Architecture and Interior Design
"Dramatically positioned along Pelican Crest's prized front row, this Newport Coast House presents a refreshing modern aesthetic rarely available in the community. A comprehensive $6M renovation completed in December 2017 appointed the home with an assortment of sophisticated design elements, including white oak & travertine flooring, light fixtures & chandeliers by Apparatus & Ladies & Gentlemen, & SubZero appliances throughout. The home's unique orientation offers the region's best view perspective, encompassing the ocean, Catalina Island, Harbor, city lights, Palos Verdes, Pelican Hill Golf Course, & crashing waves. The eminently liveable floorplan spans 3 levels and is host to 5 bedroom suites, open social spaces, home office (possible 6th bedroom) with views & balcony, temperature-controlled wine and cigar room, home spa with heated floors, a steam room, and quick-fill tub, home gym, & chic master suite with frameless, stand-alone shower, his & hers closets, & sprawling ocean views. The rear yard is an entertainer's paradise with infinity-edge pool & spa, fireplace, built-in BBQ, putting green, lawn, and covered outdoor dining area. An 8-car subterranean garage & fully integrated Savant system complete this one of-a-kind residence. Residents of Pelican Crest enjoy 24/7 guard-gated patrolled security, swim, tennis & playground amenities of the Newport Coast Community Center & close proximity to the pristine beaches, world-class shopping & dining, & John Wayne Airport." via Cain Group / Pacific Sotheby's International Realty
Photo: Sam Frost
Find the right local pro for your project

 Linda Elston Designs
Our staff along with Max Construction LLC fabricated and installed shelving using over 100 year old Wayne's Barnwood shelving and galvenized pipe brackets.
 Crash of Rhinos Painting LLC
After Photo - Dunn-Edwards California Sagebrush DET513 is the Body Color & Wild Mustang is the Trim DEA161
Inspiration for a small timeless green one-story exterior home remodel in Phoenix
Inspiration for a small timeless green one-story exterior home remodel in Phoenix

 CRASH Industrial Supply
A great mixture of vintage furnishings, fine art and Industrial style furniture.
Dining room - industrial dining room idea in Los Angeles
Dining room - industrial dining room idea in Los Angeles
 Crash of Rhinos Painting LLC
After Photo
Small southwest beige one-story stucco exterior home photo in Phoenix
Small southwest beige one-story stucco exterior home photo in Phoenix
 CRASH Industrial Supply
Cafe with round top industrial style tables and industrial style stools.
Dining room - industrial dining room idea in Los Angeles
Dining room - industrial dining room idea in Los Angeles

 Prime 1 Builders
This project won in the 2013 Builders Association of Metropolitan Pittsburgh Housing Excellence Award for Best Urban Renewal Renovation Project. The glass bowl was made in the glass studio owned by the owner which is adjacent to the residence. The mirror is a repurposed window. The door is repurposed from a boarding house.
George Mendel
 CRASH Industrial Supply
Example of a large urban freestanding desk concrete floor home office design in Los Angeles with white walls and no fireplace
 Crash of Rhinos Painting LLC
After Photos - Dunn-Edwards Colors on 1957 House
DE6199 - Pale Beach - Main Body
DEW340 - Whisper -Wood Accents, Fascia, & Garage Door
Inspiration for a mid-sized timeless beige one-story brick gable roof remodel in Phoenix
Inspiration for a mid-sized timeless beige one-story brick gable roof remodel in Phoenix

Inspiration for a transitional freestanding desk medium tone wood floor home office library remodel in San Francisco with blue walls
 CRASH Industrial Supply
The Drake makes a beautiful and commanding workspace. It's tilt adjustable hardwood drafting/work tabletop is mounted on an antiqued black cast iron base. The height is adjustable by a large cast iron crank, which elevates the table from 32" to 41".
SPECIFICATIONS
Dimensions: Height adjustable from 32" to 41", Desk area is 1"H x 55"W and 33"D,
Materials: Antiqued distressed cast iron base and sustainably harvested hard wood.
 Linda Elston Designs
Our staff along with Max Construction LLC fabricated and installed shelving using over 100 year old Wayne's Barnwood shelving and galvenized pipe brackets.

 Carl Wooley
© Carl Wooley
Inspiration for a contemporary gender-neutral light wood floor playroom remodel in New York with white walls
Inspiration for a contemporary gender-neutral light wood floor playroom remodel in New York with white walls

 Extreme Developers, Inc
Inspiration for a transitional 3/4 freestanding bathtub remodel in Los Angeles with flat-panel cabinets, light wood cabinets, white walls, an undermount sink, a hinged shower door and gray countertops

 Christine Kelly / Crafted Architecture
Mid Century Modern Carport with cathedral ceiling and steel post construction.
Greg Hadley Photography
Inspiration for a small timeless beige one-story brick exterior home remodel in DC Metro
Inspiration for a small timeless beige one-story brick exterior home remodel in DC Metro
 Linda Elston Designs
Our staff along with Max Construction LLC fabricated and installed shelving using over 100 year old Wayne's Barnwood shelving and galvenized pipe brackets.
 CRASH Industrial Supply
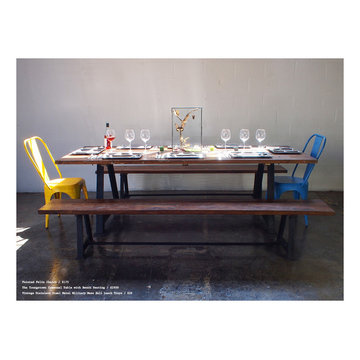
The Youngstown Communal Table w/ Bench Seating is a clean solid industrial iron base picnic style set that comfortably seats 8-10 people. Reminiscent of the lunch tables that were used in the steel factories during the industrial revolution, the forged iron base and beautiful acacia wood top make this a stunning set for any home, business, or restaurant looking for a communal seating solution. Each is slightly different because of natural variations in the wood. Sold as a set only. Shown here paired with Tolix style chairs.


5