
Search results for "Crates" in Home Design Ideas
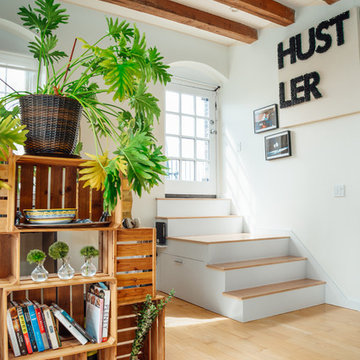
 Didi Interiors + Architecture
Staircase - eclectic wooden straight staircase idea in Boston with wooden risers


 kitchen & bath CRATE
KitchenCRATE Custom Arrowwood Drive | Countertop: Bedrosians Glacier White Quartzite | Backsplash: Bedrosians Cloe Tile in White | Sink: Blanco Diamond Super Single Bowl in Concrete Gray | Faucet: Kohler Simplice Faucet in Matte Black | Cabinet Paint (Perimeter Uppers): Sherwin-Williams Worldly Gray in Eggshell | Cabinet Paint (Lowers): Sherwin-Williams Adaptive Shade in Eggshell | Cabinet Paint (Island): Sherwin-Williams Rosemary in Eggshell | Wall Paint: Sherwin-Williams Pearly White in Eggshell | For more visit: https://kbcrate.com/kitchencrate-custom-arrowwood-drive-in-riverbank-ca-is-complete/
Find the right local pro for your project

 User
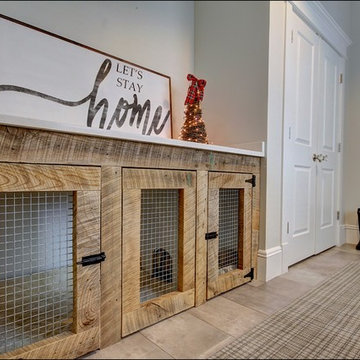

UserShipping crate that was turned into a pantry with appliances inside.
Hal Kearney, Photographer
Example of a mid-sized urban single-wall medium tone wood floor open concept kitchen design in Other with black cabinets, black backsplash, stainless steel appliances, an island, recessed-panel cabinets, concrete countertops and ceramic backsplash
Example of a mid-sized urban single-wall medium tone wood floor open concept kitchen design in Other with black cabinets, black backsplash, stainless steel appliances, an island, recessed-panel cabinets, concrete countertops and ceramic backsplash

 Chapman Design Group, Inc.
Mark Hoyle
Originally, this 3700 SF two level eclectic farmhouse from the mid 1980’s underwent design changes to reflect a more colonial style. Now, after being completely renovated with additional 2800 SF living space, it’s combined total of 6500 SF boasts an Energy Star certification of 5 stars.
Approaching this completed home, you will meander along a new driveway through the dense buffer of trees until you reach the clearing, and then circle a tiered fountain on axis with the front entry accentuating the symmetrical main structure. Many of the exterior changes included enclosing the front porch and rear screened porch, replacing windows, replacing all the vinyl siding with and fiber cement siding, creating a new front stoop with winding brick stairs and wrought iron railings as will as other additions to the left and rear of the home.
The existing interior was completely fro the studs and included modifying uses of many of the existing rooms such as converting the original dining room into an oval shaped theater with reclining theater seats, fiber-optic starlight ceiling and an 80” television with built-in surround sound. The laundry room increased in size by taking in the porch and received all new cabinets and finishes. The screened porch across the back of the house was enclosed to create a new dining room, enlarged the kitchen, all of which allows for a commanding view of the beautifully landscaped pool. The upper master suite begins by entering a private office then leads to a newly vaulted bedroom, a new master bathroom with natural light and an enlarged closet.
The major portion of the addition space was added to the left side as a part time home for the owner’s brother. This new addition boasts an open plan living, dining and kitchen, a master suite with a luxurious bathroom and walk–in closet, a guest suite, a garage and its own private gated brick courtyard entry and direct access to the well appointed pool patio.
And finally the last part of the project is the sunroom and new lagoon style pool. Tucked tightly against the rear of the home. This room was created to feel like a gazebo including a metal roof and stained wood ceiling, the foundation of this room was constructed with the pool to insure the look as if it is floating on the water. The pool’s negative edge opposite side allows open views of the trees beyond. There is a natural stone waterfall on one side of the pool and a shallow area on the opposite side for lounge chairs to be placed in it along with a hot tub that spills into the pool. The coping completes the pool’s natural shape and continues to the patio utilizing the same stone but separated by Zoysia grass keeping the natural theme. The finishing touches to this backyard oasis is completed utilizing large boulders, Tempest Torches, architectural lighting and abundant variety of landscaping complete the oasis for all to enjoy.

Sponsored
Columbus, OH

Wannemacher Interiors
Customized Award-Winning Interior Design Solutions in Franklin Cnty OH
 Interiology Design Co.

The wet bar and counter seating in the basement media room includes everything the homeowner needs for an evening in front of the big screen.
Inspiration for a mid-sized modern carpeted basement remodel in Boston with gray walls
Inspiration for a mid-sized modern carpeted basement remodel in Boston with gray walls
 BOB WEBB HOMES

Inspiration for a large timeless brick floor and brown floor entryway remodel in Columbus with brown walls
 kitchen & bath CRATE

BathCRATE Independence Drive | Vanity Top: Bedrosians Sequel Quartz Delicatto Carrara | Sink: Kohler Caxton Sink in White | Faucet: Delta Trinsic High Arc Faucet in Brilliance Stainless | Shower Fixture: Delta Linden Monitor 17 Shower and Tub Trim in Brilliance Stainless | Shower Tile: Bedrosians Purestone Tile in Grigio | Shower Niche: Bedrosians Calacatta Chevron in White | Tub: Kohler Underscore Acrylic Tub in White | Flooring: Bedrosians Cassio Vinyl Flooring in Beige | Cabinet Paint: Sherwin-Williams Gray Matters in Semi-Gloss | Wall Paint: Sherwin-Williams Snow Bound in Eggshell | https://kbcrate.com/bathcrate-independence-drive-in-turlock-ca-is-complete/
 Veritas Fine Homes Inc
Marona Photography

Large trendy concrete floor wine cellar photo in Albuquerque
Large trendy concrete floor wine cellar photo in Albuquerque
 Renaissance Homes
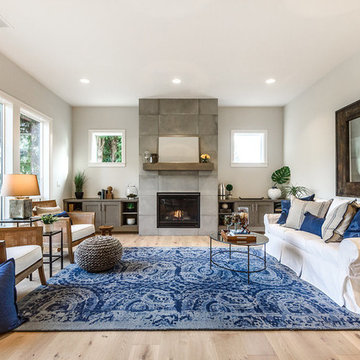
Living room - coastal formal light wood floor living room idea in Portland with gray walls and a standard fireplace


 Carolyn Reyes
Photo: Carolyn Reyes Photography © 2017 Houzz
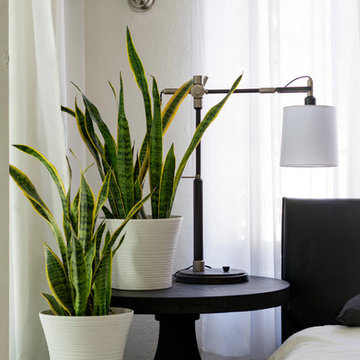
Example of a transitional bedroom design in Los Angeles
Example of a transitional bedroom design in Los Angeles
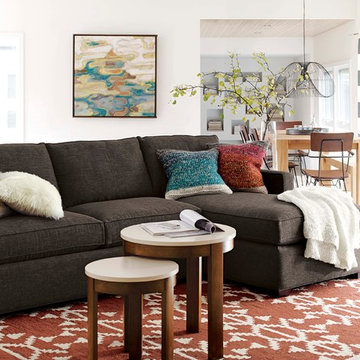
 Crate&Barrel
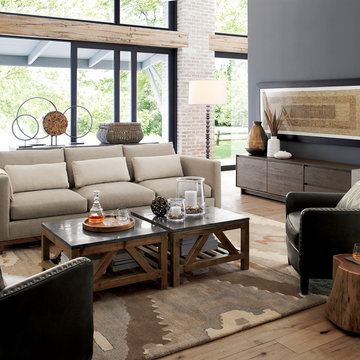
Davis 2-Piece Sectional Crate and Barrel Sofa
Living room - contemporary living room idea in Chicago
Living room - contemporary living room idea in Chicago

 Antique Farmhouse
These super cool, vintage Coke crates provide a whole new way to have a Coke and a smile! They are truly vintage Coke crates and will make a fun, nostalgic addition to your vintage decor.
Made of solid wood with metal bracing and a painted finish.
Each individual crate showcases unique variations and timeworn character that comes from years of use.
Dimensions: 18.5" x 12" x 4.5" H.

 FMG Contracting
Mid-sized transitional gray tile, white tile and matchstick tile porcelain tile bathroom photo in Toronto with beaded inset cabinets, blue cabinets and gray walls
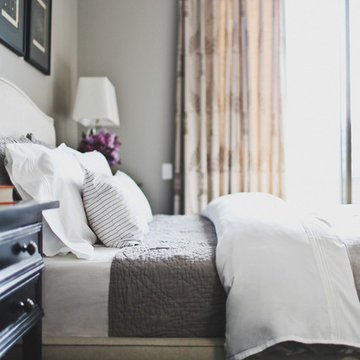

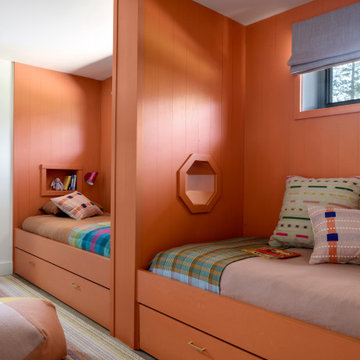
 Didi Interiors + Architecture
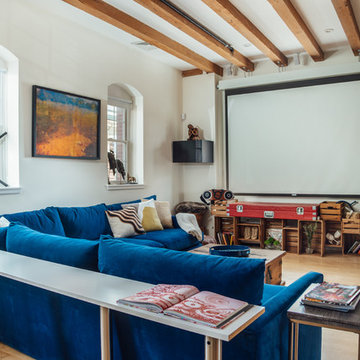
Living room - eclectic medium tone wood floor and brown floor living room idea in Boston with white walls
16