
Search results for "Crawling" in Home Design Ideas

 Green Patio Landscape Design
Mid-sized tuscan backyard patio container garden photo in San Francisco with decking and a pergola
 Veal Design Associates
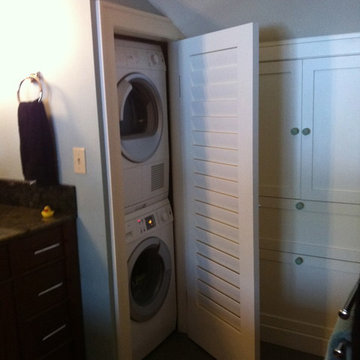
Customized laundry at the end of the vanity. The storage seen on the right was a previously untapped crawl space.
Laundry room - laundry room idea in Seattle
Laundry room - laundry room idea in Seattle

 Lucas Firmin Pools
Hot tub - small transitional courtyard stone and custom-shaped natural hot tub idea in New Orleans
Find the right local pro for your project

 FBC Remodel
The basement kids area has a play house with a loft that can be accessed by a ladder. ©Finished Basement Company
Inspiration for a mid-sized transitional gender-neutral light wood floor and beige floor playroom remodel in Denver with blue walls
Inspiration for a mid-sized transitional gender-neutral light wood floor and beige floor playroom remodel in Denver with blue walls

 Infinity Construction, llc.
This is the prefect addition to this home!
Example of a mid-sized classic beige one-story vinyl gable roof design with a shingle roof
Example of a mid-sized classic beige one-story vinyl gable roof design with a shingle roof

 Hage Homes
Large transitional black two-story wood exterior home photo in Minneapolis with a hip roof

 Staghorn NYC
Playfully dubbed the "Cedar Wonderland," this Carroll Gardens duplex received a renovation overhaul with a nod to Japanese design on both upper and lower outdoor spaces. Minimalist bamboo fills an insulated cedar planter amidst cedar decking and fence on the upper level. Woodland understory plants mingle with upward reaching vines and sculptural trees and shrubs on the lower level. We can't wait to see the walls covered in green a few seasons from now.
 Home Front Build
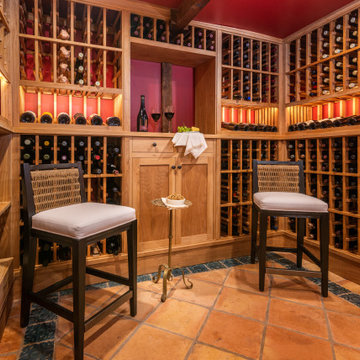
What was once leftover crawl space is now an enclosed, climate-controlled wine cellar.
Tuscan wine cellar photo in Los Angeles
Tuscan wine cellar photo in Los Angeles




 Coastal Home Photography, llc
Glenn Johnson
Coastal Home Photography
Sarasota, Florida
941-587-1965
Example of a large zen master bedroom design in Tampa with no fireplace
Example of a large zen master bedroom design in Tampa with no fireplace

 The Remodeling Company
Complete renovation of existing house on a crawl space as follows: Kitchen remodeling, hall bathroom on 2nd floor and masterbathroom on 2nd floor.
Small minimalist master white tile and ceramic tile drop-in bathtub photo with marble countertops, a one-piece toilet and white walls
Small minimalist master white tile and ceramic tile drop-in bathtub photo with marble countertops, a one-piece toilet and white walls




 Green Patio Landscape Design
Mid-sized tuscan backyard patio container garden photo in San Francisco with decking and a pergola


 Fischer Schalles
Mid-sized farmhouse courtyard gravel patio photo in Houston with a gray front door and a pergola

25