
Search results for "Crazy docieplonym" in Home Design Ideas





 Shannon Adamson Interior Design
This ski-in, ski-out condo features a strong Arts and Crafts influence. The interiors feature reclaimed oak floors, mortise-and-tenon carpentry, stone, and custom period details.
Find the right local pro for your project

 pracownia projektowa
Example of a small trendy master white tile and glass tile porcelain tile corner bathtub design with an integrated sink, shaker cabinets, white cabinets, a wall-mount toilet and white walls



 The Artists Hands - Faux Finishes
Hand painted ceiling distressed into a glazed textured finish. Copyright © 2014 The Artists Hands
Elegant single-wall eat-in kitchen photo in Houston with flat-panel cabinets and white cabinets
Elegant single-wall eat-in kitchen photo in Houston with flat-panel cabinets and white cabinets
 Floors To Go
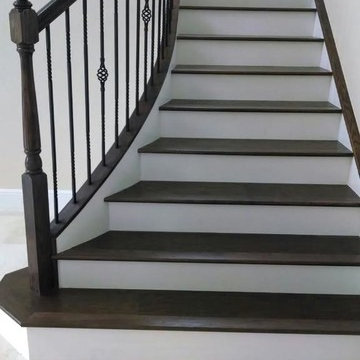
Beautiful dark hardwood stair installation
Staircase - traditional staircase idea in Miami
Staircase - traditional staircase idea in Miami



 Villa & Mission Imports
Custom made Red High Fire Paver with Pillow Edges. They have a hand look that will give your space a realistic view but with the quality of a High Fire Tile Paver.
 Mark Grgurovic Hardwood Floors
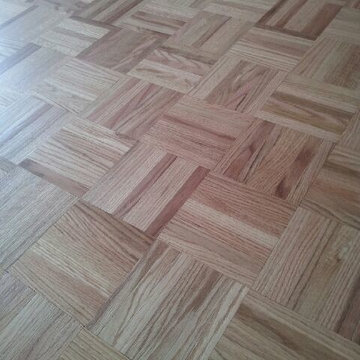
Custom made red oak finger block parquet
Inspiration for a mid-sized modern enclosed light wood floor living room remodel in Boston
Inspiration for a mid-sized modern enclosed light wood floor living room remodel in Boston

 The Ceramic Tile Warehouse
Example of a classic kitchen design in Jackson with a double-bowl sink, raised-panel cabinets, medium tone wood cabinets, granite countertops, beige backsplash, stone tile backsplash and stainless steel appliances

 Southeastern Interiors
After a flood forced a complete basement renovation, the homeowner wanted an easy-to-maintain floor without spending a lot of money. Armstrong's FlexStep Value Covingtion Oak in Dovetail was the perfect choice for her. Complementing the Purple and Gold color scheme, the warm gray of the vinyl is the perfect neutral for this space. Carpet was removed, the floor was leveled, and vinyl installed with white shoe molding to finish off the trim. Southeastern Interiors
 Custom Surface Solutions
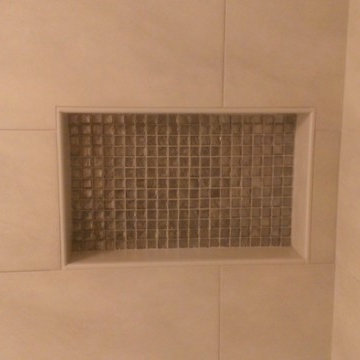
Custom Surface Solutions (www.css-tile.com) - Owner Craig Thompson (512) 430-1215. This project shows before and after pictures of master bathroom remodel including the following:
- 12 x 24 shower wall tile (gray) with 1/3 offset layout pattern.
- 12 x 24 bathroom floor tile (taupe) with 1/3 offset layout pattern.
- Tile shower niche / box
- Granite (River White) floating seat / bench
- 2" x 2" mosaic shower floor tile
- Semi-custom dark wood dual sink vanity recessed panel dual sink vanity with recessed panel doors.
- Granite vanity counter / backsplash (Riiver White)
- Moen chrome plumbing fixtures and hardware accessories
- Kohler rectangular under mount sinks
- Kohler one-piece elongated seat
- Frameless sliding glass door
- Kichler brushed metal vanity mirrors
- Frameless sliding glass door
- Kichler brushed metal vanity mirrors

 Connolly's Bath & Tile Works
12" X 24" Porcelain wall tile with rich taupe/ deep brown under tones/movement with a primarily beige tone back ground, flat polished Zen Bora Wilderness rocks for the shower floor, Uba Tuba Granite Seat top for shower bench and Kauai Shower System

Sponsored
Columbus, OH

Trish Takacs Design
Award Winning & Highly Skilled Kitchen & Bath Designer in Columbus

 Farbica
The transparent silver shimmer transforms the yellowish OSB-structure in cool and glamorous rooms.


 Daniel's Development Group Inc
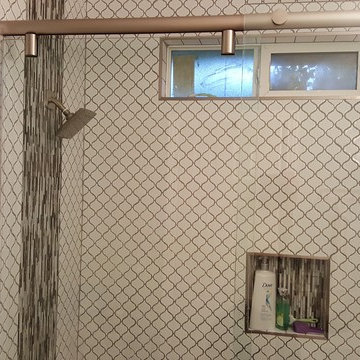
Example of a transitional white tile alcove shower design in Los Angeles with dark wood cabinets

 Alpine Flooring and Design
Entryway - transitional medium tone wood floor and brown floor entryway idea in Philadelphia

 Stairworks
These Auckland homeowners wanted an industrial style look for their interior home design. So when it came to building the staircase, handrail and balustrades, we knew the exposed steel in a matte black was going to be the right look for them.
Due to the double stringers and concrete treads, this style of staircase is extremely solid and has zero movement, massively reducing noise.
Our biggest challenge on this project was that the double stringer staircase was designed with concrete treads that needed to be colour matched to the pre-existing floor.
 Steven's Creek Crossing LLC
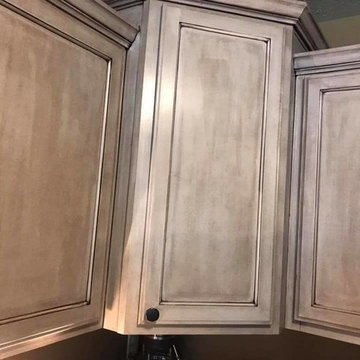
Inspiration for a mid-sized timeless u-shaped open concept kitchen remodel with a double-bowl sink, recessed-panel cabinets, brown cabinets, granite countertops, stainless steel appliances and a peninsula

5