
Search results for "Crazy standards yes" in Home Design Ideas
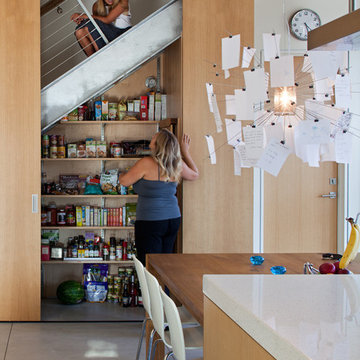


 Marrokal Design & Remodeling
Inspiration for a mid-sized transitional l-shaped porcelain tile and gray floor eat-in kitchen remodel in San Diego with an undermount sink, recessed-panel cabinets, white cabinets, solid surface countertops, matchstick tile backsplash, stainless steel appliances, an island, white countertops and gray backsplash

 Jessica Cain
Photo: Jessica Cain © 2018 Houzz
Inspiration for an eclectic open concept living room remodel in Kansas City with gray walls
Inspiration for an eclectic open concept living room remodel in Kansas City with gray walls
Find the right local pro for your project

 Beth Simmons Interior Design
Sherwin Williams custom painted cabinetry, Photography by Aubrey Torrey Photography, Fireclay Tile
Inspiration for a transitional l-shaped kitchen remodel in Denver with shaker cabinets, blue cabinets, ceramic backsplash, multicolored backsplash, stainless steel appliances and an island
Inspiration for a transitional l-shaped kitchen remodel in Denver with shaker cabinets, blue cabinets, ceramic backsplash, multicolored backsplash, stainless steel appliances and an island

 DISC Interiors
Bedroom eclectic girl light wood floor kids' bedroom photo in Los Angeles with multicolored walls

 Silver Maple Construction LLC
Photography by Susan Teare • www.susanteare.com
Huge trendy l-shaped slate floor home design photo in Burlington with a farmhouse sink, raised-panel cabinets, white cabinets, marble countertops, yellow backsplash, ceramic backsplash, stainless steel appliances and an island
Huge trendy l-shaped slate floor home design photo in Burlington with a farmhouse sink, raised-panel cabinets, white cabinets, marble countertops, yellow backsplash, ceramic backsplash, stainless steel appliances and an island

 Hisel Flynn Architects
Eric Roth
Example of a large transitional backyard deck design in Boston with no cover
Example of a large transitional backyard deck design in Boston with no cover



 Hoke Ley
Blake Worthington, Rebecca Duke
Inspiration for a huge contemporary light wood floor foyer remodel in Los Angeles with white walls and a metal front door
Inspiration for a huge contemporary light wood floor foyer remodel in Los Angeles with white walls and a metal front door

 Inspired Closets
Trendy gender-neutral carpeted and beige floor walk-in closet photo with flat-panel cabinets and gray cabinets

 Jeff Herr Photography
Eat-in kitchen - transitional l-shaped dark wood floor eat-in kitchen idea in Atlanta with an undermount sink, open cabinets, white backsplash, subway tile backsplash, stainless steel appliances and an island

 Wanda Ely Architect Inc.
A modern plan combines the kitchen and dining areas into a large common room that is meant for cooking, entertaining and gathering. Double stoves with a stainless steel backsplash, the exposed joist ceiling, and open pegboard for storing cookware and utensils gives the kitchen an honest, utilitarian feel inspired by industrial kitchens.
Photo by Scott Norsworthy

 Jamestown Estate Homes
Starlight Images Inc
Eat-in kitchen - huge transitional galley light wood floor and beige floor eat-in kitchen idea in Houston with an undermount sink, shaker cabinets, blue cabinets, quartz countertops, metallic backsplash, mirror backsplash, stainless steel appliances and white countertops
Eat-in kitchen - huge transitional galley light wood floor and beige floor eat-in kitchen idea in Houston with an undermount sink, shaker cabinets, blue cabinets, quartz countertops, metallic backsplash, mirror backsplash, stainless steel appliances and white countertops


Sponsored
Columbus, OH

Wannemacher Interiors
Customized Award-Winning Interior Design Solutions in Franklin Cnty OH

 ShelfGenie of Columbus
Maximize your bathroom storage with custom pull out shelves designed to fit your existing bathroom cabinets and vanities. Add riser shelves to your pull out shelves for additional storage. This cabinet features two riser shelves that fit around the plumbing inside the cabinet. The pull out shelves are also notched to fit around other plumbing features. All of our shelves are custom made to fit your space.
 Crisp Architects

Dining room view off of main entry hallway.
Photographer: Rob Karosis
Inspiration for a large cottage dark wood floor and brown floor kitchen/dining room combo remodel in New York with gray walls
Inspiration for a large cottage dark wood floor and brown floor kitchen/dining room combo remodel in New York with gray walls

 Heidi Pribell Interiors
Heidi Pribell Interiors puts a fresh twist on classic design serving the major Boston metro area. By blending grandeur with bohemian flair, Heidi creates inviting interiors with an elegant and sophisticated appeal. Confident in mixing eras, style and color, she brings her expertise and love of antiques, art and objects to every project.
 Dembowski & Tikhonova Architects
Dmitry Dembowski

This sunroom with warm yellow walls paved with stone became a family dining-room.
Зимний сад с теплыми желтоватыми стенами превратили в семейную столовую.



 Altura Architects
The Fontana Bridge residence is a mountain modern lake home located in the mountains of Swain County. The LEED Gold home is mountain modern house designed to integrate harmoniously with the surrounding Appalachian mountain setting. The understated exterior and the thoughtfully chosen neutral palette blend into the topography of the wooded hillside.
 Anna Addison Photography
Photo: Anna Addison Photography © 2013 Houzz
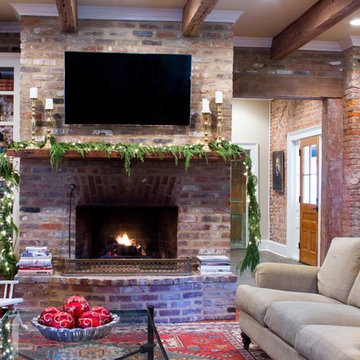
Inspiration for a timeless living room remodel in New Orleans
Inspiration for a timeless living room remodel in New Orleans

33