
Search results for "Cream and olive green colour scheme" in Home Design Ideas

 Leigh Olive Mowry-Olive Interiors
Scobey Photography
Living room - large contemporary living room idea in Atlanta with beige walls and a standard fireplace
Living room - large contemporary living room idea in Atlanta with beige walls and a standard fireplace

 First Street Builders
Mid-sized arts and crafts multicolored two-story concrete fiberboard gable roof photo in Atlanta

Find the right local pro for your project

 Christian Zapatka Architect, PLLC
Example of a mid-sized transitional l-shaped light wood floor and brown floor kitchen design in DC Metro with an integrated sink, flat-panel cabinets, green cabinets, stainless steel appliances, an island and quartzite countertops
 Ryland Witt Interior Design
Gordon Gregory

Inspiration for a large transitional open concept and formal carpeted living room remodel in Richmond with gray walls, a standard fireplace and no tv
Inspiration for a large transitional open concept and formal carpeted living room remodel in Richmond with gray walls, a standard fireplace and no tv


 Sarah Greenman
Photo: Sarah Greenman © 2013 Houzz

Bedroom - traditional bedroom idea in Dallas with green walls
Bedroom - traditional bedroom idea in Dallas with green walls

Sponsored
Columbus, OH
Free consultation for landscape design!

Peabody Landscape Group
Columbus' Reliable Landscape Design & Contracting

 Erica Broberg Smith Architect PLLC
Dalton Portella
Kids' bedroom - bedroom coastal kids' bedroom idea in New York with blue walls
Kids' bedroom - bedroom coastal kids' bedroom idea in New York with blue walls
 Sarah Greenman
Photo: Sarah Greenman © 2013 Houzz
Inspiration for an eclectic bedroom remodel in Austin with purple walls
Inspiration for an eclectic bedroom remodel in Austin with purple walls

Mid-sized eclectic open concept and formal dark wood floor living room photo in Jacksonville with green walls
 Heidi Caillier Design
Haris Kenjar

Cottage powder room photo in Seattle with green walls and a wall-mount sink
Cottage powder room photo in Seattle with green walls and a wall-mount sink

 Sonora West Development, Inc.
Dino Tonn, www.dinotonn.com
Open concept kitchen - large mediterranean u-shaped medium tone wood floor and brown floor open concept kitchen idea in Phoenix with beige cabinets, wood countertops, multicolored backsplash, stainless steel appliances, recessed-panel cabinets, ceramic backsplash, two islands and brown countertops
Open concept kitchen - large mediterranean u-shaped medium tone wood floor and brown floor open concept kitchen idea in Phoenix with beige cabinets, wood countertops, multicolored backsplash, stainless steel appliances, recessed-panel cabinets, ceramic backsplash, two islands and brown countertops
 Hoke Ley
Blake Worthington, Rebecca Duke

Large farmhouse galley light wood floor and beige floor eat-in kitchen photo in Los Angeles with a farmhouse sink, recessed-panel cabinets, marble countertops, white backsplash, subway tile backsplash, stainless steel appliances, light wood cabinets and an island
Large farmhouse galley light wood floor and beige floor eat-in kitchen photo in Los Angeles with a farmhouse sink, recessed-panel cabinets, marble countertops, white backsplash, subway tile backsplash, stainless steel appliances, light wood cabinets and an island

Sponsored
Columbus, OH

Hope Restoration & General Contracting
Columbus Design-Build, Kitchen & Bath Remodeling, Historic Renovations
 Lily Mae Design
Lily Mae Design
Design by Lisa puchalla
Photo by Angie seckinger

Dining room - traditional medium tone wood floor dining room idea in DC Metro with green walls
Dining room - traditional medium tone wood floor dining room idea in DC Metro with green walls

Inspiration for a country freestanding desk dark wood floor and brown floor study room remodel in New York with gray walls

 Frusterio Design, Inc.
Transitional medium tone wood floor and brown floor dining room photo in Charlotte with green walls
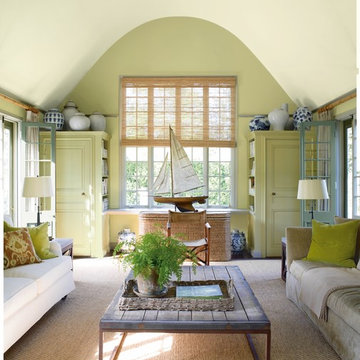
 Benjamin Moore
Accent Wall: Timothy Straw 2149-40, Aura, Eggshell. Cabinets: Timothy Straw 2149-40, ADVANCE, Satin. Doors: High Park 467, Grand Entrance, High Gloss
Inspiration for a coastal formal living room remodel in New York with green walls
Inspiration for a coastal formal living room remodel in New York with green walls

Sponsored
Fredericksburg, OH

High Point Cabinets
Columbus' Experienced Custom Cabinet Builder | 4x Best of Houzz Winner

 Jagoe Homes Inc.
Jagoe Homes, Inc.
Project: Creekside at Deer Valley, Mulberry Craftsman Model Home.
Location: Owensboro, Kentucky. Elevation: Craftsman-C1, Site Number: CSDV 81.



 Rinfret, Ltd.
Inspiration for a large timeless formal and open concept living room remodel in New York with blue walls and a standard fireplace
1