
Search results for "Cream granite" in Home Design Ideas
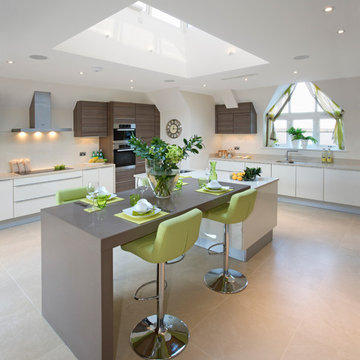
 Cosmos Granite & Marble
Mocha
Kitchen - contemporary l-shaped kitchen idea in Raleigh with flat-panel cabinets, white cabinets and an island
Kitchen - contemporary l-shaped kitchen idea in Raleigh with flat-panel cabinets, white cabinets and an island

 Fran Kerzner- DESIGN SYNTHESIS
Photography by Cristopher Nolasco
Eat-in kitchen - large mediterranean l-shaped porcelain tile eat-in kitchen idea in Los Angeles with an undermount sink, raised-panel cabinets, beige cabinets, granite countertops, gray backsplash, matchstick tile backsplash, stainless steel appliances and an island
Eat-in kitchen - large mediterranean l-shaped porcelain tile eat-in kitchen idea in Los Angeles with an undermount sink, raised-panel cabinets, beige cabinets, granite countertops, gray backsplash, matchstick tile backsplash, stainless steel appliances and an island
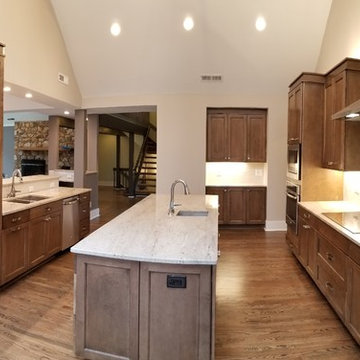
 Lisa Stewart Design
Blow out all the walls to see the grand stone fireplace and views! The homeowner listened to my advise and the new kitchen in this wooded home on the lake is spectacular. The vaulted ceiling and chandelier add grandeur! Millennium Cream Granite from Absolute Stone Corporation shines on top of the new cabinets from Midcontinent: in Husk color with black glaze from BMC. Mike from Wells Design Build, LLC was the project manager.
Find the right local pro for your project
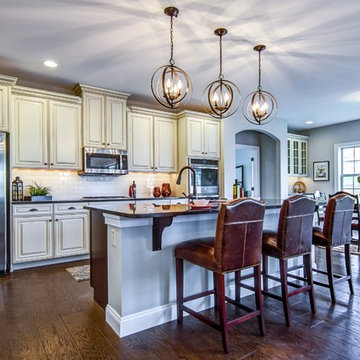
 Keystone Custom Homes
Example of a mid-sized classic l-shaped dark wood floor eat-in kitchen design with a farmhouse sink, raised-panel cabinets, white cabinets, granite countertops, white backsplash, subway tile backsplash, stainless steel appliances and an island
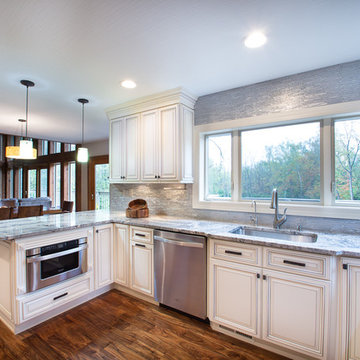
 Great Rock Granite & Marble
Open concept kitchen - large cottage u-shaped dark wood floor and brown floor open concept kitchen idea in New York with an undermount sink, raised-panel cabinets, white cabinets, granite countertops, gray backsplash, matchstick tile backsplash, stainless steel appliances and a peninsula
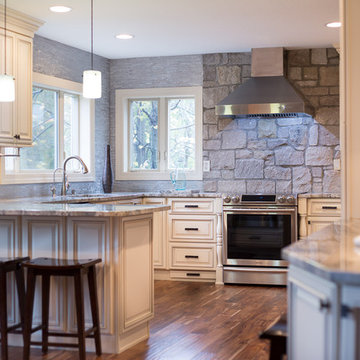 Great Rock Granite & Marble
Large country u-shaped dark wood floor and brown floor open concept kitchen photo in New York with an undermount sink, raised-panel cabinets, white cabinets, granite countertops, gray backsplash, matchstick tile backsplash, stainless steel appliances and a peninsula
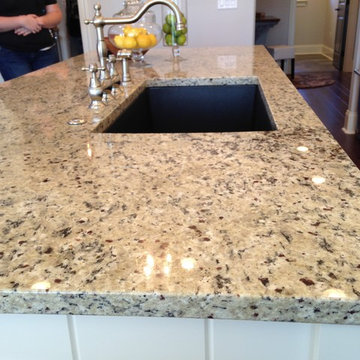
 Knoxville's Stone Interiors
2014 Knoxville Parade of Homes craftsman style home by Ethics Construction Company, LLC with Crema Pearl granite kitchen countertops and Arctic Pearl granite vanities by KSI. Absolutely did not want to leave this one, this is not just a house...it's a home!


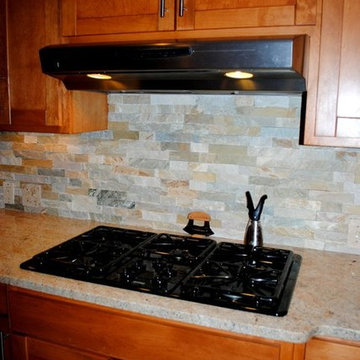

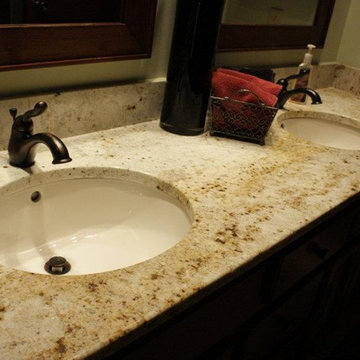
 Spartan Stones
Counters: Colonial Cream (granite)
Inspiration for a timeless bathroom remodel with an undermount sink and granite countertops
Inspiration for a timeless bathroom remodel with an undermount sink and granite countertops
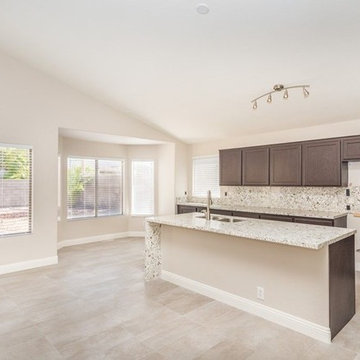
 K & R Painting and Drywall
Example of a mid-sized transitional single-wall travertine floor and beige floor open concept kitchen design in Las Vegas with an undermount sink, recessed-panel cabinets, dark wood cabinets, granite countertops, gray backsplash, stone slab backsplash, an island and gray countertops
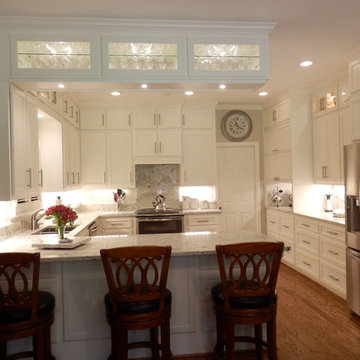

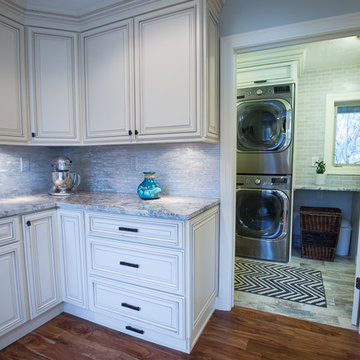 Great Rock Granite & Marble
Example of a large country u-shaped dark wood floor and brown floor open concept kitchen design in New York with an undermount sink, raised-panel cabinets, white cabinets, granite countertops, gray backsplash, matchstick tile backsplash, stainless steel appliances and a peninsula
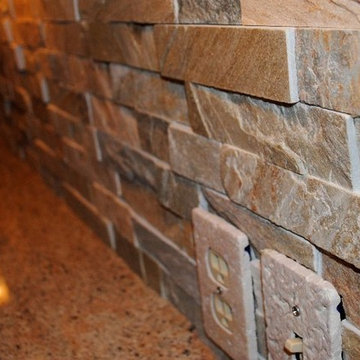


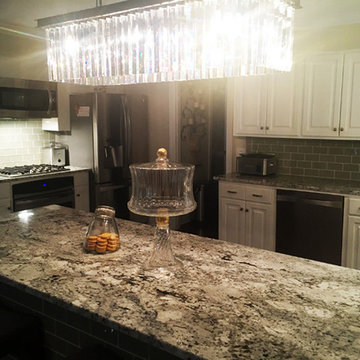
 The Granite Guys
Countertops: Aspen Cream Granite
Inspiration for a mid-sized timeless u-shaped dark wood floor eat-in kitchen remodel with a double-bowl sink, shaker cabinets, white cabinets, soapstone countertops, beige backsplash, stone slab backsplash, stainless steel appliances and no island
Inspiration for a mid-sized timeless u-shaped dark wood floor eat-in kitchen remodel with a double-bowl sink, shaker cabinets, white cabinets, soapstone countertops, beige backsplash, stone slab backsplash, stainless steel appliances and no island

 Gilberte Interiors, inc
Charles Parker / Images Plus
Example of a mid-sized beach style open concept light wood floor great room design in Providence with white walls
Example of a mid-sized beach style open concept light wood floor great room design in Providence with white walls
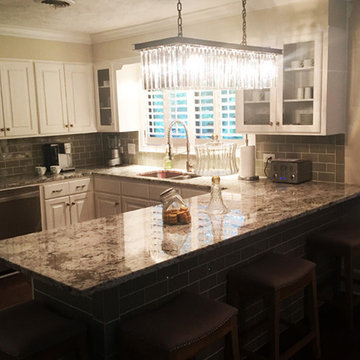 The Granite Guys
Countertops: Aspen Cream Granite
Example of a mid-sized classic u-shaped dark wood floor eat-in kitchen design with a double-bowl sink, shaker cabinets, white cabinets, soapstone countertops, beige backsplash, stone slab backsplash, stainless steel appliances and no island
Example of a mid-sized classic u-shaped dark wood floor eat-in kitchen design with a double-bowl sink, shaker cabinets, white cabinets, soapstone countertops, beige backsplash, stone slab backsplash, stainless steel appliances and no island

 Cabinet-S-Top
In this kitchen we installed Waypoint Livingspaces cabinets on the perimeter is 702F doorstyle in Painted Hazelnut Glaze and on the island is 650F doorstyle in Cherry Java accented with Amerock Revitilize pulls and Chandler knobs in oil rubbed bronze. On the countertops is Giallo Ornamental 3cm Granite with a 4” backsplash below the microwave area. On the wall behind the range is 2 x 8 Brickwork tile in Terrace color. Kichler Avery 3 pendant lights were installed over the island. A Blanco single bowl sink in Biscotti color with a Moen Waterhill single handle faucet with the side spray was installed. Three 18” time weathered Faux wood beams in walnut color were installed on the ceiling to accent the kitchen.

Sponsored
Fredericksburg, OH

High Point Cabinets
Columbus' Experienced Custom Cabinet Builder | 4x Best of Houzz Winner
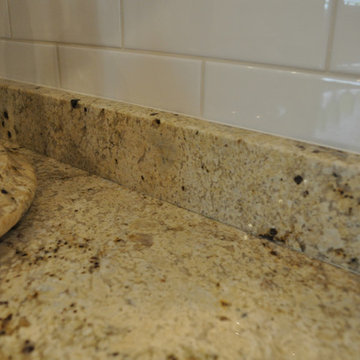
 Granite Homes
Visual Advantage Photography

Living room - mid-sized transitional open concept medium tone wood floor living room idea in Toronto with gray walls, no fireplace and a wall-mounted tv
Living room - mid-sized transitional open concept medium tone wood floor living room idea in Toronto with gray walls, no fireplace and a wall-mounted tv
 Murdock Construction, Inc.
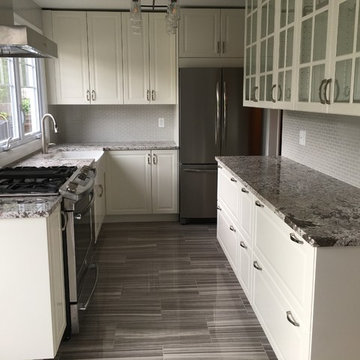
Major update for this previously dated kitchen and dysfunctional kitchen. Beautiful cream bevelled cabinets, gorgeous granite countertop and Fireclay apron sink. Plank tile flooring.
18