
Search results for "Creating pressure" in Home Design Ideas
 Archadeck of Chicagoland
Archadeck of Chicagoland

An upper level deck and screen porch combination provides both open air and sheltered living spaces for this lakefront property. The custom design work for the porch allowed us to seamlessly integrate it with the home, making the porch look as though it has always belonged. A flagstone patio was built below the deck. The natural stone creates the perfect transition from the home to the backyard, then down to the lake. Every piece of this project comes together to create a truly stunning view.
 Archadeck of Chicagoland
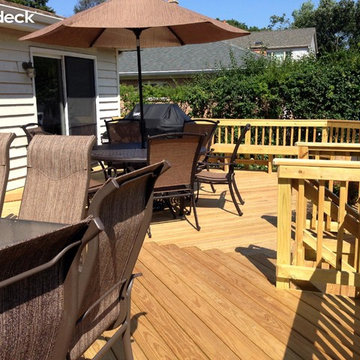
With custom design, you can create multiple living spaces on your deck that blend seamlessly. This elevated wood deck has two separate spaces for entertaining while keeping the flow open from the door, across the deck, and to the stairs.
~ Glenview, IL
 Archadeck of Chicagoland
Archadeck of Chicagoland
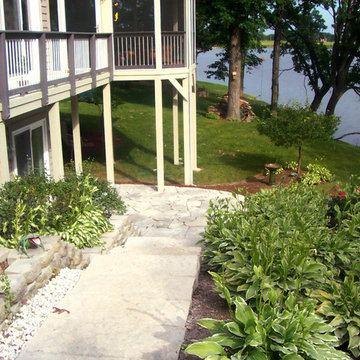
An upper level deck and screen porch combination provides both open air and sheltered living spaces for this lakefront property. The custom design work for the porch allowed us to seamlessly integrate it with the home, making the porch look as though it has always belonged. A flagstone patio was built below the deck. The natural stone creates the perfect transition from the home to the backyard, then down to the lake. Every piece of this project comes together to create a truly stunning view.
Find the right local pro for your project
 Archadeck of Chicagoland
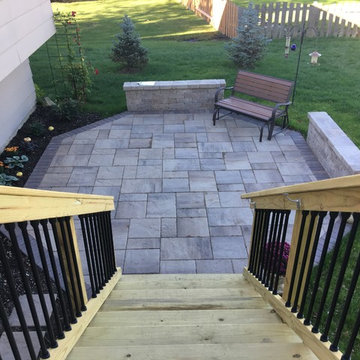
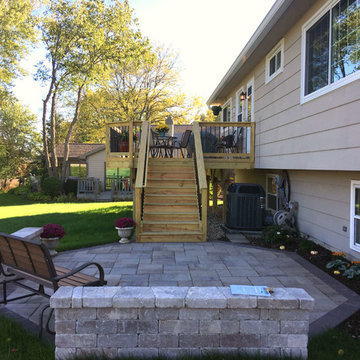
This wood deck and Belgard paver patio combination work well to make usable outdoor space for both levels of the home. The pressure treated pine wood deck creates plenty of room for activities such as grilling and dining. The deck features Archadeck’s signature Lifestyle Rails with black aluminum pickets to open up the view to the rest of the yard. The deck transitions to the unique, octagon shaped Belgard paver patio. This shape integrates well with the deck and the homeowners’ planters; the weston seat walls create additional seating as well as added privacy for the homeowners. This wood deck and Belgard paver patio were custom designed and built by Lake Zurich, IL wood deck designer, Archadeck of Chicagoland.
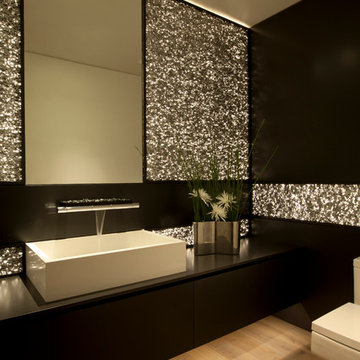
 Horst Architects
Interiors by Aria Design Inc.
www.ariades.com
John Ellis Photography
Example of a trendy powder room design in Orange County
Example of a trendy powder room design in Orange County
 Hullco
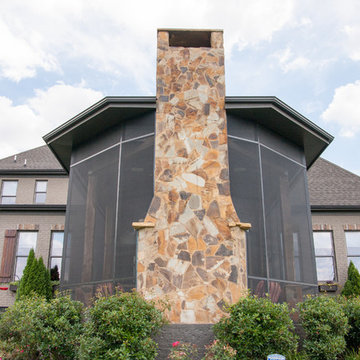
The homeowners already has a gorgeous outdoor living space, but they were exposed to the bugs and rain blowing into their patio area. We installed a Custom screen room with tight fitting screens keep out BUGS & RAIN, durable aluminum components that never warp and never rot, and durable screens made to withstand pressure to create this beautiful low maintenance outdoor living space.
The framing for this screen room is Antique Brown, aluminum framing that won't rot or warp. The Screen is in Charcoal. From inside the room, or out on the property, this room is beautiful. The view of the golf course is not obstructed by large framing or unsightly screens.
 Miles Bradley Building and Remodeling


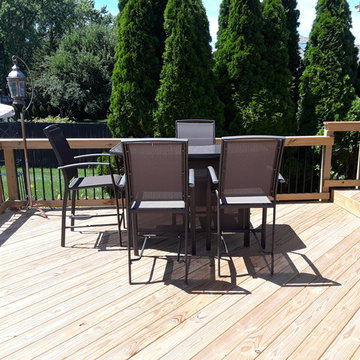
Here is the side of the deck we created for our client. This area connects to the outdoor covered grill and to a set of custom built stairs that leads to the lower level.
This deck was made with pressure treated decking, cedar railing, and features fascia trim.
Here are a few products used on that job:
Underdeck Oasis water diversion system
Deckorator Estate balusters
Aurora deck railing lights

Sponsored
Delaware, OH

Buckeye Basements, Inc.
Central Ohio's Basement Finishing ExpertsBest Of Houzz '13-'21
 Archadeck of Chicagoland
This wood deck and Belgard paver patio combination work well to make usable outdoor space for both levels of the home. The pressure treated pine wood deck creates plenty of room for activities such as grilling and dining. The deck features Archadeck’s signature Lifestyle Rails with black aluminum pickets to open up the view to the rest of the yard. The deck transitions to the unique, octagon shaped Belgard paver patio. This shape integrates well with the deck and the homeowners’ planters; the weston seat walls create additional seating as well as added privacy for the homeowners. This wood deck and Belgard paver patio were custom designed and built by Lake Zurich, IL wood deck designer, Archadeck of Chicagoland.
 Miles Bradley Building and Remodeling
Here is the full image of the custom designed deck we created for our client. This deck was made with pressure treated decking, cedar railing, and features fascia trim. It has a screened enclosure under a portion of the deck, and a pavilion roof covering the cooking/grill area.
Here are a few products used on that job:
Underdeck Oasis water diversion system
Deckorator Estate balusters
Aurora deck railing lights
 Ohana Natural Landscaping LLC
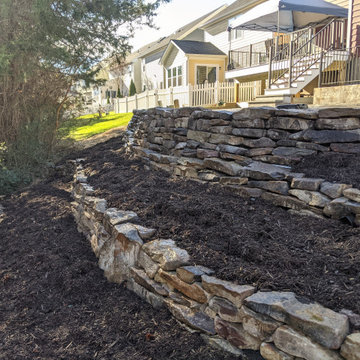
Beautiful, expansive bluestone patio, dry-stack terracing, boulder caps. Extensive regrading and re-working of the back yard which had a significant drop off. In order to create the space we had to completely terraform the space. The walkways are bordered with 4x4 pressure treated wood, staked into the ground, continuing the gorgeous bluestone all around the house. The front garden bed was also redesigned with river rock, boulders, and trees to be planted in the Spring.
 Archadeck of Chicagoland
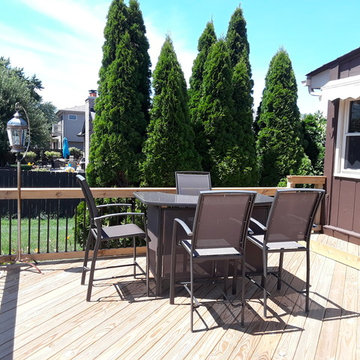
This spacious elevated wood deck was designed to give the homeowners plenty of room for dining and entertaining. The pressure treated pine deck features black Deckorator pickets for a modern detail, as well as to open up the view to the rest of the yard. The wide angled stair creates an open and inviting feel to the space. The lattice skirting makes a great storage feature, as well as a way to keep animals out. This wood deck was custom designed and built by Oak Forest, IL deck designer, Archadeck of Chicagoland.
 Ohana Natural Landscaping LLC

Beautiful, expansive bluestone patio, dry-stack terracing, boulder caps. Extensive regrading and re-working of the back yard which had a significant drop off. In order to create the space we had to completely terraform the space. The walkways are bordered with 4x4 pressure treated wood, staked into the ground, continuing the gorgeous bluestone all around the house. The front garden bed was also redesigned with river rock, boulders, and trees to be planted in the Spring.
 Archadeck of Chicagoland
This spacious elevated wood deck was designed to give the homeowners plenty of room for dining and entertaining. The pressure treated pine deck features black Deckorator pickets for a modern detail, as well as to open up the view to the rest of the yard. The wide angled stair creates an open and inviting feel to the space. The lattice skirting makes a great storage feature, as well as a way to keep animals out. This wood deck was custom designed and built by Oak Forest, IL deck designer, Archadeck of Chicagoland.

Sponsored
Columbus, OH

Hope Restoration & General Contracting
Columbus Design-Build, Kitchen & Bath Remodeling, Historic Renovations
 Ohana Natural Landscaping LLC
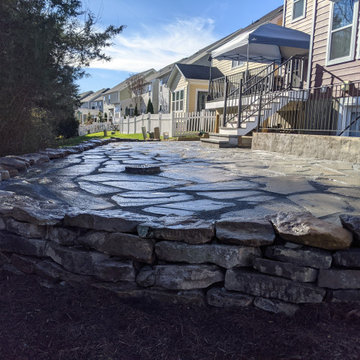
Beautiful, expansive bluestone patio, dry-stack terracing, boulder caps. Extensive regrading and re-working of the back yard which had a significant drop off. In order to create the space we had to completely terraform the space. The walkways are bordered with 4x4 pressure treated wood, staked into the ground, continuing the gorgeous bluestone all around the house. The front garden bed was also redesigned with river rock, boulders, and trees to be planted in the Spring.
 Ohana Natural Landscaping LLC
Beautiful, expansive bluestone patio, dry-stack terracing, boulder caps. Extensive regrading and re-working of the back yard which had a significant drop off. In order to create the space we had to completely terraform the space. The walkways are bordered with 4x4 pressure treated wood, staked into the ground, continuing the gorgeous bluestone all around the house. The front garden bed was also redesigned with river rock, boulders, and trees to be planted in the Spring.
 Ohana Natural Landscaping LLC
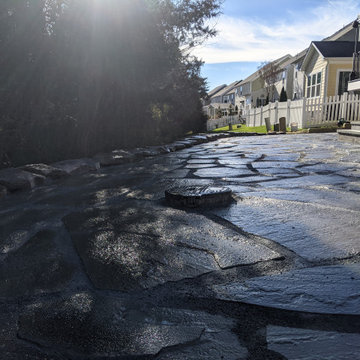
Beautiful, expansive bluestone patio, dry-stack terracing, boulder caps. Extensive regrading and re-working of the back yard which had a significant drop off. In order to create the space we had to completely terraform the space. The walkways are bordered with 4x4 pressure treated wood, staked into the ground, continuing the gorgeous bluestone all around the house. The front garden bed was also redesigned with river rock, boulders, and trees to be planted in the Spring.
 Ohana Natural Landscaping LLC
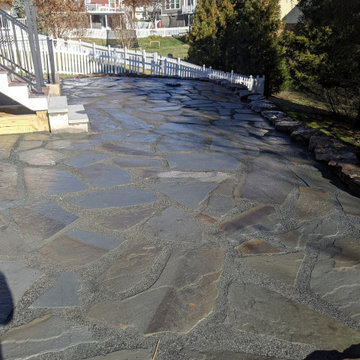
Beautiful, expansive bluestone patio, dry-stack terracing, boulder caps. Extensive regrading and re-working of the back yard which had a significant drop off. In order to create the space we had to completely terraform the space. The walkways are bordered with 4x4 pressure treated wood, staked into the ground, continuing the gorgeous bluestone all around the house. The front garden bed was also redesigned with river rock, boulders, and trees to be planted in the Spring.

Sponsored
Delaware, OH
Buckeye Basements, Inc.
Central Ohio's Basement Finishing ExpertsBest Of Houzz '13-'21
 Archadeck of Chicagoland
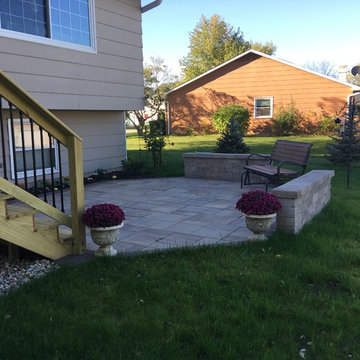
This wood deck and Belgard paver patio combination work well to make usable outdoor space for both levels of the home. The pressure treated pine wood deck creates plenty of room for activities such as grilling and dining. The deck features Archadeck’s signature Lifestyle Rails with black aluminum pickets to open up the view to the rest of the yard. The deck transitions to the unique, octagon shaped Belgard paver patio. This shape integrates well with the deck and the homeowners’ planters; the weston seat walls create additional seating as well as added privacy for the homeowners. This wood deck and Belgard paver patio were custom designed and built by Lake Zurich, IL wood deck designer, Archadeck of Chicagoland.
 Ohana Natural Landscaping LLC
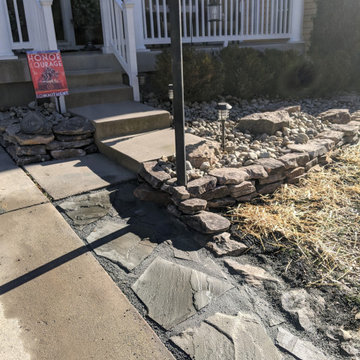
Beautiful, expansive bluestone patio, dry-stack terracing, boulder caps. Extensive regrading and re-working of the back yard which had a significant drop off. In order to create the space we had to completely terraform the space. The walkways are bordered with 4x4 pressure treated wood, staked into the ground, continuing the gorgeous bluestone all around the house. The front garden bed was also redesigned with river rock, boulders, and trees to be planted in the Spring.
 Prime Construction & Remodeling LLC
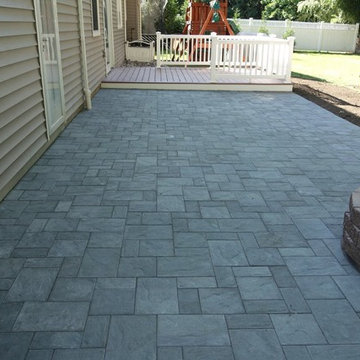
We always take special care of our repeat clients - especially those that are really great people. As was the case here in Morris Plains. Our clients here made the decision to upgrade their outdoor living space so we replaced their previous pressure-treated deck with an all new TimberTech composite deck and vinyl railing. Flowing from the deck we created a paver patio with custom sitting bench and fire-pit. We used Cambridge pavers and Cambridge wall block to create the patio, bench and fire-pit. We also included some bluestone stepping stones that lead from the gate to the patio. Our clients were very happy with the results and we were very happy to work for them again. #GreatWorkForGreatPeople
21