
Search results for "Creative methodology" in Home Design Ideas
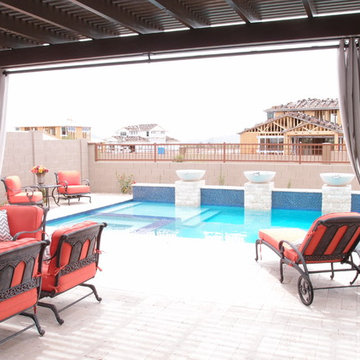
 Decor Team
Decor Team - Outdoor curtains on a decorative rod, with brass grommets, Sunbrella Fabric (Manhattan Fog).
Exterior Design & Landscaping by Creative Environments.

 Arbor Mills
Cognac.
Arbor Mills offers beautiful furniture finishing using technologies from all over the world designed for performance and durability. We formulate all of our colors in-house and design finish schedules in our laboratory to reproduce faithfully, historically significant and exotic special effects in any blend. Our multi-step finishes offer endless creative and dramatic finish effects, and our methodologies and proprietary techniques make any finish available to you.
 Arbor Mills
Railwood
Arbor Mills offers beautiful furniture finishing using
technologies from all over the world designed for
performance and durability. We formulate all of our
colors in-house and design finish schedules in our
laboratory to reproduce faithfully, historically
significant and exotic special effects in any blend. Our
multi-step finishes offer endless creative and dramatic
finish effects, and our methodologies and proprietary
techniques make any finish available to you.
Find the right local pro for your project
 Arbor Mills
Smithfield
Arbor Mills offers beautiful furniture finishing using
technologies from all over the world designed for
performance and durability. We formulate all of our
colors in-house and design finish schedules in our
laboratory to reproduce faithfully, historically
significant and exotic special effects in any blend. Our
multi-step finishes offer endless creative and dramatic
finish effects, and our methodologies and proprietary
techniques make any finish available to you.
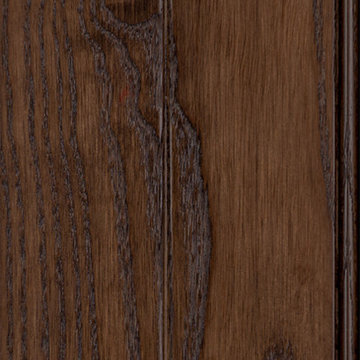 Arbor Mills
Dark Coffee Brown
Arbor Mills offers beautiful furniture finishing using technologies from all over the world designed for performance and durability. We formulate all of our colors in-house and design finish schedules in our laboratory to reproduce faithfully, historically significant and exotic special effects in any blend. Our multi-step finishes offer endless creative and dramatic finish effects, and our methodologies and proprietary techniques make any finish available to you.
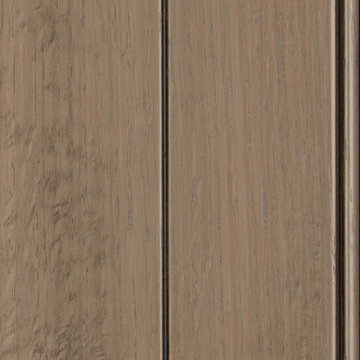 Arbor Mills
Harbor Gray. Contemporary wood finishes with glaze. Beautiful multi-step has wonderful color control.
Arbor Mills offers beautiful furniture finishing using technologies from all over the world designed for performance and durability. We formulate all of our colors in-house and design finish schedules in our laboratory to reproduce faithfully, historically significant and exotic special effects in any blend. Our multi-step finishes offer endless creative and dramatic finish effects, and our methodologies and proprietary techniques make any finish available to you.
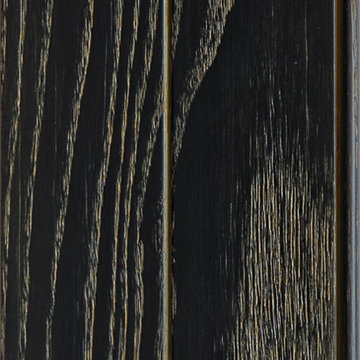 Arbor Mills
Twilight Fog. Ceruse Finish
Arbor Mills offers beautiful furniture finishing using
technologies from all over the world designed for
performance and durability. We formulate all of our
colors in-house and design finish schedules in our
laboratory to reproduce faithfully, historically
significant and exotic special effects in any blend. Our
multi-step finishes offer endless creative and dramatic
finish effects, and our methodologies and proprietary
techniques make any finish available to you.

 HU-235072162
The site is located on the Mitchell House preparatory school campus in Polokwane. The client's brief
called for an early childhood development centre which would accommodate 122 learners and
requested that the building be evident of it's young and playful users.
Curiosity, wonder and intrigue would become defining criteria in an attempt to create a conducive
learning environment for young learners to grow, a building where children would be encouraged to
interact with their environment. The construction methodology of the building would remain apparent,
allowing its users to analyse the assembly of components.
Due to the age group of the users, the building would need to function semi-autonomously from the
rest of the school, while allowing for controlled interaction and inclusivity as is the norm for Mitchell
House. A linear plan which coincides with the developmental progress of the learners was identified
as the appropriate building typology. The spatial constraints of the site required this plan to be
moulded into the available space between the existing infrastructure, however the linear process was
maintained.
From the access-controlled reception and administration area one would move past the creative arts
and exhibition space towards the Northern wing where the youngest learners are taught. These would
share connected ablutions and storerooms between classes to enable fluid movement and
assistance throughout the teaching and service spaces. The East wing of the centre would house the
elder learners who would be in the process of being integrated with the fabric of the main school
campus. These classrooms include storage areas, however, have separate ablution facilities. The two
wings of the building surround a courtyard where play and interaction are in abundance.
 HU-235072162
The site is located on the Mitchell House preparatory school campus in Polokwane. The client's brief
called for an early childhood development centre which would accommodate 122 learners and
requested that the building be evident of it's young and playful users.
Curiosity, wonder and intrigue would become defining criteria in an attempt to create a conducive
learning environment for young learners to grow, a building where children would be encouraged to
interact with their environment. The construction methodology of the building would remain apparent,
allowing its users to analyse the assembly of components.
Due to the age group of the users, the building would need to function semi-autonomously from the
rest of the school, while allowing for controlled interaction and inclusivity as is the norm for Mitchell
House. A linear plan which coincides with the developmental progress of the learners was identified
as the appropriate building typology. The spatial constraints of the site required this plan to be
moulded into the available space between the existing infrastructure, however the linear process was
maintained.
From the access-controlled reception and administration area one would move past the creative arts
and exhibition space towards the Northern wing where the youngest learners are taught. These would
share connected ablutions and storerooms between classes to enable fluid movement and
assistance throughout the teaching and service spaces. The East wing of the centre would house the
elder learners who would be in the process of being integrated with the fabric of the main school
campus. These classrooms include storage areas, however, have separate ablution facilities. The two
wings of the building surround a courtyard where play and interaction are in abundance.
 HU-235072162
The site is located on the Mitchell House preparatory school campus in Polokwane. The client's brief
called for an early childhood development centre which would accommodate 122 learners and
requested that the building be evident of it's young and playful users.
Curiosity, wonder and intrigue would become defining criteria in an attempt to create a conducive
learning environment for young learners to grow, a building where children would be encouraged to
interact with their environment. The construction methodology of the building would remain apparent,
allowing its users to analyse the assembly of components.
Due to the age group of the users, the building would need to function semi-autonomously from the
rest of the school, while allowing for controlled interaction and inclusivity as is the norm for Mitchell
House. A linear plan which coincides with the developmental progress of the learners was identified
as the appropriate building typology. The spatial constraints of the site required this plan to be
moulded into the available space between the existing infrastructure, however the linear process was
maintained.
From the access-controlled reception and administration area one would move past the creative arts
and exhibition space towards the Northern wing where the youngest learners are taught. These would
share connected ablutions and storerooms between classes to enable fluid movement and
assistance throughout the teaching and service spaces. The East wing of the centre would house the
elder learners who would be in the process of being integrated with the fabric of the main school
campus. These classrooms include storage areas, however, have separate ablution facilities. The two
wings of the building surround a courtyard where play and interaction are in abundance.
 HU-235072162
The site is located on the Mitchell House preparatory school campus in Polokwane. The client's brief
called for an early childhood development centre which would accommodate 122 learners and
requested that the building be evident of it's young and playful users.
Curiosity, wonder and intrigue would become defining criteria in an attempt to create a conducive
learning environment for young learners to grow, a building where children would be encouraged to
interact with their environment. The construction methodology of the building would remain apparent,
allowing its users to analyse the assembly of components.
Due to the age group of the users, the building would need to function semi-autonomously from the
rest of the school, while allowing for controlled interaction and inclusivity as is the norm for Mitchell
House. A linear plan which coincides with the developmental progress of the learners was identified
as the appropriate building typology. The spatial constraints of the site required this plan to be
moulded into the available space between the existing infrastructure, however the linear process was
maintained.
From the access-controlled reception and administration area one would move past the creative arts
and exhibition space towards the Northern wing where the youngest learners are taught. These would
share connected ablutions and storerooms between classes to enable fluid movement and
assistance throughout the teaching and service spaces. The East wing of the centre would house the
elder learners who would be in the process of being integrated with the fabric of the main school
campus. These classrooms include storage areas, however, have separate ablution facilities. The two
wings of the building surround a courtyard where play and interaction are in abundance.
1