
Search results for "Creative expression" in Home Design Ideas

 Designs by Cheryl
Again, the details matter! This little handbag represents the glamor and luxury of the beautiful walk-in closet. These "little details" can give the client a sense of home and freedom to express their creativity.

 ZeroEnergy Design
This LEED Platinum certified house reflects the homeowner's desire for an exceptionally healthy and comfortable living environment, within a traditional neighborhood.
INFILL SITE. The family, who moved from another area of Wellesley, sought out this property to be within walking distance of the high school and downtown area. An existing structure on the tight lot was removed to make way for the new home. 84% of the construction waste, from both the previous structure and the new home, was diverted from a landfill. ZED designed to preserve the existing mature trees on the perimeter of the property to minimize site impacts, and to maintain the character of the neighborhood as well as privacy on the site.
EXTERIOR EXPRESSION. The street facade of the home relates to the local New England vernacular. The rear uses contemporary language, a nod to the family’s Californian roots, to incorporate a roof deck, solar panels, outdoor living space, and the backyard swimming pool. ZED’s careful planning avoided to the need to face the garage doors towards the street, a common syndrome of a narrow lot.
THOUGHTFUL SPACE. Homes with dual entries can often result in duplicate and unused spaces. In this home, the everyday and formal entry areas are one and the same; the front and garage doors share the entry program of coat closets, mudroom storage with bench for removing your shoes, and a laundry room with generous closets for the children's sporting equipment. The entry area leads directly to the living space, encompassing the kitchen, dining and sitting area areas in an L-shaped open plan arrangement. The kitchen is placed at the south-west corner of the space to allow for a strong connection to the dining, sitting and outdoor living spaces. A fire pit on the deck satisfies the family’s desire for an open flame while a sealed gas fireplace is used indoors - ZED’s preference after omitting gas burning appliances completely from an airtight home. A small study, with a window seat, is conveniently located just off of the living space. A first floor guest bedroom includes an accessible bathroom for aging visitors and can be used as a master suite to accommodate aging in place.
HEALTHY LIVING. The client requested a home that was easy to clean and would provide a respite from seasonal allergies and common contaminants that are found in many indoor spaces. ZED selected easy to clean solid surface flooring throughout, provided ample space for cleaning supplies on each floor, and designed a mechanical system with ventilation that provides a constant supply of fresh outdoor air. ZED selected durable materials, finishes, cabinetry, and casework with low or no volatile organic compounds (VOCs) and no added urea formaldehyde.
YEAR-ROUND COMFORT. The home is super insulated and air-tight, paired with high performance triple-paned windows, to ensure it is draft-free throughout the winter (even when in front of the large windows and doors). ZED designed a right-sized heating and cooling system to pair with the thermally improved building enclosure to ensure year-round comfort. The glazing on the home maximizes passive solar gains, and facilitates cross ventilation and daylighting.
ENERGY EFFICIENT. As one of the most energy efficient houses built to date in Wellesley, the home highlights a practical solution for Massachusetts. First, the building enclosure reduces the largest energy requirement for typical houses (heating). Super-insulation, exceptional air sealing, a thermally broken wall assembly, triple pane windows, and passive solar gain combine for a sizable heating load reduction. Second, within the house only efficient systems consume energy. These include an air source heat pump for heating & cooling, a heat pump hot water heater, LED lighting, energy recovery ventilation, and high efficiency appliances. Lastly, photovoltaics provide renewable energy help offset energy consumption. The result is an 89% reduction in energy use compared to a similar brand new home built to code requirements.
RESILIENT. The home will fare well in extreme weather events. During a winter power outage, heat loss will be very slow due to the super-insulated and airtight envelope– taking multiple days to drop to 60 degrees even with no heat source. An engineered drainage system, paired with careful the detailing of the foundation, will help to keep the finished basement dry. A generator will provide full operation of the all-electric house during a power outage.
OVERALL. The home is a reflection of the family goals and an expression of their values, beautifully enabling health, comfort, safety, resilience, and utility, all while respecting the planet.
ZED - Architect & Mechanical Designer
Bevilacqua Builders Inc - Contractor
Creative Land & Water Engineering - Civil Engineering
Barbara Peterson Landscape - Landscape Design
Nest & Company - Interior Furnishings
Eric Roth Photography - Photography
 Decorations Lucullus

What happens when something tells you it’s time for a change? The perfectly nice, big, traditional house on a leafy street uptown seems not what you want anymore. Suddenly, in a coup de foudre, you fall in love with a seductive cottage in the French Quarter. You want color and daring and lots of interior fun! Decorations Lucullus promises to creatively indulge your every whimsy. It’s not bohemian, it’s not rebellion its just you expressing yourself.
Find the right local pro for your project
 Evergreen Renovations & Roofing
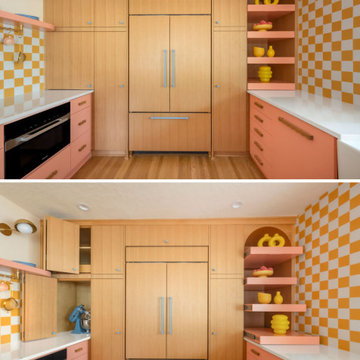
The homeowners envisioned a space that felt expressive, personal, and full of energy - something that reflected their creativity and willingness to make bold design choices.
 Harmony Home Expressions

A color change to brighten the space, some simple, lighter curtains, and creative storage solutions were implemented.
Example of a cottage living room design in Minneapolis
Example of a cottage living room design in Minneapolis
 Monogram Appliances
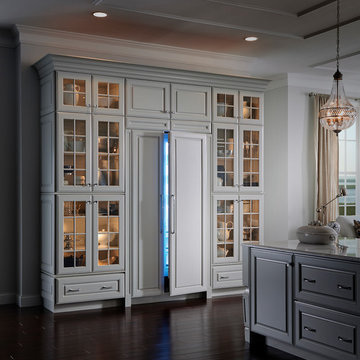
For a truly personalized kitchen look, customize your Monogram refrigerator with cabinet-compatible panels that integrate harmoniously with your cabinetry. The optional flush-inset installation on some models offers an even more elegant and seamless appearance. Our panel-ready appliances provide the perfect canvas for your creative design expression.
 User

UserOSM Construction is the premiere builder of Jackson Hole. The project goal was to create a relaxed and inviting office environment that would encourage collaboration and creativity among the team, their partners, and their clients. With a sophisticated use of color, materials, and finishes, the office is now a tangible expression of the quality of OSM’s craftsmanship.
 Urbaniza Studio
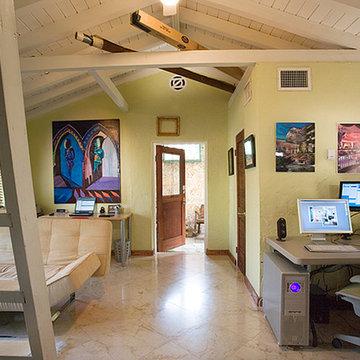
This cottage had TWO home office setups: one for accounting and one for creativity thus expressing the separation of sides of the brain.
Mike Butler, Architectural Photographer

 David Heide Design Studio
Architecture & Interior Design: David Heide Design Studio
Photo: Susan Gilmore Photography
Classic screened-in side porch idea in Minneapolis with a roof extension
Classic screened-in side porch idea in Minneapolis with a roof extension
![Design Fixation [Faith Provencher]](https://st.hzcdn.com/fimgs/07a3fbf7003fc8b3_6655-w32-h32-b0-p0--.jpg) Design Fixation [Faith Provencher]
Design Fixation [Faith Provencher]Photo: Faith Towers © 2016 Houzz
Dining room - coastal dining room idea in Portland Maine
Dining room - coastal dining room idea in Portland Maine

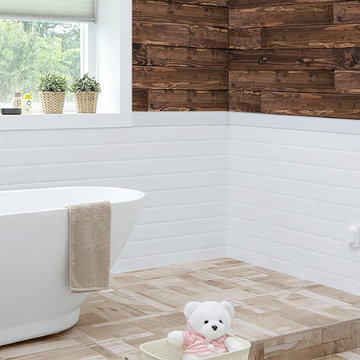


 Arizona Tile
Designed to inspire and impress, Reverie Tiles are crafted with meticulous attention to detail, ensuring a flawless finish that stands the test of time. Whether you're seeking to make a bold statement or add a touch of whimsy to your interiors, these tiles provide a versatile canvas for creative expression.
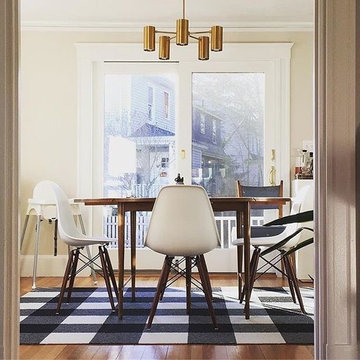
 FLOR
FLORBlack and white rug by FLOR. This is the perfect rug for kitchen, living room, or dining room. Express your creativity with your home design.
Inspiration for a modern dining room remodel in Chicago
Inspiration for a modern dining room remodel in Chicago
 Darwin Stead Studio
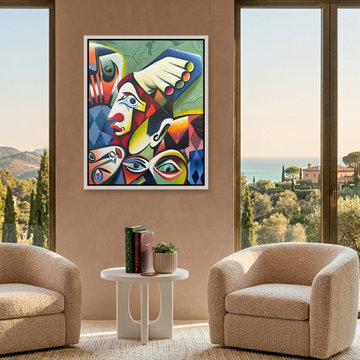
"Head in Hand" is a bold, expressive painting where stylized faces and geometric forms converge in a charged visual dialogue. A central profile anchors the figurative composition, framed by fragmented expressions and a multicolored hand. This suggests introspection and a surreal, multifaceted presence.
Saturated blocks of color and angular rhythms heighten the emotional tension in this modern, abstract piece. Rendered in acrylic on canvas, the artist's technique lends a contemporary feel to the cubist-inflected artwork. The symbolic imagery encourages viewers to explore layered identity.
This artwork is a fine size to add visual interest to a small wall, perhaps in an office, hallway, or creative space. Its introspective nature and expressive style make it a compelling focal point. Bring "Head in Hand" into your collection and let its visual dialogue spark conversation.
 AH Design Studio
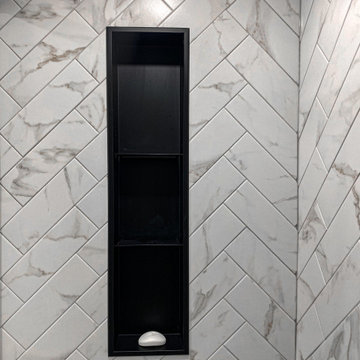
Unfinished basements offer a delightful canvas for our creativity, allowing us the flexibility to present various space layout options tailored to the client's exact requirements. In this instance, our client expressed the desire to incorporate a complete bathroom, laundry area, and storage room, along with the task of enclosing walls and ceilings and installing stunning white oak flooring.
 American Institute of Architects, San Francisco
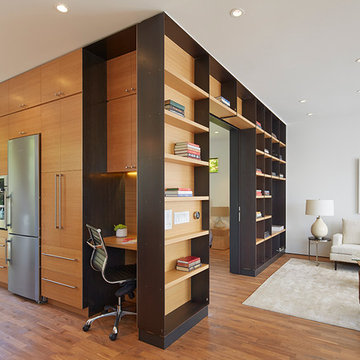
SteelHouse 1 and 2 is an exploration in maximizing the density of urban infill housing in an already dense city; in creating small, but spatially dynamic and efficient spaces; in the creative and expressive use of a standard palette of materials and hand-crafted details - all to achieve unique, comfortable and unapologetic modern buildings in what is typically an architecturally conservative city. Image by Bruce Damonte.
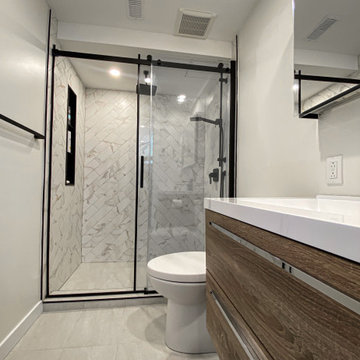 AH Design Studio
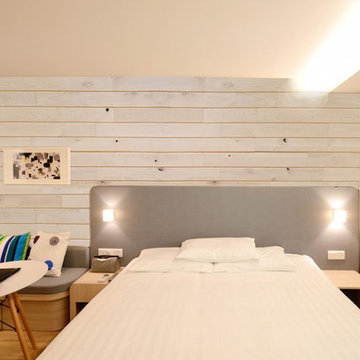
Unfinished basements offer a delightful canvas for our creativity, allowing us the flexibility to present various space layout options tailored to the client's exact requirements. In this instance, our client expressed the desire to incorporate a complete bathroom, laundry area, and storage room, along with the task of enclosing walls and ceilings and installing stunning white oak flooring.
6