
Search results for "Creative prepare" in Home Design Ideas
 Creative Cabinets & Design LLC
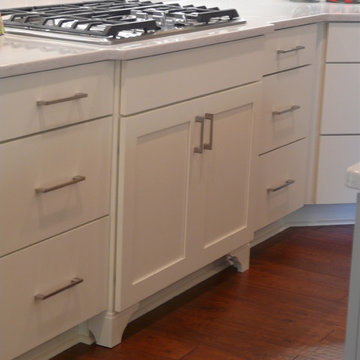
This beautiful kitchen features Wellborn cabinets. The door style is Prairie Maple. The perimeter finish is Divinity and the island finish is Dove. The countertops are Lagoon Silestone. They have a beautiful subway tile backsplash, stainless steel farm sink, and a great built in seating area for dining. The previous kitchen was closed in and unattractive. The new layout really opened up the space and allows the client to function well in her kitchen and feel comfortable entertaining and preparing meals for her busy family! This new space is now the highlight of their beautiful home!
 Rose T Bien-Aime
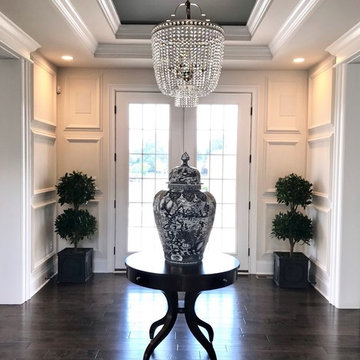
The goal for this entire home was to design everything in black & white and keep each room interesting, well design, sophisticated and most of all, timeless.
A great entryway sets the tone for the rest of your home and prepares you for what’s next. I designed this entryway to be tasteful well design but bold and dramatic to keep you interested. I wanted everyone that entered this house to start thinking in their mind “I want to see more!”
The lighting and artwork I picked out were all out of my clients’ comfort zone, but they trusted me enough to go with my design. I love it when my clients aren’t afraid to take the risk, it always pays off at end!
Let the Picture speak for itself!
Photo Credits: Rose T. Bien-Aime
 Simmons and Company
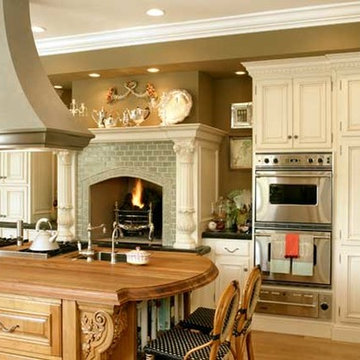
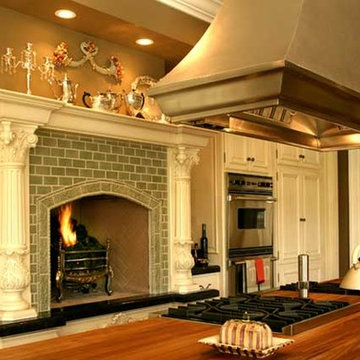
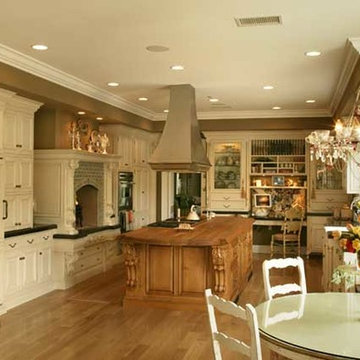
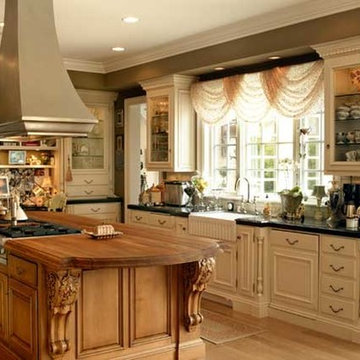
French manor styling was the result of the client's love of all things French, down to the chandelier found in a little shop in Paris. The focus on a serious working kitchen required plenty of attention to detail while layering on the opulence. It's really a French pastry.
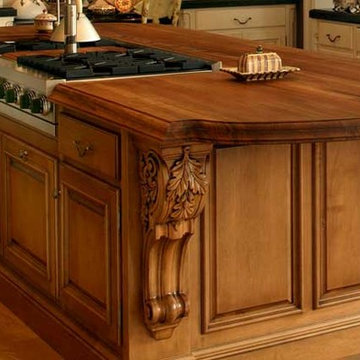
The teak butcher block island top provides a lifetime of food preparation. Not able to find a hood with the right proportions Simmons & Co. designed a custom stainless hood with the correct gentle curve. Authentic French hardware was plated in pewter to soften the hardware's impact. Generous pantry storage and the oven wall replaced an inefficient walk in pantry. A dust bin access to the central vacuum system is tucked into the toe kick under the pantry and an emphasis was placed on the toe kick designs to eliminate the typical awkward appliance toe kick resolutions. Note the paneled dishwasher door to the right and left of the sink. When closed, the dishwasher disappears entirely. For those chilly winter mornings in Lake Sherwood an authentic English coal fire basket adding both beauty and function with the tile selection and color coordination completing the "Interior Hardscape".
The chandelier is symbolic of the fun we all had working with a client whose shining spirit and creativity guided our goal of "doing the right thing" at each and every a decision. What a creative project should be all about. Oh, yes, the chandelier. Look closely to find old colanders, pie tins, tea cups and parts and pieces from and old working kitchen.
Find the right local pro for your project
 Luxe Custom Homes
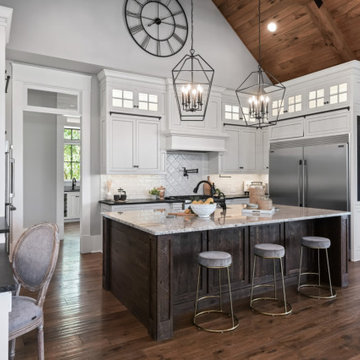
This stunning kitchen masterfully blends farmhouse warmth with modern sophistication, creating an inviting and highly functional space perfect for both everyday living and entertaining.
Key design features include:
Vaulted ceiling with exposed wood beams, giving the room a dramatic architectural feel and natural warmth.
White custom cabinetry, paired with a rich, dark wood island, striking a balance between bright and grounded color tones.
A large kitchen island that serves as both a prep workspace and a casual dining area, with seating for family and guests.
Designer pendant lighting overhead, which adds sculptural flair while illuminating the space beautifully.
Hardwood flooring throughout, enhancing continuity and elegance.
Expansive windows that bring in natural light, emphasizing the open-concept layout and offering views into adjoining living areas.
From a lifestyle standpoint, this kitchen is designed to be the heart of the home — a place where culinary creativity meets relaxed gathering. Whether you’re preparing a gourmet meal or entertaining friends over drinks, this space feels timeless yet contemporary.
 Simmons and Company
French manor styling was the result of the client's love of all things French, down to the chandelier found in a little shop in Paris. The focus on a serious working kitchen required plenty of attention to detail while layering on the opulence. It's really a French pastry.
The teak butcher block island top provides a lifetime of food preparation. Not able to find a hood with the right proportions Simmons & Co. designed a custom stainless hood with the correct gentle curve. Authentic French hardware was plated in pewter to soften the hardware's impact. Generous pantry storage and the oven wall replaced an inefficient walk in pantry. A dust bin access to the central vacuum system is tucked into the toe kick under the pantry and an emphasis was placed on the toe kick designs to eliminate the typical awkward appliance toe kick resolutions. Note the paneled dishwasher door to the right and left of the sink. When closed, the dishwasher disappears entirely. For those chilly winter mornings in Lake Sherwood an authentic English coal fire basket adding both beauty and function with the tile selection and color coordination completing the "Interior Hardscape".
The chandelier is symbolic of the fun we all had working with a client whose shining spirit and creativity guided our goal of "doing the right thing" at each and every a decision. What a creative project should be all about. Oh, yes, the chandelier. Look closely to find old colanders, pie tins, tea cups and parts and pieces from and old working kitchen.
 Simmons and Company
French manor styling was the result of the client's love of all things French, down to the chandelier found in a little shop in Paris. The focus on a serious working kitchen required plenty of attention to detail while layering on the opulence. It's really a French pastry.
The teak butcher block island top provides a lifetime of food preparation. Not able to find a hood with the right proportions Simmons & Co. designed a custom stainless hood with the correct gentle curve. Authentic French hardware was plated in pewter to soften the hardware's impact. Generous pantry storage and the oven wall replaced an inefficient walk in pantry. A dust bin access to the central vacuum system is tucked into the toe kick under the pantry and an emphasis was placed on the toe kick designs to eliminate the typical awkward appliance toe kick resolutions. Note the paneled dishwasher door to the right and left of the sink. When closed, the dishwasher disappears entirely. For those chilly winter mornings in Lake Sherwood an authentic English coal fire basket adding both beauty and function with the tile selection and color coordination completing the "Interior Hardscape".
The chandelier is symbolic of the fun we all had working with a client whose shining spirit and creativity guided our goal of "doing the right thing" at each and every a decision. What a creative project should be all about. Oh, yes, the chandelier. Look closely to find old colanders, pie tins, tea cups and parts and pieces from and old working kitchen.
 Simmons and Company
French manor styling was the result of the client's love of all things French, down to the chandelier found in a little shop in Paris. The focus on a serious working kitchen required plenty of attention to detail while layering on the opulence. It's really a French pastry.
The teak butcher block island top provides a lifetime of food preparation. Not able to find a hood with the right proportions Simmons & Co. designed a custom stainless hood with the correct gentle curve. Authentic French hardware was plated in pewter to soften the hardware's impact. Generous pantry storage and the oven wall replaced an inefficient walk in pantry. A dust bin access to the central vacuum system is tucked into the toe kick under the pantry and an emphasis was placed on the toe kick designs to eliminate the typical awkward appliance toe kick resolutions. Note the paneled dishwasher door to the right and left of the sink. When closed, the dishwasher disappears entirely. For those chilly winter mornings in Lake Sherwood an authentic English coal fire basket adding both beauty and function with the tile selection and color coordination completing the "Interior Hardscape".
The chandelier is symbolic of the fun we all had working with a client whose shining spirit and creativity guided our goal of "doing the right thing" at each and every a decision. What a creative project should be all about. Oh, yes, the chandelier. Look closely to find old colanders, pie tins, tea cups and parts and pieces from and old working kitchen.
 Simmons and Company
French manor styling was the result of the client's love of all things French, down to the chandelier found in a little shop in Paris. The focus on a serious working kitchen required plenty of attention to detail while layering on the opulence. It's really a French pastry.
The teak butcher block island top provides a lifetime of food preparation. Not able to find a hood with the right proportions Simmons & Co. designed a custom stainless hood with the correct gentle curve. Authentic French hardware was plated in pewter to soften the hardware's impact. Generous pantry storage and the oven wall replaced an inefficient walk in pantry. A dust bin access to the central vacuum system is tucked into the toe kick under the pantry and an emphasis was placed on the toe kick designs to eliminate the typical awkward appliance toe kick resolutions. Note the paneled dishwasher door to the right and left of the sink. When closed, the dishwasher disappears entirely. For those chilly winter mornings in Lake Sherwood an authentic English coal fire basket adding both beauty and function with the tile selection and color coordination completing the "Interior Hardscape".
The chandelier is symbolic of the fun we all had working with a client whose shining spirit and creativity guided our goal of "doing the right thing" at each and every a decision. What a creative project should be all about. Oh, yes, the chandelier. Look closely to find old colanders, pie tins, tea cups and parts and pieces from and old working kitchen.
 Simmons and Company
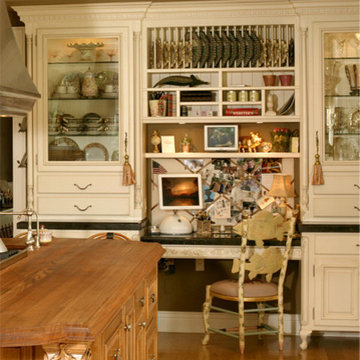
French manor styling was the result of the client's love of all things French, down to the chandelier found in a little shop in Paris. The focus on a serious working kitchen required plenty of attention to detail while layering on the opulence. It's really a French pastry.
The teak butcher block island top provides a lifetime of food preparation. Not able to find a hood with the right proportions Simmons & Co. designed a custom stainless hood with the correct gentle curve. Authentic French hardware was plated in pewter to soften the hardware's impact. Generous pantry storage and the oven wall replaced an inefficient walk in pantry. A dust bin access to the central vacuum system is tucked into the toe kick under the pantry and an emphasis was placed on the toe kick designs to eliminate the typical awkward appliance toe kick resolutions. Note the paneled dishwasher door to the right and left of the sink. When closed, the dishwasher disappears entirely. For those chilly winter mornings in Lake Sherwood an authentic English coal fire basket adding both beauty and function with the tile selection and color coordination completing the "Interior Hardscape".
The chandelier is symbolic of the fun we all had working with a client whose shining spirit and creativity guided our goal of "doing the right thing" at each and every a decision. What a creative project should be all about. Oh, yes, the chandelier. Look closely to find old colanders, pie tins, tea cups and parts and pieces from and old working kitchen.
 Creative Cabinets & Design LLC
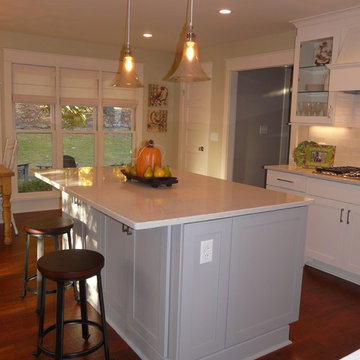
This beautiful kitchen features Wellborn cabinets. The door style is Prairie Maple. The perimeter finish is Divinity and the island finish is Dove. The countertops are Lagoon Silestone. They have a beautiful subway tile backsplash, stainless steel farm sink, and a great built in seating area for dining. The previous kitchen was closed in and unattractive. The new layout really opened up the space and allows the client to function well in her kitchen and feel comfortable entertaining and preparing meals for her busy family! This new space is now the highlight of their beautiful home!
 Creative Cabinets & Design LLC
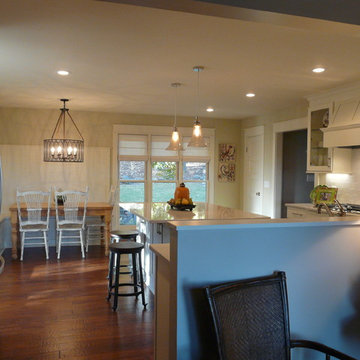
This beautiful kitchen features Wellborn cabinets. The door style is Prairie Maple. The perimeter finish is Divinity and the island finish is Dove. The countertops are Lagoon Silestone. They have a beautiful subway tile backsplash, stainless steel farm sink, and a great built in seating area for dining. The previous kitchen was closed in and unattractive. The new layout really opened up the space and allows the client to function well in her kitchen and feel comfortable entertaining and preparing meals for her busy family! This new space is now the highlight of their beautiful home!
 MainStreet Design Build

Working within the kitchen’s original footprint, our creative solution involved updating the island to a larger rectangle shape with more surface area for food prep and dining space. As well as becoming a stunning statement piece with a gorgeous 3” mitered Trillium top, the island now functions as an ideal space for the homeowners and their two young kids to be seated at the island while mom and dad prepare their gourmet meals. It also incorporates an oversized undermount stainless steel sink with a Cove dishwasher and Wolf microwave drawer.bx
NJ
Nn. Ji. M. M
D
 Story Homes
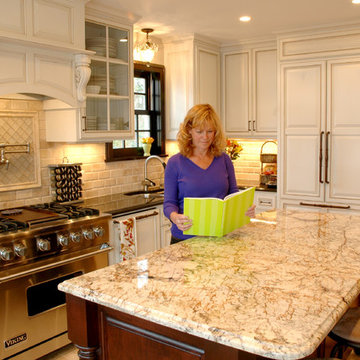
Rick Jacobson did everything possible to make the existing footprint of the kitchen seem bigger and improve traffic flow, while respecting the original Tudor design and materials. The remodeling design moved plumbing, removed part of a wall to create a pass-through to the main hallway, added an island, and enlarged an archway.
The remodeler tapped into his creativity to replicate the detail of arches and millwork that would have been used in the late 1920s.
The new kitchen created a warm inviting environment for entertaining guests and family while respecting the home’s contemporary architecture. There’s even a faucet dedicated to preparing pasta located where it makes the most sense: At the stove.
 May Construction, Inc.


Dramatic tile and contrasting cabinet pulls, proved that this chic petite kitchen wasn’t afraid to have fun. The creative peninsula full of personality and functionality offers not only visual interest but a place to prepare meals, wash, and dine all in one.
A bold patterned tile backsplash, rising to the role of the main focal point, does the double trick of punching up the white cabinets and making the ceiling feel even higher. New Appliances, double-duty accents, convenient open shelving and sleek lighting solutions, take full advantage of this kitchen layout.
Fresh white upper cabinets, Deep brown lowers full of texture, a brilliant blue dining wall and lively tile fill this small kitchen with big style.
 Story Homes
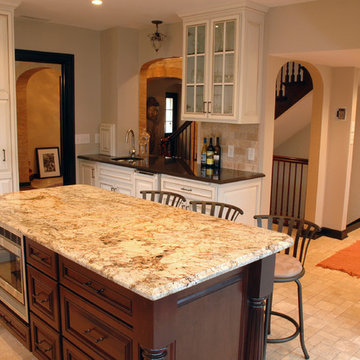
Rick Jacobson did everything possible to make the existing footprint of the kitchen seem bigger and improve traffic flow, while respecting the original Tudor design and materials. The remodeling design moved plumbing, removed part of a wall to create a pass-through to the main hallway, added an island, and enlarged an archway.
The remodeler tapped into his creativity to replicate the detail of arches and millwork that would have been used in the late 1920s.
The new kitchen created a warm inviting environment for entertaining guests and family while respecting the home’s contemporary architecture. There’s even a faucet dedicated to preparing pasta located where it makes the most sense: At the stove.
 YZDA | Yoshida + Zanon Design Atrium
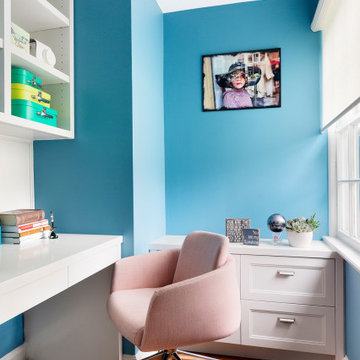
In this project, we transformed a small closet into a sanctuary and focused study area for our young client. This cozy nook is now an accessible center for her books, study materials, homework, and academic preparation resources, seamlessly integrated into her bedroom.
Emphasizing her favorite blue tones, we infused the space with calming colors that promote concentration and creativity. To enhance the atmosphere, we prioritized natural light through window enhancements that bring warmth and brightness to this charming colonial-style home in suburban New Jersey.
This renovation has created a personalized and functional study sanctuary, allowing her to flourish academically while enjoying a serene and inviting space tailored just for her.
 May Construction, Inc.
Dramatic tile and contrasting cabinet pulls, proved that this chic petite kitchen wasn’t afraid to have fun. The creative peninsula full of personality and functionality offers not only visual interest but a place to prepare meals, wash, and dine all in one.
A bold patterned tile backsplash, rising to the role of the main focal point, does the double trick of punching up the white cabinets and making the ceiling feel even higher. New Appliances, double-duty accents, convenient open shelving and sleek lighting solutions, take full advantage of this kitchen layout.
Fresh white upper cabinets, Deep brown lowers full of texture, a brilliant blue dining wall and lively tile fill this small kitchen with big style.
 Kitchen & Bath Designs by Leah LLC

 "Welcome to the epitome of culinary luxury and family togetherness - a meticulously crafted high-end kitchen that is truly the heart of this home. Designed with the needs of a family that cherishes cooking and dining experiences with loved ones in mind, this kitchen is both a chef's paradise and a social hub. Equipped with six state-of-the-art ovens, this kitchen allows for simultaneous cooking of multiple dishes, catering effortlessly to the culinary ambitions of its occupants. Imagine the aroma of freshly baked goods mingling with savory roasts, all prepared with precision and care in this culinary haven. The multiple refrigeration units ensure that fresh ingredients are always at hand, ready to be transformed into delectable meals that bring joy and satisfaction to every dining occasion. With an emphasis on quality and convenience, this kitchen seamlessly combines functionality with elegance, offering a sophisticated setting for culinary creativity. At the center of it all stands a magnificent 6-foot Galley sink, a masterful centerpiece that facilitates efficient meal preparation and cleanup while fostering interaction among family members and guests. This spacious and versatile sink becomes a focal point for collaborative cooking sessions, lively conversations, and shared moments that create lasting memories. In this kitchen, every detail has been meticulously thought out to enhance the experience of both cooking enthusiasts and those who appreciate the pleasure of gathering around a beautifully set table. It is a space where culinary artistry meets familial warmth, where the love of food and the joy of togetherness meld seamlessly to create a truly exceptional dining experience for all who enter its inviting domain."
 Elise Bothe Interior Design
The bespoke custom design that captured the full city views is truly a unique and striking feature in this kitchen renovation. As an interior designer with an eclectic flair, I appreciate the boldness and creativity of incorporating such a feature into the design.
The large sliding doors, carefully positioned to take advantage of the un interrupted views of the city skyline, create a sense of openness and connection to the outside world. The natural light flooding the space adds warmth and vitality, making it a welcoming and comfortable area to spend time in.

The open-plan layout of the kitchen, with the kitchen island serving as a natural focal point, creates a sense of flow and continuity throughout the space. The black cabinets, CDK natural stone countertops, and top-end appliances add a sense of luxury and sophistication to the design, while the sexy curves add a touch of whimsy and playfulness.
The addition of the scullery, with ample storage and preparation space, is a practical and functional feature that enhances the efficiency of the kitchen. The scullery also adds a sense of depth and complexity to the design, creating a space that is both beautiful and practical.
The integration of the alfresco area into the design is a clever and innovative feature that extends the living space beyond the walls of the home. The alfresco area provides an ideal spot for outdoor entertaining and dining, creating a seamless flow between the indoor and outdoor areas of the home.
Overall, the bespoke custom design that captures the full city views is a testament to the creativity and boldness of the design.
 Rose T Bien-Aime
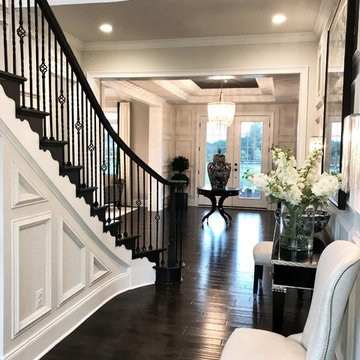
The goal for this entire home was to design everything in black & white and keep each room interesting, well design, sophisticated and most of all, timeless.
A great entryway sets the tone for the rest of your home and prepares you for what’s next. I designed this entryway to be tasteful well design but bold and dramatic to keep you interested. I wanted everyone that entered this house to start thinking in their mind “I want to see more!”
The lighting and artwork I picked out were all out of my clients’ comfort zone, but they trusted me enough to go with my design. I love it when my clients aren’t afraid to take the risk, it always pays off at end!
Let the Picture speak for itself!
Photo Credits: Rose T. Bien-Aime
10