
Search results for "Creature">creature" in Home Design Ideas
 Cathie Hong Interiors
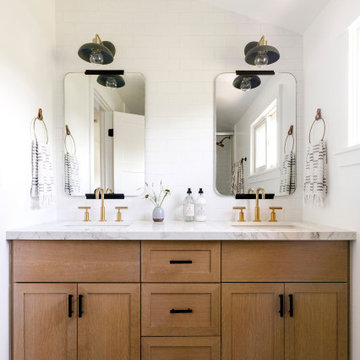
This home was a blend of modern and traditional, mixed finishes, classic subway tiles, and ceramic light fixtures. The kitchen was kept bright and airy with high-end appliances for the avid cook and homeschooling mother. As an animal loving family and owner of two furry creatures, we added a little whimsy with cat wallpaper in their laundry room.

 Middlefork Luxury Home Builders
This unique city-home is designed with a center entry, flanked by formal living and dining rooms on either side. An expansive gourmet kitchen / great room spans the rear of the main floor, opening onto a terraced outdoor space comprised of more than 700SF.
The home also boasts an open, four-story staircase flooded with natural, southern light, as well as a lower level family room, four bedrooms (including two en-suite) on the second floor, and an additional two bedrooms and study on the third floor. A spacious, 500SF roof deck is accessible from the top of the staircase, providing additional outdoor space for play and entertainment.
Due to the location and shape of the site, there is a 2-car, heated garage under the house, providing direct entry from the garage into the lower level mudroom. Two additional off-street parking spots are also provided in the covered driveway leading to the garage.
Designed with family living in mind, the home has also been designed for entertaining and to embrace life's creature comforts. Pre-wired with HD Video, Audio and comprehensive low-voltage services, the home is able to accommodate and distribute any low voltage services requested by the homeowner.
This home was pre-sold during construction.
Steve Hall, Hedrich Blessing
Find the right local pro for your project
 Marie Flanigan Interiors
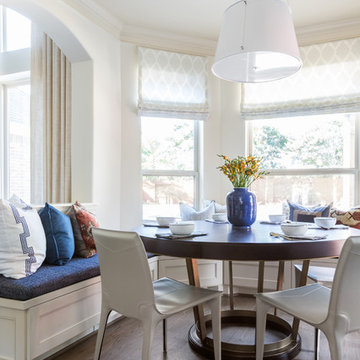
Inspiration for a transitional dark wood floor and brown floor dining room remodel in Houston with white walls
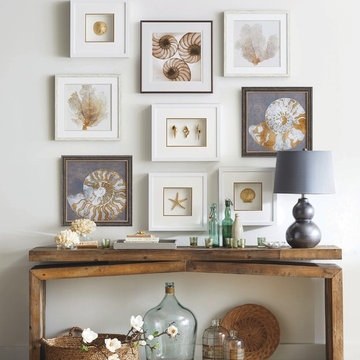
 Artcom
Evoke the spirit and ease of a beach-side retreat with interesting and intriguing sea creatures.
Beach style living room photo in San Francisco
Beach style living room photo in San Francisco
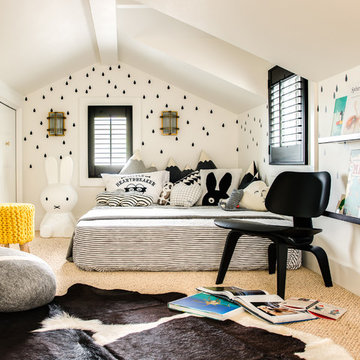
 Studio Revolution
Designed by: Studio Revolution Photography by: Thomas Kuoh
Kids' room - contemporary kids' room idea in San Francisco
Kids' room - contemporary kids' room idea in San Francisco

Bathroom - farmhouse gray floor bathroom idea in San Francisco with dark wood cabinets, gray walls, an undermount sink, gray countertops and recessed-panel cabinets

 b Architecture Studio
Red Cedar outdoor shower
Inspiration for a mid-sized coastal one-story and backyard wood and shingle beige outdoor patio shower remodel in Boston with a shingle roof, a brown roof, decking and a pergola
Inspiration for a mid-sized coastal one-story and backyard wood and shingle beige outdoor patio shower remodel in Boston with a shingle roof, a brown roof, decking and a pergola

 Borden Interiors & Associates
Foyer - coastal medium tone wood floor foyer idea in Santa Barbara with white walls
 Middlefork Luxury Home Builders
This unique city-home is designed with a center entry, flanked by formal living and dining rooms on either side. An expansive gourmet kitchen / great room spans the rear of the main floor, opening onto a terraced outdoor space comprised of more than 700SF.
The home also boasts an open, four-story staircase flooded with natural, southern light, as well as a lower level family room, four bedrooms (including two en-suite) on the second floor, and an additional two bedrooms and study on the third floor. A spacious, 500SF roof deck is accessible from the top of the staircase, providing additional outdoor space for play and entertainment.
Due to the location and shape of the site, there is a 2-car, heated garage under the house, providing direct entry from the garage into the lower level mudroom. Two additional off-street parking spots are also provided in the covered driveway leading to the garage.
Designed with family living in mind, the home has also been designed for entertaining and to embrace life's creature comforts. Pre-wired with HD Video, Audio and comprehensive low-voltage services, the home is able to accommodate and distribute any low voltage services requested by the homeowner.
This home was pre-sold during construction.
Steve Hall, Hedrich Blessing

 Omega Construction and Design, Inc.
Enclosed dining room - mid-sized tropical ceramic tile and beige floor enclosed dining room idea with beige walls and no fireplace

 Lucy Interior Design
Architect: Charlie & Co. | Builder: Detail Homes | Photographer: Spacecrafting
Inspiration for an eclectic light wood floor bedroom remodel in Minneapolis with white walls
Inspiration for an eclectic light wood floor bedroom remodel in Minneapolis with white walls

 Beachy Boheme Interiors
This charming kids guest room was design with fun and whimsy in mind. The client wanted to transform a spare bedroom into a guest room for kids. We achieved some fun and flare with a new coat of paint and Eskayel wallpaper to give the space character and movement. We furnished the room with a daybed that includes a trundle to accommodate two children. We added boho elements like a bright vintage Moroccan rug and mixed textures with pillows and blankets that have graphic patterns. The cave chair serves as a reading nook for bedtime stories and the mirrors on the walls add a bit of Middle Eastern flare. Photos by Amber Thrane.

 Gingerwood
Timeless black and white is elevated through subtle combinations in this luxurious master bathroom. Interpreting the client’s vision of a 5-star contemporary hotel, this master bath’s high-end fixtures, custom cabinetry, finishes, tiles, and sophisticated design deliver the lavish amenities and creature comforts this urban professional couple will enjoy for years to come. Multiple cuts of marble, cleverly applied create interest and drama around the bath. Unique waterfall countertops, exaggerated mirrors to bring the outdoors in, deep soaking tub and oversized frameless glass shower, provide the allure of simple elegance and enduring design.
Tre Dunham - Fine Focus Photography

 Heidi Caillier Design
Inspiration for a bedroom timeless carpeted, gray floor and wallpaper kids' bedroom remodel in Seattle with multicolored walls

 Platinum Poolcare
Request Free Quote
This Swimming Pool and Hot Tub in Burr Ridge IL measures 20'0" x 40'0", and the spa which is inside the pool measures 7'0" x 8'0". Both bodies of water are covered by an automatic pool safety cover. The sunshelf measures 5'0" x 11'0" and has connected steps for entry and exit. The coping is Valders Wisconsin limestone as well as the decking. The pool interior is French Gray. Photos by Larry Huene
 Casa Josephine

Inspiration for a mid-sized mediterranean ceramic tile dining room remodel in Madrid with white walls and no fireplace
 MASSIMO interiors
Stu Morley

Example of a bedroom and large trendy boy carpeted and brown floor kids' bedroom design in Melbourne with blue walls
Example of a bedroom and large trendy boy carpeted and brown floor kids' bedroom design in Melbourne with blue walls

 Simply Home Decorating
Our clients, a couple with four children, wanted to update their 1952 home with a mid-century feel, focusing on the main floor. The renovation emphasized enhancing finishes, optimizing storage, and maximizing seating in the dining and living areas. The entryway was designed to be inviting and practical, while the living room featured a statement sectional and a stunning terrazzo fireplace. The kitchen and dining area were transformed to be both functional and elegant, with playful touches like “Drunk Monkeys” wallpaper in the powder room.
8