
Search results for "Credentials" in Home Design Ideas
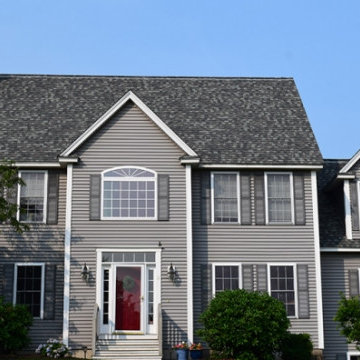
 Top Roofers LLC
Mid-sized elegant gray two-story vinyl gable roof photo in Boston with a shingle roof
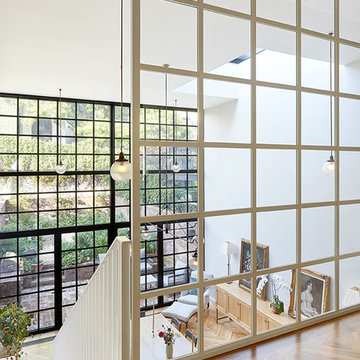
 Palette Architecture
Living room - mid-sized transitional loft-style medium tone wood floor and beige floor living room idea in New York with white walls and no fireplace

Find the right local pro for your project
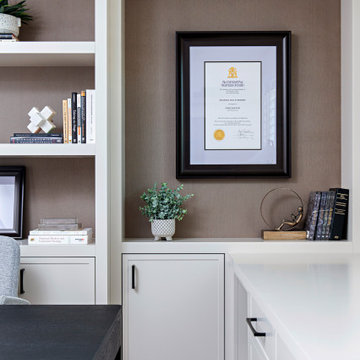
 Pizzale Design Inc.
This modern office design is functional, practical while still being beautiful and timeless. The white cabinetry helps open the space up without making all the cabinetry feeling too heavy.
 Down2Earth Landscape Design
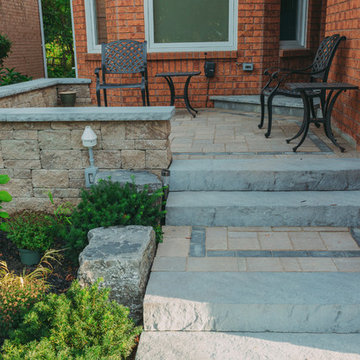
Low maintenance, seasonal garden added to this new front yard/ Complete with new raised sitting area. This new porch comes complete with heated flooring to get homeowners through the winter. New stairs make reaching their front entrance much easier. The new lights make it as enjoyable in the evening. * photo credentials and installation Greenscene Landscaping
 Down2Earth Landscape Design

Low maintenance, seasonal garden added to this new front yard/ Complete with new raised sitting area. This new porch comes complete with heated flooring to get homeowners through the winter. New stairs make reaching their front entrance much easier. The new lights make it as enjoyable in the evening. * photo credentials and installation Greenscene Landscaping
 Down2Earth Landscape Design
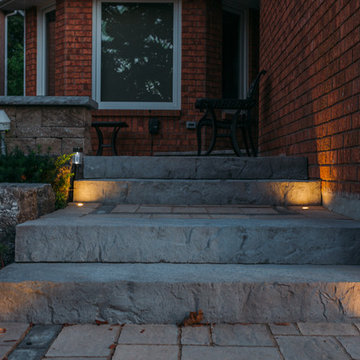
Low maintenance, seasonal garden added to this new front yard/ Complete with new raised sitting area. This new porch comes complete with heated flooring to get homeowners through the winter. New stairs make reaching their front entrance much easier. The new lights make it as enjoyable in the evening. * photo credentials and installation Greenscene Landscaping
 User
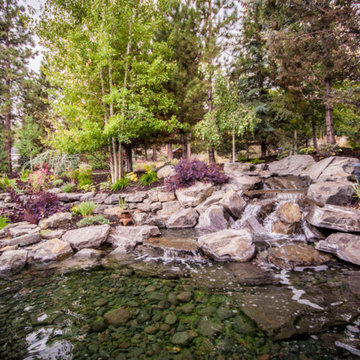
UserThe new updated planting scheme around the pond. The plants had to be deer resistant, grow under Junipers, and tolerate shade. It's hard to find plants that have to meet all these credentials!
Photos by John Kish
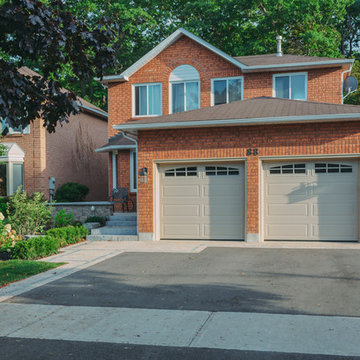 Down2Earth Landscape Design
Low maintenance, seasonal garden added to this new front yard/ Complete with new raised sitting area. This new porch comes complete with heated flooring to get homeowners through the winter. New stairs make reaching their front entrance much easier. The new lights make it as enjoyable in the evening. * photo credentials and installation Greenscene Landscaping
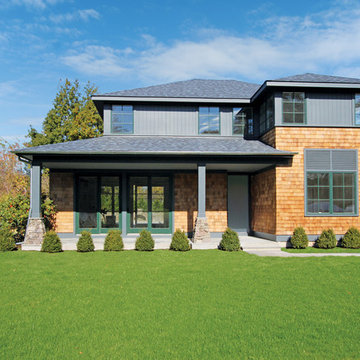
 CCS ARCHITECTURE
True to its modern credentials, this home is very light touch on the environment; the certified EnergyStar rating results from the house's SIP construction, geothermal heating and air-conditioning and LED lighting.
Gary Nolan
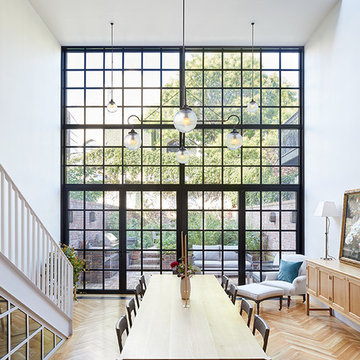 Palette Architecture
Mid-sized transitional medium tone wood floor and beige floor great room photo in New York with white walls and no fireplace
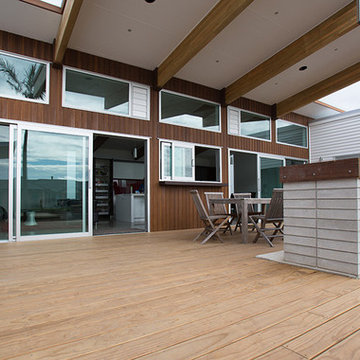
 Abodo Wood Ltd
Location: Mangawhai, New Zealand.
The aim of the Mangawhai House was to create a high end family home made entirely from locally made plantation timber products of low or zero toxicity, negating the need to use imported timbers of questionable environmental credentials.
The main feature of the house is the exterior natural wood cladding. Feature walls were designed using Elements Vulcan+ vertical shiplap. Paint finish radiata pine weatherboards are treated with a low toxicity arsenic and solvent-free preservative system and pre-primed with water based primer thus minimizing VOC emissions.
 apaiser
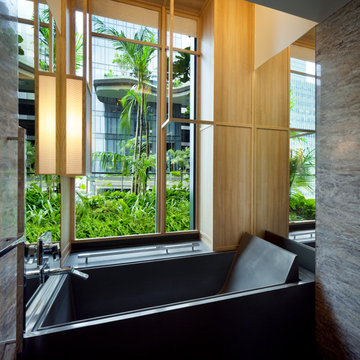
In a reflection of the outstanding eco credentials and unrivalled customisation capability, apaiser stone bathware was handpicked to supply its stunning reclaimed marble bathware in each of the eco sensitive modern bathrooms. apaiser specialises in hand finished stone composite bathware that is synonymous with luxury and renowned for its natural, organic feel and sculptural lines. The custom made bath shown in a dark stone composite marble reflects the customisation capabilities of the apaiser range. Modern luxury at its finest and most eco friendly.
 Abodo Wood Ltd
Location: Mangawhai, New Zealand.
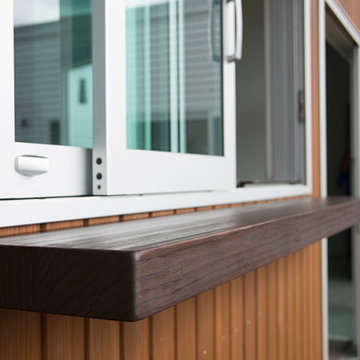
The aim of the Mangawhai House was to create a high end family home made entirely from locally made plantation timber products of low or zero toxicity, negating the need to use imported timbers of questionable environmental credentials.
The main feature of the house is the exterior natural wood cladding. Feature walls were designed using Elements Vulcan+ vertical shiplap. Paint finish radiata pine weatherboards are treated with a low toxicity arsenic and solvent-free preservative system and pre-primed with water based primer thus minimizing VOC emissions.
 Palette Architecture
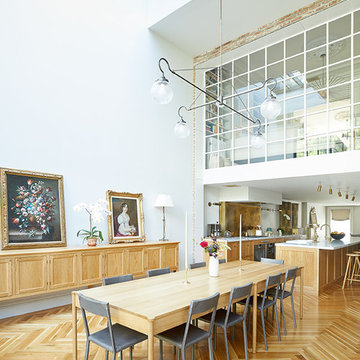
Inspiration for a mid-sized transitional medium tone wood floor and beige floor great room remodel in New York with white walls and no fireplace
 Alair Homes Phoenix
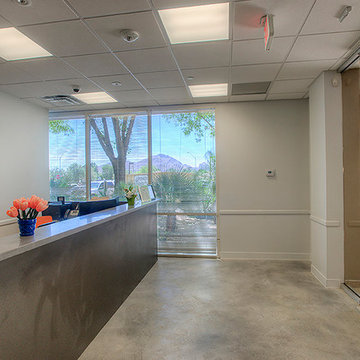
This office tenant improvement project includes an open bull pen area, reception area, large conference/training facility featuring an interior garage door to open increased space. The facility boasts a world class data infrastructure system enabling state agencies and international providers to create a smarter and more efficient credentialing exchange. This project was completed on budget and on time
 ELEVATIONS | Design Solutions by Myers
Visit Our Showroom
8000 Locust Mill St.
Ellicott City, MD 21043
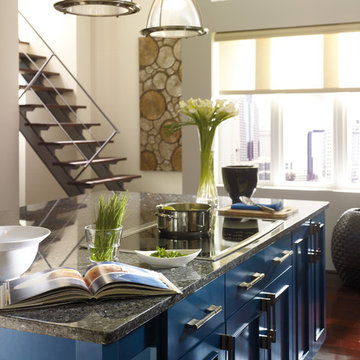
Omega Cabinetry - Tall glass doors allow for emphatic displays. Dark wood cabinets in Truffle finish move from traditional to transitional in this Metro kitchen, while the blue kitchen island in Blue Lagoon finish is a bold splash of color with very contemporary credentials.
Shown in picture - Maple Cabinets with Blue Lagoon Finish
 Abodo Wood Ltd
Location: Mangawhai, New Zealand.
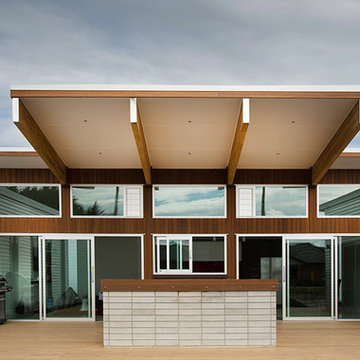
The aim of the Mangawhai House was to create a high end family home made entirely from locally made plantation timber products of low or zero toxicity, negating the need to use imported timbers of questionable environmental credentials.
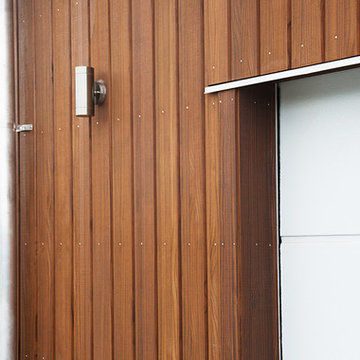
The main feature of the house is the exterior natural wood cladding. Feature walls were designed using Elements Vulcan+ vertical shiplap. Paint finish radiata pine weatherboards are treated with a low toxicity arsenic and solvent-free preservative system and pre-primed with water based primer thus minimizing VOC emissions.
 Abodo Wood Ltd
Location: Mangawhai, New Zealand.
The aim of the Mangawhai House was to create a high end family home made entirely from locally made plantation timber products of low or zero toxicity, negating the need to use imported timbers of questionable environmental credentials.
The main feature of the house is the exterior natural wood cladding. Feature walls were designed using Elements Vulcan+ vertical shiplap. Paint finish radiata pine weatherboards are treated with a low toxicity arsenic and solvent-free preservative system and pre-primed with water based primer thus minimizing VOC emissions.
 Alair Homes Phoenix
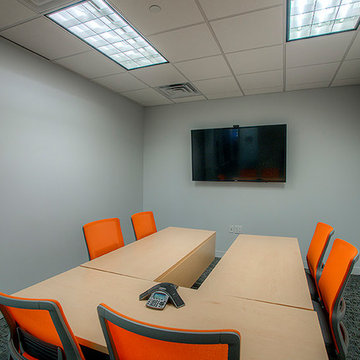
This office tenant improvement project includes an open bullpen area, reception area, large conference/training facility featuring an interior garage door to open increased space. The facility boasts a world class data infrastructure system enabling state agencies and international providers to create a smarter and more efficient credentialing exchange. This project was completed on budget and on time
2