
Search results for "Credit verify" in Home Design Ideas
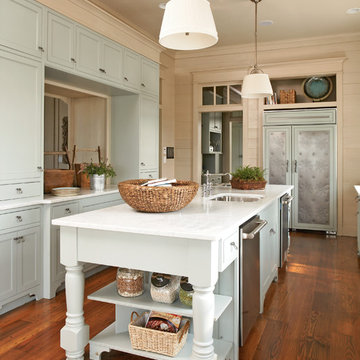
 Our Town Plans
Courtesy Coastal Living, a division of Time Inc. Lifestyle Group, photograph by Jean Allsopp. Coastal Living is a registered trademark and used with permission.

 Oliver Designs
A cluttered suburban laundry room gets a makeover—cubbies and dog-wash station included.
Photography by S. Brenner
Inspiration for a rustic l-shaped beige floor laundry room remodel in Denver with flat-panel cabinets, a side-by-side washer/dryer and beige countertops
Inspiration for a rustic l-shaped beige floor laundry room remodel in Denver with flat-panel cabinets, a side-by-side washer/dryer and beige countertops

 Normandy Remodeling
This traditional white bathroom beautifully incorporates white subway tile and marble accents. The black and white marble floor compliments the black tiles used to frame the decorative marble shower accent tiles and mirror. Completed with chrome fixtures, this black and white bathroom is undoubtedly elegant.
Learn more about Chris Ebert, the Normandy Remodeling Designer who created this space, and other projects that Chris has created: https://www.normandyremodeling.com/team/christopher-ebert
Photo Credit: Normandy Remodeling
Find the right local pro for your project

 Authenticity, LLC
Architect: Michelle Penn, AIA This barn home is modeled after an existing Nebraska barn in Lancaster County. Heating is by passive solar design, supplemented by a geothermal radiant floor system. Cooling uses a whole house fan and a passive air flow system. The passive system is created with the cupola, windows, transoms and passive venting for cooling, rather than a forced air system. Because fresh water is not available from a well nor county water, water will be provided by rainwater harvesting. The water will be collected from a gutter system, go into a series of nine holding tanks and then go through a water filtration system to provide drinking water for the home. A greywater system will then recycle water from the sinks and showers to be reused in the toilets. Low-flow fixtures will be used throughout the home to conserve water.
Photo Credits: Jackson Studios

 Cipriani Remodeling Solutions
Mid-sized transitional l-shaped slate floor open concept kitchen photo in Philadelphia with a farmhouse sink, shaker cabinets, white cabinets, white backsplash, subway tile backsplash, stainless steel appliances, an island and marble countertops

 Haleh Design Inc.
Gordon Beall
Inspiration for a large victorian formal and enclosed medium tone wood floor living room remodel in DC Metro with pink walls, no fireplace and no tv
Inspiration for a large victorian formal and enclosed medium tone wood floor living room remodel in DC Metro with pink walls, no fireplace and no tv
 Starr Custom Homes

This modern beach house in Jacksonville Beach features a large, open entertainment area consisting of great room, kitchen, dining area and lanai. A unique second-story bridge over looks both foyer and great room. Polished concrete floors and horizontal aluminum stair railing bring a contemporary feel. The kitchen shines with European-style cabinetry and GE Profile appliances. The private upstairs master suite is situated away from other bedrooms and features a luxury master shower and floating double vanity. Two roomy secondary bedrooms share an additional bath. Photo credit: Deremer Studios

Sponsored
Columbus, OH

Hope Restoration & General Contracting
Columbus Design-Build, Kitchen & Bath Remodeling, Historic Renovations
 Mitra Designs Studio Collaborative
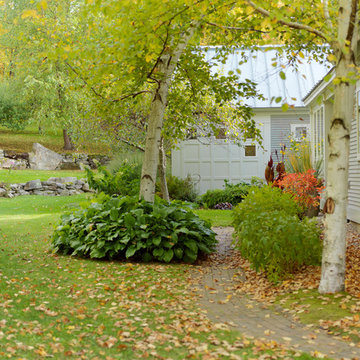
As part of the exterior renovation of the house, the homeowners wanted to keep many of the existing vernacular design of the house as much as possible. The exterior panels windows were added to complement the existing. On the front, this house is surrounded by series of beautiful perennial gardens tucked in a graceful formation of rocky ledges. Garden landscape were planned to add grace and beauty to the existing rocky ledges. The variety of perennial plants were selected throughout the years to add color, texture and verify to give the garden beautiful and colorful interest in every season. Off to the side of the front of the house, is a small apple orchard. Just at the other side of this small apple orchard, sits a separate guest house, that also doubles as a retreat house for the family experiencing living in this properties forest. This guest house was also extensively renovated with a two story addition which was also designed by Mitra a few years earlier, which was featured in Design New England Magazine. - Photo credit: Susan Teare
 Mitra Designs Studio Collaborative
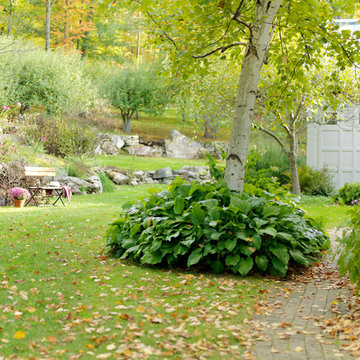
On the front, this house is surrounded by series of beautiful perennial gardens tucked in a graceful formation of rocky ledges. Garden landscape is planned to add grace and beauty to the existing rocky ledges. The variety of perennial plants were selected throughout the years to add color, texture and verify to give the garden beautiful and colorful interest in every season. Off to the side of the front of the house, is a small apple orchard. Just at the other side of this small apple orchard, sits a separate guest house, that also doubles as a retreat house for the family experiencing living in this properties forest. This guest house was also extensively renovated with a two story addition which was also designed by Mitra a few years earlier, which was featured in Design New England Magazine. - Photo credit: Susan Teare
 CR Home
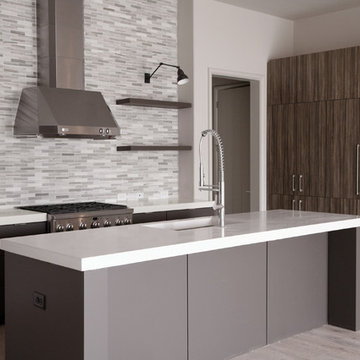
Skyline Mosaic Backsplash by Builders Floor Covering & Tile
Photos by Barbara Brown
Inspiration for a modern kitchen remodel in Atlanta
Inspiration for a modern kitchen remodel in Atlanta


1