
Search results for "Credit checks" in Home Design Ideas

 Great Kitchens & Baths
What a dramatic transformation for this twenty-five-year-old house in the Western Hills neighborhood of Yorktown. Out with the pink of the 90’s and in with sharp navy blues, white, and wood tones.
We designed and remodeled the kitchen, a bathroom, and the fireplace area of the adjacent living room. We changed the kitchen layout to make it more functional, added new lighting, replaced all the cabinetry, installed new Kitchen Aid appliances, installed new Cambria countertops and fireplace surround, installed new backsplash tile, and installed a new tile shower. Credit to One Call Renovations for enlarging the doorway from the kitchen to the living room with an arched opening and the drywall work.
Be sure to check out the “Before” photos at the end of the gallery to really appreciate the improvements!
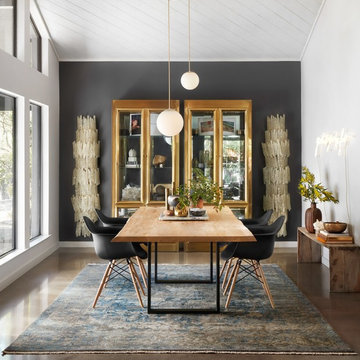
 Behnam Rugs
Designer: Loloi
Collection: New Artifact
Color: Ash/Blue
Material: Wool and Viscose
Construction: Hand-Knotted
Available Sizes:
2 x 3
2'6" x 8
2'6" x 12
4 x 6
6 x 9
8 x 10
9 x 12
10 x 14
12 x 15
This rug is part of the custom collection at Behnam Rugs. If you think this might be your dream rug, we invite you to try before you buy! You can check out a 2x3 sample of this rug to make sure it fits perfectly with the rest of your home.
Photo Credit: Loloi
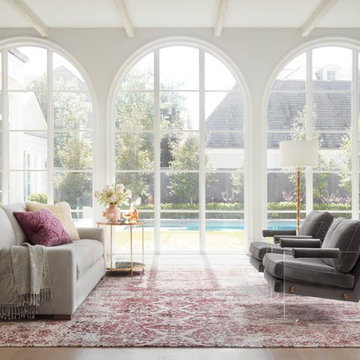 Behnam Rugs
Designer: Loloi
Collection: Elsa
Color: Berry
Material: Wool and Viscose
Construction: Hand-Knotted
Available Sizes:
2 x 3
5'6" x 8'6"
7'9" x 9'9"
8'6" x 11'6"
9'6" x 13'6"
11'6" x 15
This rug is part of the custom collection at Behnam Rugs. If you think this might be your dream rug, we invite you to try before you buy! You can check out a 2x3 sample of this rug to make sure it fits perfectly with the rest of your home.
Photo Credit: Loloi
Find the right local pro for your project
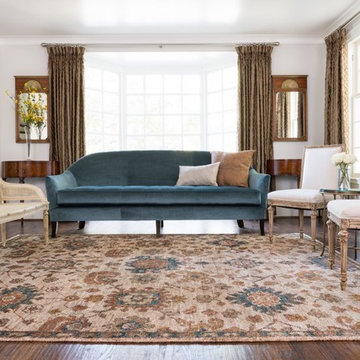 Behnam Rugs
Designer: Loloi
Collection: Empress
Color: Beige/Multicolor
Material: 100% Jute
Construction: Hand-Knotted
Available Sizes:
2 x 3
5'6" x 8'6"
7'9" x 9'9"
8'6" x 11'6"
9'6" x 13'6"
12 x 15
This rug is part of the custom collection at Behnam Rugs. If you think this might be your dream rug, we invite you to try before you buy! You can check out a 2x3 sample of this rug to make sure it fits perfectly with the rest of your home.
Photo Credit: Loloi
 Great Kitchens & Baths
What a dramatic transformation for this twenty-five-year-old house in the Western Hills neighborhood of Yorktown. Out with the pink of the 90’s and in with sharp navy blues, white, and wood tones.
We designed and remodeled the kitchen, a bathroom, and the fireplace area of the adjacent living room. We changed the kitchen layout to make it more functional, added new lighting, replaced all the cabinetry, installed new Kitchen Aid appliances, installed new Cambria countertops and fireplace surround, installed new backsplash tile, and installed a new tile shower. Credit to One Call Renovations for enlarging the doorway from the kitchen to the living room with an arched opening and the drywall work.
Be sure to check out the “Before” photos at the end of the gallery to really appreciate the improvements!
 Great Kitchens & Baths
What a dramatic transformation for this twenty-five-year-old house in the Western Hills neighborhood of Yorktown. Out with the pink of the 90’s and in with sharp navy blues, white, and wood tones.
We designed and remodeled the kitchen, a bathroom, and the fireplace area of the adjacent living room. We changed the kitchen layout to make it more functional, added new lighting, replaced all the cabinetry, installed new Kitchen Aid appliances, installed new Cambria countertops and fireplace surround, installed new backsplash tile, and installed a new tile shower. Credit to One Call Renovations for enlarging the doorway from the kitchen to the living room with an arched opening and the drywall work.
Be sure to check out the “Before” photos at the end of the gallery to really appreciate the improvements!
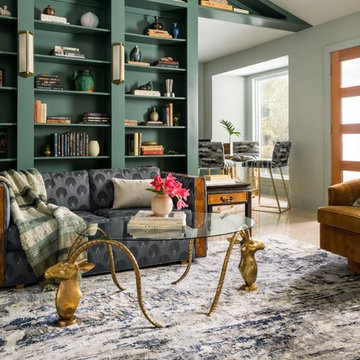 Behnam Rugs
Designer: Loloi
Collection: Elixir
Color: Grey/Navy
Material: 100% Hand-Spun Bamboo Viscose
Construction: Hand-Knotted
Available Sizes:
2 x 3
5'6" x 8'6"
7'9" x 9'9"
8'6" x 11'6"
9'6" x 13'6"
This rug is part of the custom collection at Behnam Rugs. If you think this might be your dream rug, we invite you to try before you buy! You can check out a 2x3 sample of this rug to make sure it fits perfectly with the rest of your home.
Photo Credit: Loloi

Sponsored
Columbus, OH

Hope Restoration & General Contracting
Columbus Design-Build, Kitchen & Bath Remodeling, Historic Renovations

 Leicht Westchester-Greenwich
Example of a minimalist u-shaped concrete floor home design design in New York with an integrated sink, flat-panel cabinets, dark wood cabinets, quartzite countertops, stainless steel appliances and an island

 M.O.Daby Design
Conceived more similar to a loft type space rather than a traditional single family home, the homeowner was seeking to challenge a normal arrangement of rooms in favor of spaces that are dynamic in all 3 dimensions, interact with the yard, and capture the movement of light and air.
As an artist that explores the beauty of natural objects and scenes, she tasked us with creating a building that was not precious - one that explores the essence of its raw building materials and is not afraid of expressing them as finished.
We designed opportunities for kinetic fixtures, many built by the homeowner, to allow flexibility and movement.
The result is a building that compliments the casual artistic lifestyle of the occupant as part home, part work space, part gallery. The spaces are interactive, contemplative, and fun.
More details to come.
credits:
design: Matthew O. Daby - m.o.daby design
construction: Cellar Ridge Construction
structural engineer: Darla Wall - Willamette Building Solutions
 Great Kitchens & Baths
What a dramatic transformation for this twenty-five-year-old house in the Western Hills neighborhood of Yorktown. Out with the pink of the 90’s and in with sharp navy blues, white, and wood tones.
We designed and remodeled the kitchen, a bathroom, and the fireplace area of the adjacent living room. We changed the kitchen layout to make it more functional, added new lighting, replaced all the cabinetry, installed new Kitchen Aid appliances, installed new Cambria countertops and fireplace surround, installed new backsplash tile, and installed a new tile shower. Credit to One Call Renovations for enlarging the doorway from the kitchen to the living room with an arched opening and the drywall work.
Be sure to check out the “Before” photos at the end of the gallery to really appreciate the improvements!
 Great Kitchens & Baths
What a dramatic transformation for this twenty-five-year-old house in the Western Hills neighborhood of Yorktown. Out with the pink of the 90’s and in with sharp navy blues, white, and wood tones.
We designed and remodeled the kitchen, a bathroom, and the fireplace area of the adjacent living room. We changed the kitchen layout to make it more functional, added new lighting, replaced all the cabinetry, installed new Kitchen Aid appliances, installed new Cambria countertops and fireplace surround, installed new backsplash tile, and installed a new tile shower. Credit to One Call Renovations for enlarging the doorway from the kitchen to the living room with an arched opening and the drywall work.
Be sure to check out the “Before” photos at the end of the gallery to really appreciate the improvements!
 KitchenLab Interiors
’ first, entirely new construction project in collaboration with GTH architects who designed the residence. KLI was responsible for all interior finishes, fixtures, furnishings, and design including the stairs, casework, interior doors, moldings and millwork. KLI also worked with the client on selecting the roof, exterior stucco and paint colors, stone, windows, and doors. The homeowners had purchased the existing home on a lakefront lot of the Valley Lo community in Glenview, thinking that it would be a gut renovation, but when they discovered a host of issues including mold, they decided to tear it down and start from scratch. The minute you look out the living room windows, you feel as though you're on a lakeside vacation in Wisconsin or Michigan. We wanted to help the homeowners achieve this feeling throughout the house - merging the causal vibe of a vacation home with the elegance desired for a primary residence. This project is unique and personal in many ways - Rebekah and the homeowner, Lorie, had grown up together in a small suburb of Columbus, Ohio. Lorie had been Rebekah's babysitter and was like an older sister growing up. They were both heavily influenced by the style of the late 70's and early 80's boho/hippy meets disco and 80's glam, and both credit their moms for an early interest in anything related to art, design, and style. One of the biggest challenges of doing a new construction project is that it takes so much longer to plan and execute and by the time tile and lighting is installed, you might be bored by the selections of feel like you've seen them everywhere already. “I really tried to pull myself, our team and the client away from the echo-chamber of Pinterest and Instagram. We fell in love with counter stools 3 years ago that I couldn't bring myself to pull the trigger on, thank god, because then they started showing up literally everywhere", Rebekah recalls. Lots of one of a kind vintage rugs and furnishings make the home feel less brand-spanking new. The best projects come from a team slightly outside their comfort zone. One of the funniest things Lorie says to Rebekah, "I gave you everything you wanted", which is pretty hilarious coming from a client to a designer.

 WW Design Studio
The new Caesarstone countertops create a clean and polished look and replace previously 12 x 12 grouted marble tile with a shiny brass schluter trim around the edges.
Photo Credits: Zoon Media

Sponsored
Plain City, OH

The Creative Kitchen Company
Columbus Area Kitchen Remodeling and Refacing Professional

 Bathroom and Kitchen Services, LLC
This is a complete remodel in a small kitchen. The renovations include a raised ceiling with new lighting, white cabinetry, stone tile backsplash with decorative detail, undercabinet lighting, granite countertops, undermount sink and new tile floor.
Photo Credit: Mark Kresge, Bathroom & Kitchen Services

 Zogheib, Necessary Luxury
This uber glamorous family room utilizes warm neutral textiles for a timeless look with pops of chrome, blue and chartreuse art glass, and lots of bling to give it life and a sense of high style and fun. Photo Credit: Michael Hunter

 User
Photo Credits: Blackstone Edge Studios
This is a great example of how a simple paint color change can make a significant improvement to the existing room. The kitchen felt dated with yellow walls and wallpaper with tired grey cabinetry. We carried the black/grey color scheme from the other rooms into this kitchen and refreshed it with bold black trims and doors with charcoal grey cabinetry and black hardware.

 Cambria
Island: Torquay™ from Cambria's Marble Collection™
Wall: Torquay™ from Cambria's Marble Collection™
Design Credit: http://www.houzz.com/pro/veertamotiani

Sponsored
Westerville, OH

Custom Home Works
Franklin County's Award-Winning Design, Build and Remodeling Expert
 Schlabach Wood Design
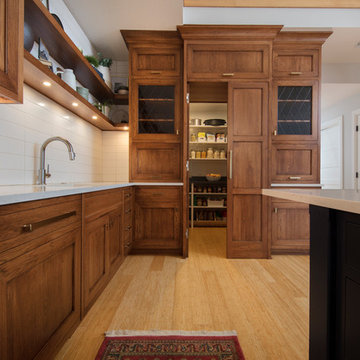
Hidden walk in pantry. Diamond shape leaded glass doors. Floating shelves above sink.
photo credit: Randy Fath
Large danish home design photo in Cleveland
Large danish home design photo in Cleveland

 Dorothy Greenlee Designs
The jumping off piece for this design was my client's favorite painting of a traditional English fox hunt. These 2 charming tufted back club chairs upholstered in a red and cream houndstooth fabric are perfect. The floral motif pillows bring in the colors from the sectional. The distressed nesting tables are pretty and multi-functonal. Photo credit to Dot Greenlee
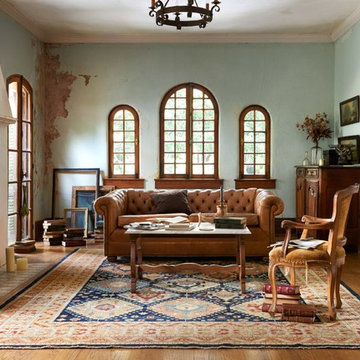 Behnam Rugs
Designer: Loloi
Collection: Heirloom
Color: Navy/Multicolor
Material: 100% Wool
Construction: Hand-Knotted
Available Sizes:
2 x 3
2'9" x 8
2'9" x 10
2'9" x 14
6 x 9
8 x 10
9 x 12
10 x 14
12 x 15
13 x 18
This rug is part of the custom collection at Behnam Rugs. If you think this might be your dream rug, we invite you to try before you buy! You can check out a 2x3 sample of this rug to make sure it fits perfectly with the rest of your home.
Photo Credit: Loloi
23