
Search results for "Creuset ghost" in Home Design Ideas


 Poulin Design Center
Example of a mid-sized minimalist l-shaped vinyl floor and gray floor open concept kitchen design in Albuquerque with a drop-in sink, flat-panel cabinets, dark wood cabinets, quartz countertops, multicolored backsplash, ceramic backsplash, stainless steel appliances, an island and white countertops
Example of a mid-sized minimalist l-shaped vinyl floor and gray floor open concept kitchen design in Albuquerque with a drop-in sink, flat-panel cabinets, dark wood cabinets, quartz countertops, multicolored backsplash, ceramic backsplash, stainless steel appliances, an island and white countertops


Find the right local pro for your project



 Mayne Construction, LLC
Design and Decor by Natalie P. (516-316-7211)
Bedroom - bedroom idea in New York
Bedroom - bedroom idea in New York



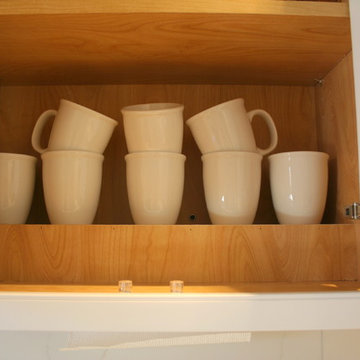
 Mary Porzelt of Boston Kitchen Designs
Stepped shelf created by the paper towel cutout in the cabinet bottom
Example of a small classic l-shaped porcelain tile home design design in Boston with an undermount sink, beaded inset cabinets, white cabinets, quartz countertops, white backsplash, stainless steel appliances and no island
Example of a small classic l-shaped porcelain tile home design design in Boston with an undermount sink, beaded inset cabinets, white cabinets, quartz countertops, white backsplash, stainless steel appliances and no island
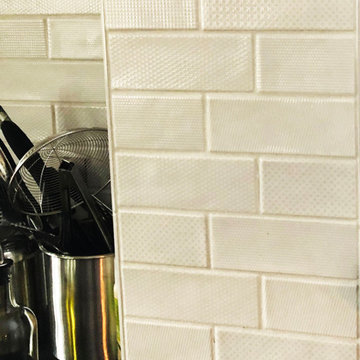
 PBA Designs
Backsplash - 6 different Texture Tiles
Large eclectic l-shaped medium tone wood floor, brown floor and wood ceiling eat-in kitchen photo in Boston with an undermount sink, shaker cabinets, white cabinets, granite countertops, beige backsplash, subway tile backsplash, stainless steel appliances, an island and black countertops
Large eclectic l-shaped medium tone wood floor, brown floor and wood ceiling eat-in kitchen photo in Boston with an undermount sink, shaker cabinets, white cabinets, granite countertops, beige backsplash, subway tile backsplash, stainless steel appliances, an island and black countertops
 Smart Renovations
Inspiration for a mid-sized modern gray floor kitchen remodel in Toronto with an undermount sink, shaker cabinets, white cabinets, quartzite countertops, white backsplash, subway tile backsplash, stainless steel appliances, an island and white countertops


 Rivers + Steel City Homes
Inspiration for a small contemporary single-wall dark wood floor and brown floor open concept kitchen remodel with an undermount sink, shaker cabinets, white cabinets, red backsplash, subway tile backsplash, stainless steel appliances, a peninsula and white countertops


 Spring Hill Design and Woodcraft
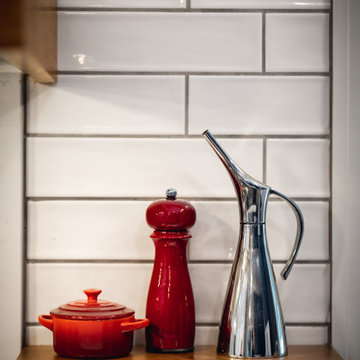
Oak accent shelf
Mid-sized french country galley porcelain tile and beige floor enclosed kitchen photo in Nashville with an undermount sink, shaker cabinets, blue cabinets, quartz countertops, white backsplash, ceramic backsplash, white appliances, an island and white countertops
Mid-sized french country galley porcelain tile and beige floor enclosed kitchen photo in Nashville with an undermount sink, shaker cabinets, blue cabinets, quartz countertops, white backsplash, ceramic backsplash, white appliances, an island and white countertops




 KZ Design, LLC
Materials were chosen to enhance this home’s open floor plan, high ceilings & rock wall. Dual counter materials keep things interesting & separate the kitchen from the living area. Stone tile for the backsplash balances the weight of the stone wall behind sink. Check out the scribing job with the cabinet stile to the right of the sink!
51