
Search results for "Crg roofing" in Home Design Ideas

 Allard Jansen Architects, Inc.
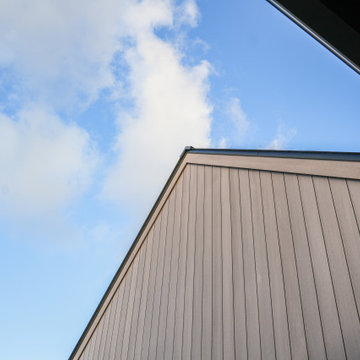
This home was designed for a couple who wanted to live all on one floor, but have a bedroom wing upstairs for visiting family. The home is designed in a “U” shape that creates privacy from neighbors and focuses all rooms around the courtyard toward the view. The “tower” is a unique feature that provides a view lookout, private study, and wine cellar on respective floors.


 Welcome Home Design Group
Jennifer Mayo Studios
Small beach style l-shaped vinyl floor and gray floor eat-in kitchen photo with an undermount sink, flat-panel cabinets, turquoise cabinets, quartz countertops, white backsplash, ceramic backsplash, stainless steel appliances and an island
Small beach style l-shaped vinyl floor and gray floor eat-in kitchen photo with an undermount sink, flat-panel cabinets, turquoise cabinets, quartz countertops, white backsplash, ceramic backsplash, stainless steel appliances and an island
Find the right local pro for your project



 Wheeler Kearns Architects
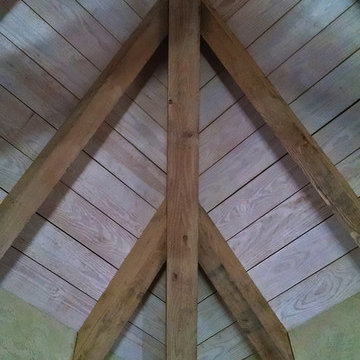
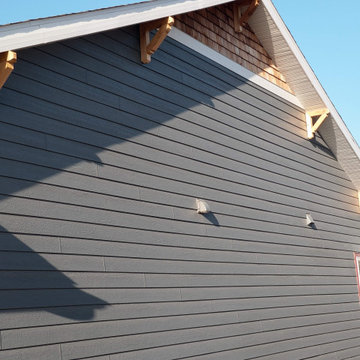
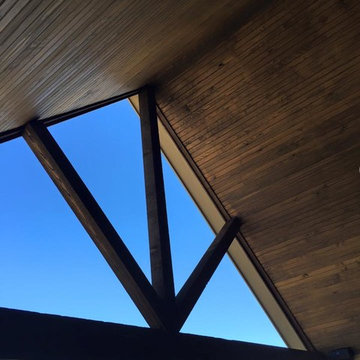
Shed Roof Detail
Evan Thomas - Evan Thomas Photography
Inspiration for a craftsman exterior home remodel in Chicago
Inspiration for a craftsman exterior home remodel in Chicago



Sponsored
Columbus, OH
Free consultation for landscape design!

Peabody Landscape Group
Columbus' Reliable Landscape Design & Contracting






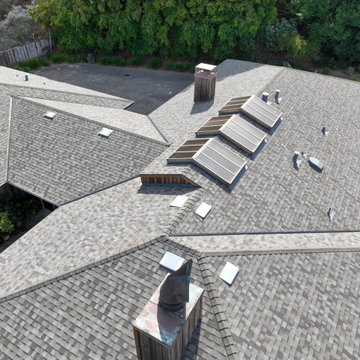
 Marina Bay Roofing
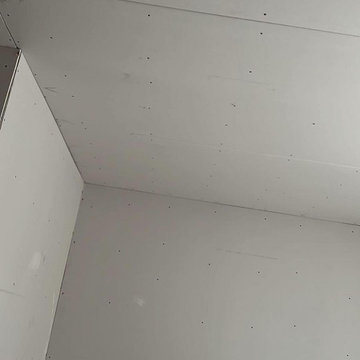
Close-up aerial detail of the shingle surface and texture — a look at the finished material up close after the full tear-off replacement.
Large trendy brown one-story wood and shingle house exterior photo in San Francisco with a hip roof, a shingle roof and a gray roof
Large trendy brown one-story wood and shingle house exterior photo in San Francisco with a hip roof, a shingle roof and a gray roof



Sponsored
Columbus, OH

Hope Restoration & General Contracting
Columbus Design-Build, Kitchen & Bath Remodeling, Historic Renovations









50