
Search results for "Crimson" in Home Design Ideas
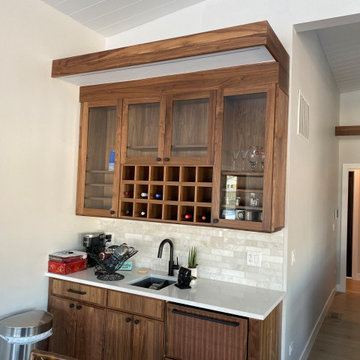
 Crimson Design & Construction
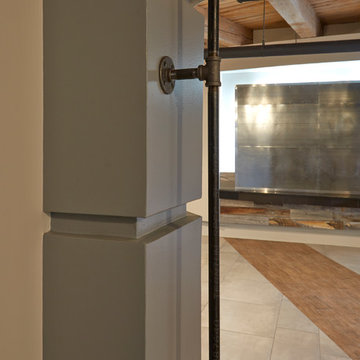
A Chicago loft lobby gets transformed into a chic, modern communial space embracing the building's industrial past.
Crimson was the general contractor for this exciting new space designed by Michael Norpell of Wall to Wall Design.
Concrete floor tiles, weathered barn wood and galvanized metal come together to create an inviting warehouse loft lobby.
Custom gooseneck style wall sconces softly illuminates the resident's mailbox tower. The new retro style industrial lighting looks as if it was original to the Airguide factory roots.

 Crimson Valley Construction Co
Built by Crimson Valley Construction
Photo by Erik Mickelsen
Mid-sized elegant living room photo in Minneapolis
Mid-sized elegant living room photo in Minneapolis
Find the right local pro for your project

 Crimson Design Group
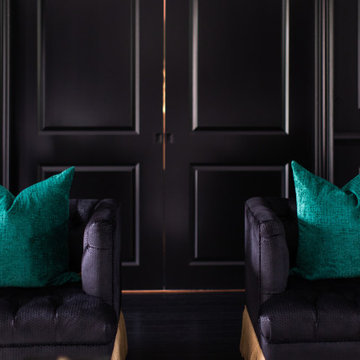
Club chairs upholstered in a custom fabric create textural interest.
Living room - traditional living room idea in Columbus
Living room - traditional living room idea in Columbus

 Crimson-Catskills
Restored ground floor vestibule, 1890's brownstone, Rosie McCobb Photography
Inspiration for an eclectic entryway remodel in New York
Inspiration for an eclectic entryway remodel in New York

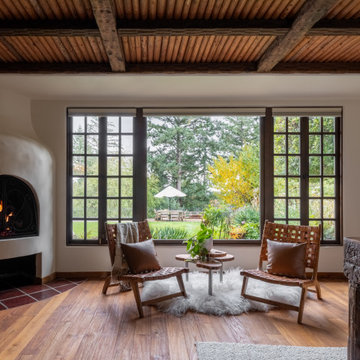
 Crimson Park Design
The bedroom has good bones. All furniture is the homeowner's aside from the Crimson Park Design spalted maple and steel side table. Updated paint, lighting, new, minimal shades, and reclaimed teak flooring and base trim elevates the experience. The fireplace was plastered to create continuity.
 Crimson Design Group
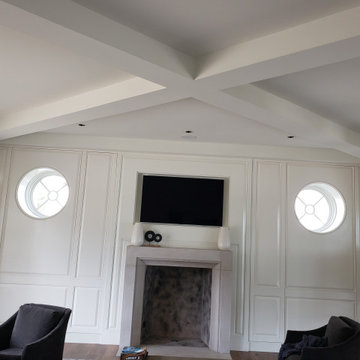
Double rolled arm sofas create an area for conversation.
Elegant living room photo in Columbus
Elegant living room photo in Columbus
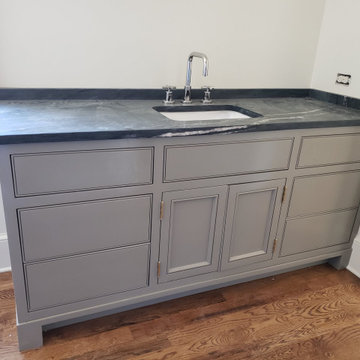



 Brightland Homes
Inspiration for a mid-sized contemporary kids' beige tile and ceramic tile light wood floor, beige floor and single-sink bathroom remodel in Phoenix with recessed-panel cabinets, beige walls, an undermount sink, solid surface countertops, white cabinets and beige countertops
 User
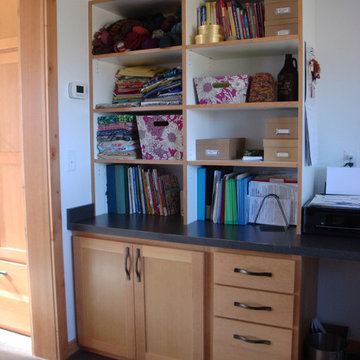
This is custom-built shelving in the office/wool dying and spinning room. All of the custom finish work and built-ins were crafted by Dan Harrigfeld of Cadillac Custom Cabinets of Townsend, MT.
The Crimson Bluffs Home is a sustainable smaller home with 360 degree views of the Missouri River various mountain ranges. Energy-efficiency strategies include long-lasting building materials, passive cooling, ample natural day lighting, high insulation values, advanced framing, and a combined heating approach of passive solar heat gain and radiant hydronic floor heating, a strategy we call “Sun Smart Radiant Heating.”
Greenovision Home Design
 Crimson Design & Construction
Crimson recently completed a kitchen and powder room remodel in Deerfield. New stainless steel appliances, marble countertops and backsplash transformed the kitchen to a clean and modern space for entertaining. The bath was updated with a contemporary sink and a vanity mirror with a built in light!

 Crimson Capital
Example of a beach style wooden l-shaped cable railing staircase design in New York with wooden risers
 Crimson Design Group
Multiple patterns and textures on the pillows add depth to the room.
Living room - traditional living room idea in Columbus
Living room - traditional living room idea in Columbus
33