
Search results for "Crimson" in Home Design Ideas


 Crimson Developments
Inspiration for a mid-sized contemporary master gray tile and porcelain tile gray floor freestanding bathtub remodel in Calgary with flat-panel cabinets, white cabinets, a one-piece toilet, gray walls, an undermount sink, a hinged shower door, white countertops and quartzite countertops

 Crimson Design & Construction
Trendy u-shaped porcelain tile open concept kitchen photo in Chicago with an undermount sink, flat-panel cabinets, black cabinets, marble countertops, beige backsplash, porcelain backsplash, paneled appliances and a peninsula
Find the right local pro for your project
 Crimson Park Design
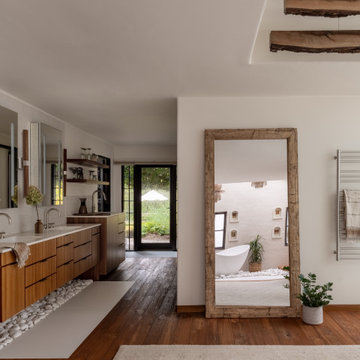
A new door with full side lites giving access to the backyard was installed where there was a window at the end of the bathroom hallway. This creates an openness that speaks of opportunity where before it felt like a dead end. A new coffee bar with beverage fridge was added next to the vanity making morning coffee a breeze; just take your fresh brew directly out into the backyard.
 Crimson Design & Construction
Example of a mid-sized transitional l-shaped medium tone wood floor eat-in kitchen design in Chicago with a single-bowl sink, raised-panel cabinets, white cabinets, quartzite countertops, multicolored backsplash, glass tile backsplash, stainless steel appliances and an island
 Crimson Design & Construction
Mid-sized transitional dark wood floor hallway photo in Chicago with white walls

 Crimson-Catskills
Master bedroom, Brooklyn brownstone
Walls, ceilings, and all plaster molding repaired and painted. Fireplace mantel stripped, sanded, and processes exposed and kept for aesthetic look. Wall color chosen.
Sourced and purchased all furniture, bedding, and decor Interior decorating and styling of space. Mix of vintage and modern furnishings.
Shot by Rosie McCobb Photography
 Crimson Design & Construction
Inspiration for a mid-sized transitional dark wood floor hallway remodel in Chicago with white walls

 Crimson Capital
Kitchen - huge coastal l-shaped light wood floor and beige floor kitchen idea in New York with an undermount sink, shaker cabinets, white cabinets, white backsplash, paneled appliances, an island and white countertops
 Crimson Developments
Inspiration for a mid-sized modern u-shaped dark wood floor and brown floor enclosed kitchen remodel in Calgary with a single-bowl sink, flat-panel cabinets, white cabinets, quartzite countertops, white backsplash, subway tile backsplash, stainless steel appliances, a peninsula and white countertops

 Peter Cohan Architect
Lara Swimmer
Example of a trendy open concept medium tone wood floor living room library design in Seattle with a stone fireplace
Example of a trendy open concept medium tone wood floor living room library design in Seattle with a stone fireplace
 Crimson Developments
Mid-sized trendy 3/4 gray tile and porcelain tile dark wood floor and brown floor alcove shower photo in Calgary with flat-panel cabinets, white cabinets, a one-piece toilet, gray walls, an undermount sink, a hinged shower door and white countertops
 Crimson Developments
Example of a mid-sized trendy 3/4 gray tile and porcelain tile dark wood floor and brown floor alcove shower design in Calgary with flat-panel cabinets, white cabinets, a one-piece toilet, gray walls, an undermount sink, a hinged shower door and white countertops
 Crimson Design & Construction
Open concept kitchen - contemporary u-shaped porcelain tile open concept kitchen idea in Chicago with an undermount sink, flat-panel cabinets, black cabinets, marble countertops, beige backsplash, porcelain backsplash, paneled appliances and a peninsula
 Crimson Developments
Alcove shower - mid-sized contemporary 3/4 gray tile and porcelain tile dark wood floor and brown floor alcove shower idea in Calgary with flat-panel cabinets, white cabinets, a one-piece toilet, gray walls, an undermount sink, a hinged shower door and white countertops
 Crimson Developments
Mid-sized trendy 3/4 gray tile and porcelain tile dark wood floor and brown floor alcove shower photo in Calgary with a one-piece toilet, flat-panel cabinets, white cabinets, white countertops, gray walls, an undermount sink and a hinged shower door
 Crimson Developments
Inspiration for a mid-sized contemporary master gray tile and porcelain tile gray floor freestanding bathtub remodel in Calgary with flat-panel cabinets, white cabinets, a one-piece toilet, gray walls, an undermount sink, quartzite countertops, a hinged shower door and white countertops


 Crimson Design & Construction
Example of a mid-sized transitional l-shaped medium tone wood floor eat-in kitchen design in Chicago with a single-bowl sink, raised-panel cabinets, white cabinets, quartzite countertops, multicolored backsplash, glass tile backsplash, stainless steel appliances and an island

 Manhattan Renovations
Mid-sized elegant galley dark wood floor kitchen photo in New York with white backsplash, a farmhouse sink, recessed-panel cabinets, white cabinets, colored appliances and no island
60