
Search results for "Critical influence" in Home Design Ideas

 Kaplan Thompson Architects
A young family with a wooded, triangular lot in Ipswich, Massachusetts wanted to take on a highly creative, organic, and unrushed process in designing their new home. The parents of three boys had contemporary ideas for living, including phasing the construction of different structures over time as the kids grew so they could maximize the options for use on their land.
They hoped to build a net zero energy home that would be cozy on the very coldest days of winter, using cost-efficient methods of home building. The house needed to be sited to minimize impact on the land and trees, and it was critical to respect a conservation easement on the south border of the lot.
Finally, the design would be contemporary in form and feel, but it would also need to fit into a classic New England context, both in terms of materials used and durability. We were asked to honor the notions of “surprise and delight,” and that inspired everything we designed for the family.
The highly unique home consists of a three-story form, composed mostly of bedrooms and baths on the top two floors and a cross axis of shared living spaces on the first level. This axis extends out to an oversized covered porch, open to the south and west. The porch connects to a two-story garage with flex space above, used as a guest house, play room, and yoga studio depending on the day.
A floor-to-ceiling ribbon of glass wraps the south and west walls of the lower level, bringing in an abundance of natural light and linking the entire open plan to the yard beyond. The master suite takes up the entire top floor, and includes an outdoor deck with a shower. The middle floor has extra height to accommodate a variety of multi-level play scenarios in the kids’ rooms.
Many of the materials used in this house are made from recycled or environmentally friendly content, or they come from local sources. The high performance home has triple glazed windows and all materials, adhesives, and sealants are low toxicity and safe for growing kids.
Photographer credit: Irvin Serrano

 E. F. San Juan
Wooden Classicism
Nesbitt House – Seaside, Florida
Architect: Robert A. M. Stern
Builder: O.B. Laurent Construction
E. F. San Juan produced all of the interior and exterior millwork for this elegantly designed residence in the influential New Urban town of Seaside, Florida.
Challenges:
The beachfront residence required adherence to the area’s strict building code requirements, creating a unique profile for the compact layout of each room. Each room was also designed with all-wood walls and ceilings, which meant there was a lot of custom millwork!
Solution:
Unlike many homes where the same molding and paneling profiles are repeated throughout each room, this home featured a unique profile for each space. The effort was laborious—our team at E. F. San Juan created tools for each of these specific jobs. “The project required over four hundred man-hours of knife-grinding just to produce the tools,” says Edward San Juan. “Organization and scheduling were critical in this project because so many parts were required to complete each room.”
The long hours and hard work allowed us to take the compacted plan and create the feel of an open, airy American beach house with the influence of 1930s Swedish classicism. The ceiling and walls in each room are paneled, giving them an elongated look to open up the space. The enticing, simplified wooden classicism style seamlessly complements the sweeping vistas and surrounding natural beauty along the Gulf of Mexico.
---
Photography by Steven Mangum – STM Photography
 Spin Design Limited
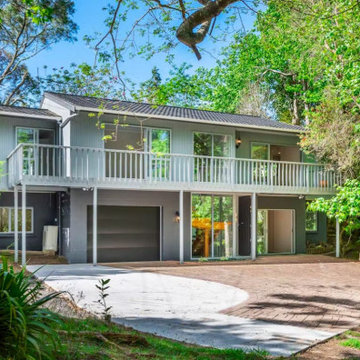
The exterior of a home plays a critical role in creating a positive first impression for potential buyers. It's important that the exterior looks clean, well-maintained, and visually appealing, as this can greatly influence a buyer's decision to explore the property further. However, it's equally important to ensure that the design and colour scheme of the exterior are in harmony with the surrounding environment.
By carefully selecting a colour scheme that complements the surrounding landscape and architectural style, we enhanced the visual appeal, which will make prospective buyers want to explore the inside of the home as well.
Find the right local pro for your project
 E. F. San Juan
Wooden Classicism
Nesbitt House – Seaside, Florida
Architect: Robert A. M. Stern
Builder: O.B. Laurent Construction
E. F. San Juan produced all of the interior and exterior millwork for this elegantly designed residence in the influential New Urban town of Seaside, Florida.
Challenges:
The beachfront residence required adherence to the area’s strict building code requirements, creating a unique profile for the compact layout of each room. Each room was also designed with all-wood walls and ceilings, which meant there was a lot of custom millwork!
Solution:
Unlike many homes where the same molding and paneling profiles are repeated throughout each room, this home featured a unique profile for each space. The effort was laborious—our team at E. F. San Juan created tools for each of these specific jobs. “The project required over four hundred man-hours of knife-grinding just to produce the tools,” says Edward San Juan. “Organization and scheduling were critical in this project because so many parts were required to complete each room.”
The long hours and hard work allowed us to take the compacted plan and create the feel of an open, airy American beach house with the influence of 1930s Swedish classicism. The ceiling and walls in each room are paneled, giving them an elongated look to open up the space. The enticing, simplified wooden classicism style seamlessly complements the sweeping vistas and surrounding natural beauty along the Gulf of Mexico.
---
Photography by Steven Mangum – STM Photography
 Reyes Creative Concepts LLC.
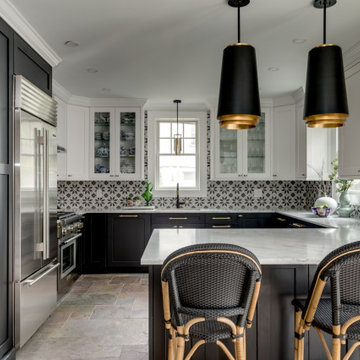
We recently renovated our kitchen. It is so challenging for an interior designer to design their own home. I am so critical of myself and I would hate to have me as a client. I get stuck.
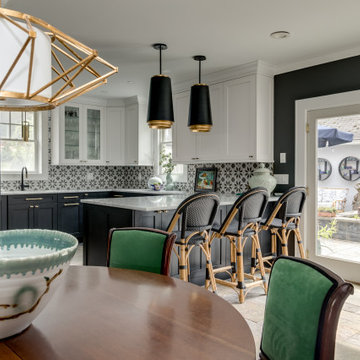
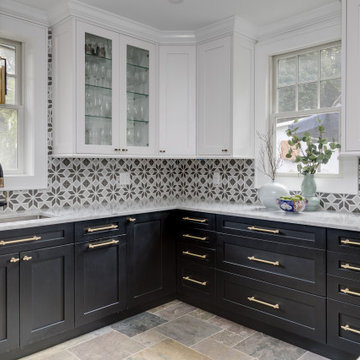
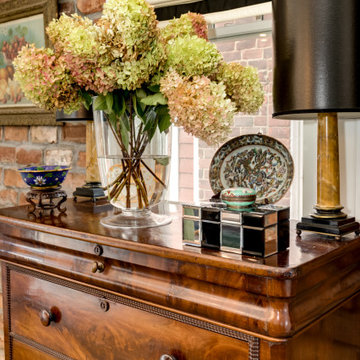
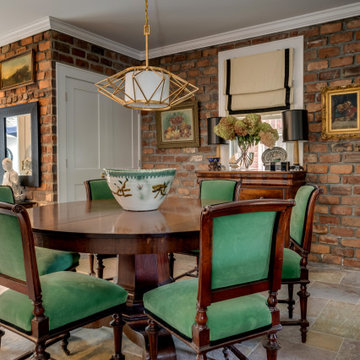
So, I decided to keep it simple and focus on the elements, influences and colors I love and never get tired of. All my “loves” are in this space - contrasting black and white, Art Deco era, chinoiserie, porcelain and color green, the perfect color of nature. Of course I did not forget about all the important functional things like good flow, functionality, plenty of storage and a large peninsula for entertainment.
I love this eclectic space and. all the elements in it.
 Reyes Creative Concepts LLC.
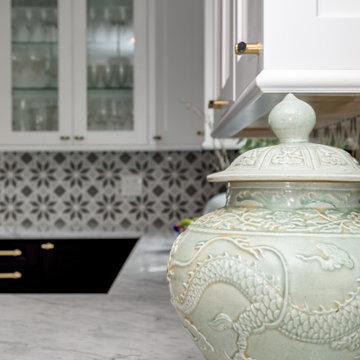
We recently renovated our kitchen. It is so challenging for an interior designer to design their own home. I am so critical of myself and I would hate to have me as a client. I get stuck.
So, I decided to keep it simple and focus on the elements, influences and colors I love and never get tired of. All my “loves” are in this space - contrasting black and white, Art Deco era, chinoiserie, porcelain and color green, the perfect color of nature. Of course I did not forget about all the important functional things like good flow, functionality, plenty of storage and a large peninsula for entertainment.
I love this eclectic space and. all the elements in it.
 Reyes Creative Concepts LLC.
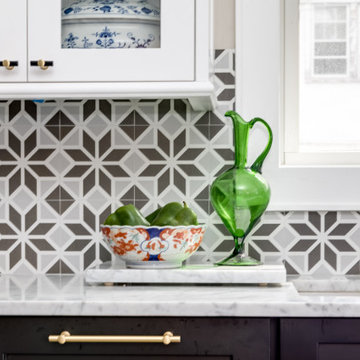
We recently renovated our kitchen. It is so challenging for an interior designer to design their own home. I am so critical of myself and I would hate to have me as a client. I get stuck.
So, I decided to keep it simple and focus on the elements, influences and colors I love and never get tired of. All my “loves” are in this space - contrasting black and white, Art Deco era, chinoiserie, porcelain and color green, the perfect color of nature. Of course I did not forget about all the important functional things like good flow, functionality, plenty of storage and a large peninsula for entertainment.
I love this eclectic space and. all the elements in it.
 Reyes Creative Concepts LLC.
We recently renovated our kitchen. It is so challenging for an interior designer to design their own home. I am so critical of myself and I would hate to have me as a client. I get stuck.
So, I decided to keep it simple and focus on the elements, influences and colors I love and never get tired of. All my “loves” are in this space - contrasting black and white, Art Deco era, chinoiserie, porcelain and color green, the perfect color of nature. Of course I did not forget about all the important functional things like good flow, functionality, plenty of storage and a large peninsula for entertainment.
I love this eclectic space and. all the elements in it.
 Reyes Creative Concepts LLC.
We recently renovated our kitchen. It is so challenging for an interior designer to design their own home. I am so critical of myself and I would hate to have me as a client. I get stuck.
So, I decided to keep it simple and focus on the elements, influences and colors I love and never get tired of. All my “loves” are in this space - contrasting black and white, Art Deco era, chinoiserie, porcelain and color green, the perfect color of nature. Of course I did not forget about all the important functional things like good flow, functionality, plenty of storage and a large peninsula for entertainment.
I love this eclectic space and. all the elements in it.
 Reyes Creative Concepts LLC.
We recently renovated our kitchen. It is so challenging for an interior designer to design their own home. I am so critical of myself and I would hate to have me as a client. I get stuck.
So, I decided to keep it simple and focus on the elements, influences and colors I love and never get tired of. All my “loves” are in this space - contrasting black and white, Art Deco era, chinoiserie, porcelain and color green, the perfect color of nature. Of course I did not forget about all the important functional things like good flow, functionality, plenty of storage and a large peninsula for entertainment.
I love this eclectic space and. all the elements in it.
 Reyes Creative Concepts LLC.
We recently renovated our kitchen. It is so challenging for an interior designer to design their own home. I am so critical of myself and I would hate to have me as a client. I get stuck.
So, I decided to keep it simple and focus on the elements, influences and colors I love and never get tired of. All my “loves” are in this space - contrasting black and white, Art Deco era, chinoiserie, porcelain and color green, the perfect color of nature. Of course I did not forget about all the important functional things like good flow, functionality, plenty of storage and a large peninsula for entertainment.
I love this eclectic space and. all the elements in it.
 Reyes Creative Concepts LLC.
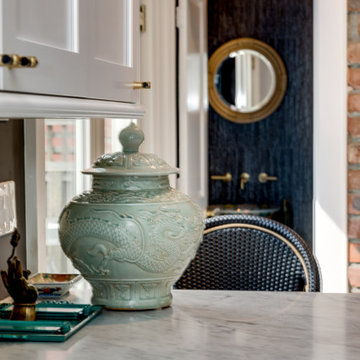
We recently renovated our kitchen. It is so challenging for an interior designer to design their own home. I am so critical of myself and I would hate to have me as a client. I get stuck.
So, I decided to keep it simple and focus on the elements, influences and colors I love and never get tired of. All my “loves” are in this space - contrasting black and white, Art Deco era, chinoiserie, porcelain and color green, the perfect color of nature. Of course I did not forget about all the important functional things like good flow, functionality, plenty of storage and a large peninsula for entertainment.
I love this eclectic space and. all the elements in it.
 Reyes Creative Concepts LLC.
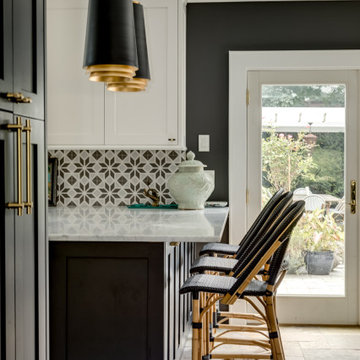
We recently renovated our kitchen. It is so challenging for an interior designer to design their own home. I am so critical of myself and I would hate to have me as a client. I get stuck.
So, I decided to keep it simple and focus on the elements, influences and colors I love and never get tired of. All my “loves” are in this space - contrasting black and white, Art Deco era, chinoiserie, porcelain and color green, the perfect color of nature. Of course I did not forget about all the important functional things like good flow, functionality, plenty of storage and a large peninsula for entertainment.
I love this eclectic space and. all the elements in it.
 Reyes Creative Concepts LLC.
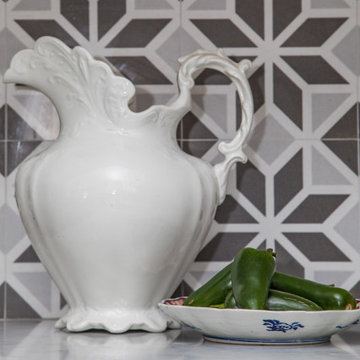
We recently renovated our kitchen. It is so challenging for an interior designer to design their own home. I am so critical of myself and I would hate to have me as a client. I get stuck.
So, I decided to keep it simple and focus on the elements, influences and colors I love and never get tired of. All my “loves” are in this space - contrasting black and white, Art Deco era, chinoiserie, porcelain and color green, the perfect color of nature. Of course I did not forget about all the important functional things like good flow, functionality, plenty of storage and a large peninsula for entertainment.
I love this eclectic space and. all the elements in it.
 Reyes Creative Concepts LLC.
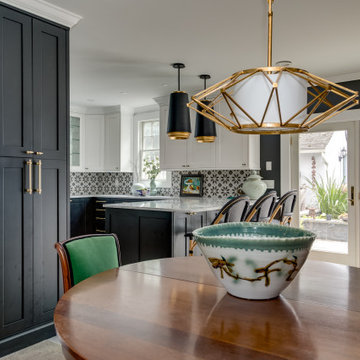
We recently renovated our kitchen. It is so challenging for an interior designer to design their own home. I am so critical of myself and I would hate to have me as a client. I get stuck.
So, I decided to keep it simple and focus on the elements, influences and colors I love and never get tired of. All my “loves” are in this space - contrasting black and white, Art Deco era, chinoiserie, porcelain and color green, the perfect color of nature. Of course I did not forget about all the important functional things like good flow, functionality, plenty of storage and a large peninsula for entertainment.
I love this eclectic space and. all the elements in it.
 Reyes Creative Concepts LLC.
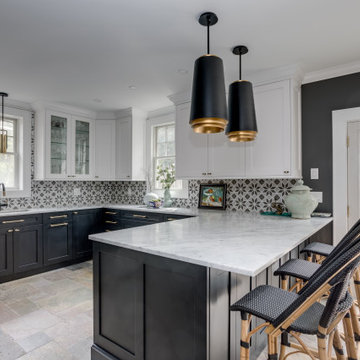
We recently renovated our kitchen. It is so challenging for an interior designer to design their own home. I am so critical of myself and I would hate to have me as a client. I get stuck.
So, I decided to keep it simple and focus on the elements, influences and colors I love and never get tired of. All my “loves” are in this space - contrasting black and white, Art Deco era, chinoiserie, porcelain and color green, the perfect color of nature. Of course I did not forget about all the important functional things like good flow, functionality, plenty of storage and a large peninsula for entertainment.
I love this eclectic space and. all the elements in it.
 Reyes Creative Concepts LLC.
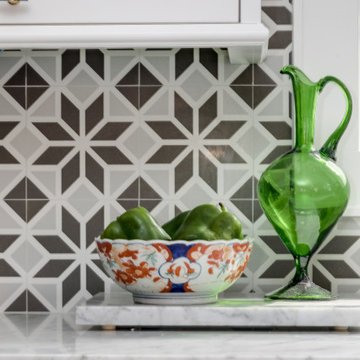
We recently renovated our kitchen. It is so challenging for an interior designer to design their own home. I am so critical of myself and I would hate to have me as a client. I get stuck.
So, I decided to keep it simple and focus on the elements, influences and colors I love and never get tired of. All my “loves” are in this space - contrasting black and white, Art Deco era, chinoiserie, porcelain and color green, the perfect color of nature. Of course I did not forget about all the important functional things like good flow, functionality, plenty of storage and a large peninsula for entertainment.
I love this eclectic space and. all the elements in it.
 Reyes Creative Concepts LLC.
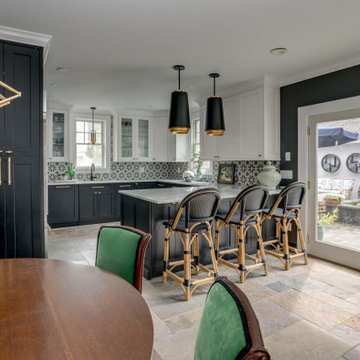
We recently renovated our kitchen. It is so challenging for an interior designer to design their own home. I am so critical of myself and I would hate to have me as a client. I get stuck.
So, I decided to keep it simple and focus on the elements, influences and colors I love and never get tired of. All my “loves” are in this space - contrasting black and white, Art Deco era, chinoiserie, porcelain and color green, the perfect color of nature. Of course I did not forget about all the important functional things like good flow, functionality, plenty of storage and a large peninsula for entertainment.
I love this eclectic space and. all the elements in it.
1