
Search results for "Critical role" in Home Design Ideas

 SB Group Nepal
Lighting systems in poultry farms play a critical role in ensuring optimal growth, health, and productivity of poultry. Proper lighting management affects chickens’ behavior, reproduction, and overall performance, making it a fundamental aspect of modern poultry farming.
 Lindus Construction/Midwest LeafGuard

Soffit & fascia are lesser known components of a home's exterior. However, they play a critical role in reducing attic temperature, prolonging the life of a roof, lowering energy costs, and improving indoor air quality.
Here's a recent project our craftsmen completed for our client, Tyler.

 Everlasting Pools & Landscape
Elevation changes and grading play a critical role in how an outdoor space feels and functions. Thoughtful transitions create balance, accessibility, and visual harmony throughout the yard.
Find the right local pro for your project
 Everlasting Pools & Landscape
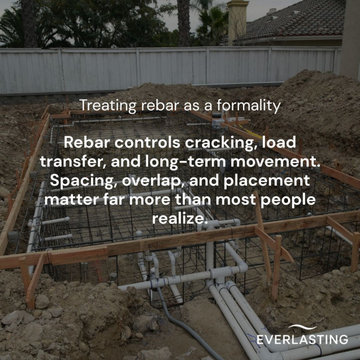
Proper rebar placement plays a critical role in controlling cracking, load transfer, and long-term movement. Spacing, overlap, and positioning must be engineered intentionally to support the structure above.
 DesignbyRuchi

This another view of the bedroom through the ensuite bathroom. The bathroom was nice and lovely, but lacked the personality once the bedroom deisgn was installed. We added this iconic Bunny wallpaper in the lavender colorway to tie the spaces together. Seen from here a closer look at the harmony of materiality, colors, textures and pattern. Its a nod to balance in design where some pieces shine and are hte leading stars while some play a more critical role by being subdued.
 Rylex Custom Cabinetry and Closets
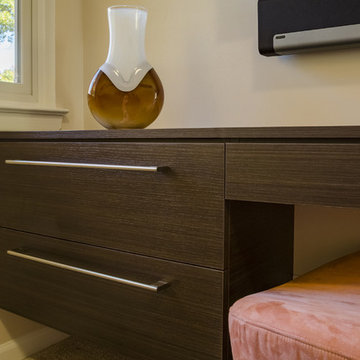
The modern floating desk plays a key role in the shared space providing both work surface and critical storage.
Kara Lashuay
Inspiration for a small modern built-in desk carpeted home design remodel in New York with beige walls
Inspiration for a small modern built-in desk carpeted home design remodel in New York with beige walls



 neelam
Leading stainless steel flanges suppliers in the UAE play a critical role in supporting industries such as oil & gas, petrochemicals, construction, and marine engineering. They provide high-quality SS flanges designed for strength, corrosion resistance, and long-term performance under demanding conditions. With strict adherence to international standards, reliable suppliers ensure precision manufacturing, timely delivery, and a wide range of flange types to meet diverse project requirements. Choosing the right supplier helps businesses maintain efficiency, safety, and durability in their operations.
Contact :+91 9920110783
Mail : neelamforgeindia1@gmail.com
Mail : neelamforgeindia1@gmail.com
 Ithaka - Architecture and Design
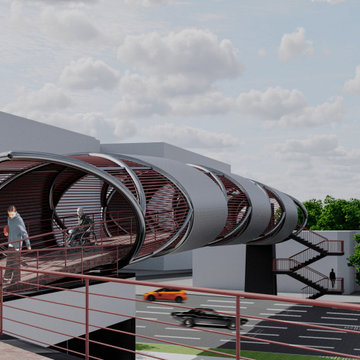
This project presents a contemporary pedestrian bridge and public space design located in the northern segment of Yerevan’s iconic Northern Axis, one of the city’s most important urban arteries. Positioned above the intersection of Komitas Avenue and Arabkir Boulevard, in front of the GAG-4 residential buildings, the bridge plays a critical role in reconnecting fragmented green spaces while reinforcing the city’s long-term urban development strategy.
 Ithaka - Architecture and Design
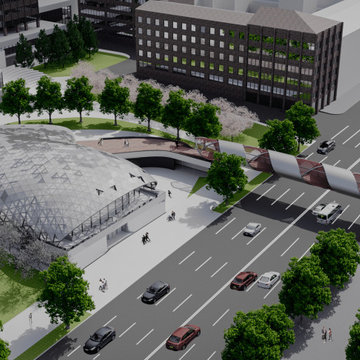
This project presents a contemporary pedestrian bridge and public space design located in the northern segment of Yerevan’s iconic Northern Axis, one of the city’s most important urban arteries. Positioned above the intersection of Komitas Avenue and Arabkir Boulevard, in front of the GAG-4 residential buildings, the bridge plays a critical role in reconnecting fragmented green spaces while reinforcing the city’s long-term urban development strategy.
 Rylex Custom Cabinetry and Closets
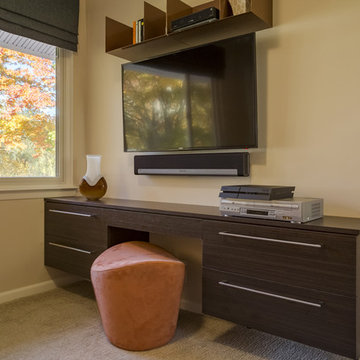
Multipurpose rooms set aside traditional barriers that dictate room function by name alone. Combining office and family room allows the space to function optimally during the day and be comfortable at night. The modern floating desk plays a key role in the shared space providing both work surface and critical storage.
Kara Lashuay
 Rylex Custom Cabinetry and Closets
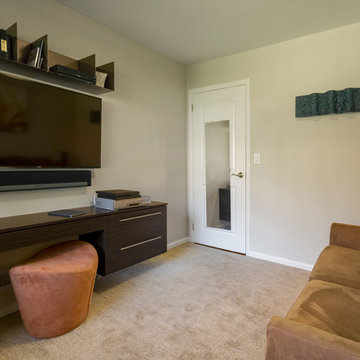
Multipurpose rooms set aside traditional barriers that dictate room function by name alone. Combining office and family room allows the space to function optimally during the day and be comfortable at night. The modern floating desk plays a key role in the shared space providing both work surface and critical storage.
Kara Lashuay
 David Charlez Designs
Landmark Photography
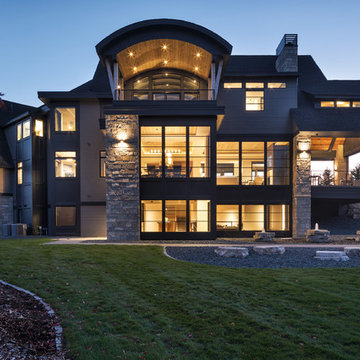
Huge transitional gray three-story mixed siding gable roof photo with a mixed material roof
Huge transitional gray three-story mixed siding gable roof photo with a mixed material roof
 Spin Design Limited

The exterior of a home plays a critical role in creating a positive first impression for potential buyers. It's important that the exterior looks clean, well-maintained, and visually appealing, as this can greatly influence a buyer's decision to explore the property further. However, it's equally important to ensure that the design and colour scheme of the exterior are in harmony with the surrounding environment.
By carefully selecting a colour scheme that complements the surrounding landscape and architectural style, we enhanced the visual appeal, which will make prospective buyers want to explore the inside of the home as well.
 Sunspace Design, Inc.
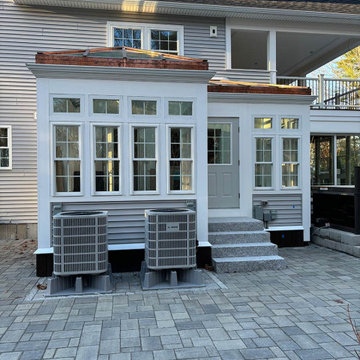
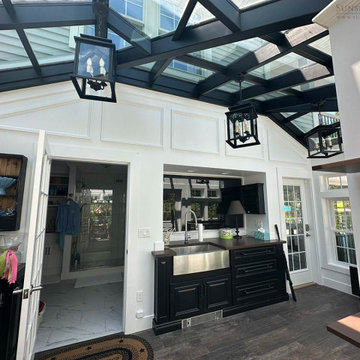
We were proud to collaborate with a team of experts to create a stunning glass roof that seamlessly blends modern craftsmanship with traditional aesthetics for a unique home in Salem, New Hampshire. The vision was to design a bespoke, corner-layout glass structure that would flood the interior with natural light while adding significant architectural interest to the home’s exterior. The result is a gorgeous and versatile greenhouse-conservatory space that serves multiple functions.
This project was a successful partnership between THA Architects, Mancusi Builders, SL Chasse Steel, and our team. In our role as the glass construction specialist, Sunspace Design was responsible for the critical roof layout and design, providing fully engineered CAD drawings and handling both the workshop fabrication and final on-site assembly of the complete glass roof system.
 Sunspace Design, Inc.
We were proud to collaborate with a team of experts to create a stunning glass roof that seamlessly blends modern craftsmanship with traditional aesthetics for a unique home in Salem, New Hampshire. The vision was to design a bespoke, corner-layout glass structure that would flood the interior with natural light while adding significant architectural interest to the home’s exterior. The result is a gorgeous and versatile greenhouse-conservatory space that serves multiple functions.
This project was a successful partnership between THA Architects, Mancusi Builders, SL Chasse Steel, and our team. In our role as the glass construction specialist, Sunspace Design was responsible for the critical roof layout and design, providing fully engineered CAD drawings and handling both the workshop fabrication and final on-site assembly of the complete glass roof system.
 Amy Fox Interiors

Utility room - large coastal galley marble floor and multicolored floor utility room idea in Miami with a farmhouse sink, shaker cabinets, white cabinets, quartz countertops, white backsplash, stone tile backsplash, white walls, a side-by-side washer/dryer and white countertops
 Sunspace Design, Inc.
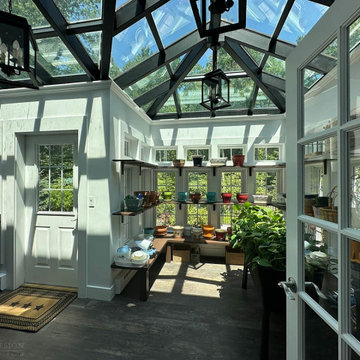
We were proud to collaborate with a team of experts to create a stunning glass roof that seamlessly blends modern craftsmanship with traditional aesthetics for a unique home in Salem, New Hampshire. The vision was to design a bespoke, corner-layout glass structure that would flood the interior with natural light while adding significant architectural interest to the home’s exterior. The result is a gorgeous and versatile greenhouse-conservatory space that serves multiple functions.
This project was a successful partnership between THA Architects, Mancusi Builders, SL Chasse Steel, and our team. In our role as the glass construction specialist, Sunspace Design was responsible for the critical roof layout and design, providing fully engineered CAD drawings and handling both the workshop fabrication and final on-site assembly of the complete glass roof system.
 Sunspace Design, Inc.
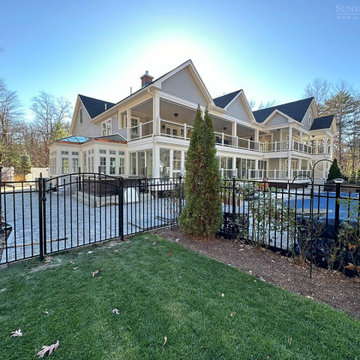
We were proud to collaborate with a team of experts to create a stunning glass roof that seamlessly blends modern craftsmanship with traditional aesthetics for a unique home in Salem, New Hampshire. The vision was to design a bespoke, corner-layout glass structure that would flood the interior with natural light while adding significant architectural interest to the home’s exterior. The result is a gorgeous and versatile greenhouse-conservatory space that serves multiple functions.
This project was a successful partnership between THA Architects, Mancusi Builders, SL Chasse Steel, and our team. In our role as the glass construction specialist, Sunspace Design was responsible for the critical roof layout and design, providing fully engineered CAD drawings and handling both the workshop fabrication and final on-site assembly of the complete glass roof system.
1