
Search results for "Critiquing" in Home Design Ideas
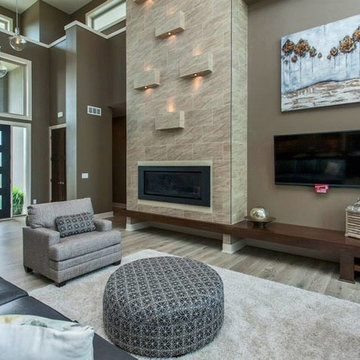
 Home Builders Association of Greater Des Moines
Genesis Homes of Iowa- This home was designed with the home owner’s needs, wishes and features in mind. We chose the right lot that allowed for views of the golf course and the skyline of downtown Des Moines. The home owners wanted a home with flair while having functionality to fit their life style. The design of the home allows the home owner to enjoy everyday living while having the ability to enjoy the views from all 3 floors. Where else would you be able to sit on your deck, 3 stories above the golf course, have a cup of coffee and critique the golfers as they tee off?
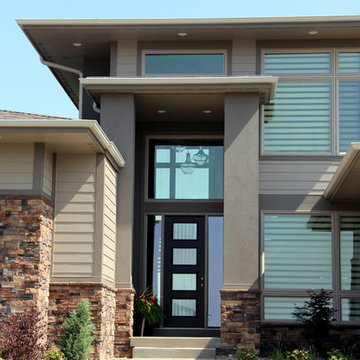 Home Builders Association of Greater Des Moines
Genesis Homes of Iowa- This home was designed with the home owner’s needs, wishes and features in mind. We chose the right lot that allowed for views of the golf course and the skyline of downtown Des Moines. The home owners wanted a home with flair while having functionality to fit their life style. The design of the home allows the home owner to enjoy everyday living while having the ability to enjoy the views from all 3 floors. Where else would you be able to sit on your deck, 3 stories above the golf course, have a cup of coffee and critique the golfers as they tee off?
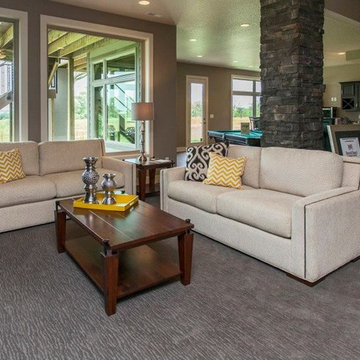 Home Builders Association of Greater Des Moines
Genesis Homes of Iowa- This home was designed with the home owner’s needs, wishes and features in mind. We chose the right lot that allowed for views of the golf course and the skyline of downtown Des Moines. The home owners wanted a home with flair while having functionality to fit their life style. The design of the home allows the home owner to enjoy everyday living while having the ability to enjoy the views from all 3 floors. Where else would you be able to sit on your deck, 3 stories above the golf course, have a cup of coffee and critique the golfers as they tee off?
Find the right local pro for your project
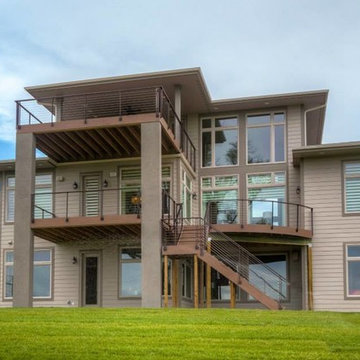 Home Builders Association of Greater Des Moines
Genesis Homes of Iowa- This home was designed with the home owner’s needs, wishes and features in mind. We chose the right lot that allowed for views of the golf course and the skyline of downtown Des Moines. The home owners wanted a home with flair while having functionality to fit their life style. The design of the home allows the home owner to enjoy everyday living while having the ability to enjoy the views from all 3 floors. Where else would you be able to sit on your deck, 3 stories above the golf course, have a cup of coffee and critique the golfers as they tee off?
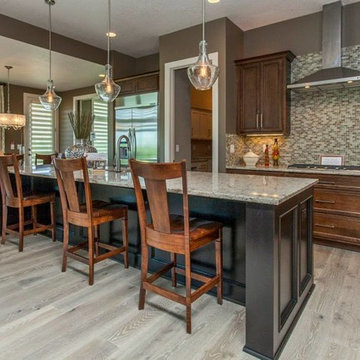 Home Builders Association of Greater Des Moines
Genesis Homes of Iowa- This home was designed with the home owner’s needs, wishes and features in mind. We chose the right lot that allowed for views of the golf course and the skyline of downtown Des Moines. The home owners wanted a home with flair while having functionality to fit their life style. The design of the home allows the home owner to enjoy everyday living while having the ability to enjoy the views from all 3 floors. Where else would you be able to sit on your deck, 3 stories above the golf course, have a cup of coffee and critique the golfers as they tee off?
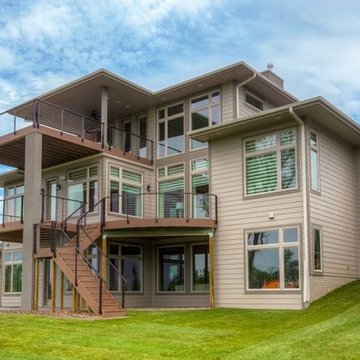 Home Builders Association of Greater Des Moines
Genesis Homes of Iowa- This home was designed with the home owner’s needs, wishes and features in mind. We chose the right lot that allowed for views of the golf course and the skyline of downtown Des Moines. The home owners wanted a home with flair while having functionality to fit their life style. The design of the home allows the home owner to enjoy everyday living while having the ability to enjoy the views from all 3 floors. Where else would you be able to sit on your deck, 3 stories above the golf course, have a cup of coffee and critique the golfers as they tee off?
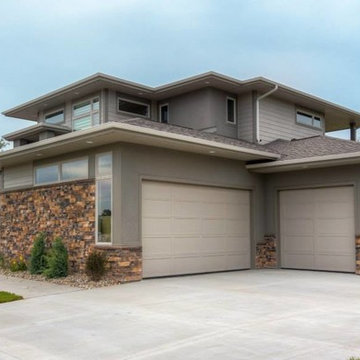 Home Builders Association of Greater Des Moines
Genesis Homes of Iowa- This home was designed with the home owner’s needs, wishes and features in mind. We chose the right lot that allowed for views of the golf course and the skyline of downtown Des Moines. The home owners wanted a home with flair while having functionality to fit their life style. The design of the home allows the home owner to enjoy everyday living while having the ability to enjoy the views from all 3 floors. Where else would you be able to sit on your deck, 3 stories above the golf course, have a cup of coffee and critique the golfers as they tee off?
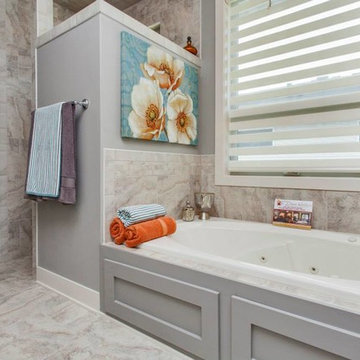 Home Builders Association of Greater Des Moines
Genesis Homes of Iowa- This home was designed with the home owner’s needs, wishes and features in mind. We chose the right lot that allowed for views of the golf course and the skyline of downtown Des Moines. The home owners wanted a home with flair while having functionality to fit their life style. The design of the home allows the home owner to enjoy everyday living while having the ability to enjoy the views from all 3 floors. Where else would you be able to sit on your deck, 3 stories above the golf course, have a cup of coffee and critique the golfers as they tee off?
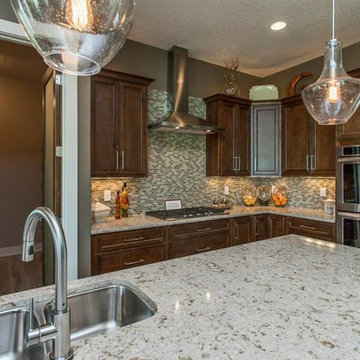 Home Builders Association of Greater Des Moines
Genesis Homes of Iowa- This home was designed with the home owner’s needs, wishes and features in mind. We chose the right lot that allowed for views of the golf course and the skyline of downtown Des Moines. The home owners wanted a home with flair while having functionality to fit their life style. The design of the home allows the home owner to enjoy everyday living while having the ability to enjoy the views from all 3 floors. Where else would you be able to sit on your deck, 3 stories above the golf course, have a cup of coffee and critique the golfers as they tee off?
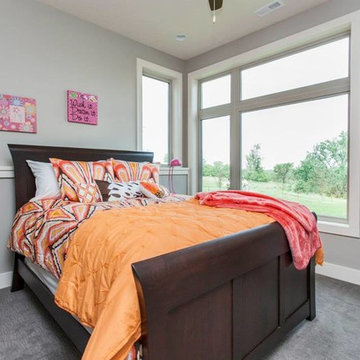 Home Builders Association of Greater Des Moines
Genesis Homes of Iowa- This home was designed with the home owner’s needs, wishes and features in mind. We chose the right lot that allowed for views of the golf course and the skyline of downtown Des Moines. The home owners wanted a home with flair while having functionality to fit their life style. The design of the home allows the home owner to enjoy everyday living while having the ability to enjoy the views from all 3 floors. Where else would you be able to sit on your deck, 3 stories above the golf course, have a cup of coffee and critique the golfers as they tee off?

 Schaub Projects
Photo credit TripleRPhotography
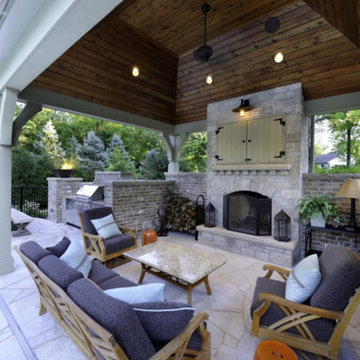
Elegant medium tone wood floor and brown floor bedroom photo in St Louis with beige walls, a standard fireplace and a stone fireplace
Elegant medium tone wood floor and brown floor bedroom photo in St Louis with beige walls, a standard fireplace and a stone fireplace



 Kitchen & Bath Mart
This laundry area had a single cabinet over washer and dryer along with a wash tub next to it. Adjacent wall was empty and now holds coats, hats and provides a spot to lace up your shoes. To learn more about our 55 year tradition in the design/build business and our 2 complete showrooms, visit: http://www.kbmart.net
Joseph Dhamer

 Denise Fogarty Interiors
Alise O'Brien Photography
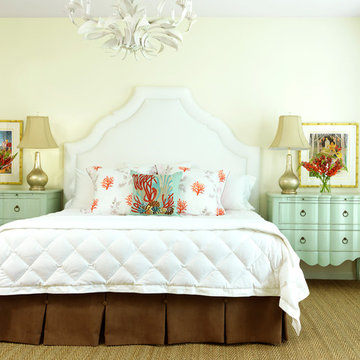
Inspiration for a mid-sized coastal master carpeted bedroom remodel with beige walls and no fireplace
Inspiration for a mid-sized coastal master carpeted bedroom remodel with beige walls and no fireplace
 Karen Korn Interiors

Eat-in kitchen - mid-sized country l-shaped dark wood floor and brown floor eat-in kitchen idea in St Louis with a single-bowl sink, shaker cabinets, medium tone wood cabinets, quartz countertops, porcelain backsplash, stainless steel appliances, an island and white countertops

 Sabrina Alfin Interiors
Dean J. Birinyi Photography, copyright 2012-2014
Inspiration for a coastal medium tone wood floor great room remodel in San Francisco with blue walls
Inspiration for a coastal medium tone wood floor great room remodel in San Francisco with blue walls
 Savvy Design Group
Michael Jacob

Bedroom - eclectic master medium tone wood floor and brown floor bedroom idea in St Louis with black walls
Bedroom - eclectic master medium tone wood floor and brown floor bedroom idea in St Louis with black walls
 Divine Design Center

Concrete – New ideas for Kitchens.
In a minimalist setting, “concrete” always presents a strong presences in the room. In the handle-less CONCRETE-A kitchens
from LEICHT , the dark grey furniture with a surface of genuine concrete (brasilia), provide an impressive visual centre. Island
unit and cupboard run are offset by white tall units, integrated in the wall. The island unit rises freely into the room between the
generous window surfaces, almost floating above the light floor. An asymmetric, almost playful, wall shelf unit loosens the calm arrangement of the handle-less floor units. The 5 mm thick worktop of hot-rolled steel provides an extremely elegant contrast to the concrete surfaces of the kitchen fronts.
 Scott Krejci at Srote & Co.
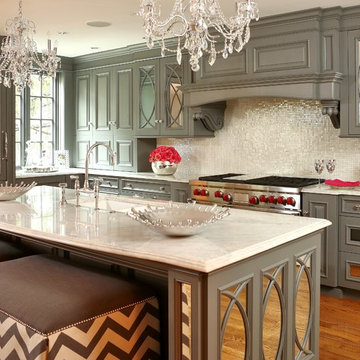
Yeah, I couldn't believe it myself when I first saw it. Impeccable! Kitchen design is by Keith Gegg, Gegg Design & Cabinetry.
Inspiration for a timeless l-shaped eat-in kitchen remodel in St Louis with an undermount sink, raised-panel cabinets, green cabinets, granite countertops, white backsplash, ceramic backsplash and stainless steel appliances
Inspiration for a timeless l-shaped eat-in kitchen remodel in St Louis with an undermount sink, raised-panel cabinets, green cabinets, granite countertops, white backsplash, ceramic backsplash and stainless steel appliances
3