
Search results for "Crockery" in Home Design Ideas
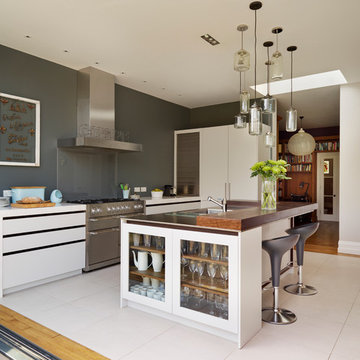
 Roundhouse
Roundhouse Urbo matt lacquer bespoke kitchen
Inspiration for a large contemporary kitchen remodel in London
Inspiration for a large contemporary kitchen remodel in London
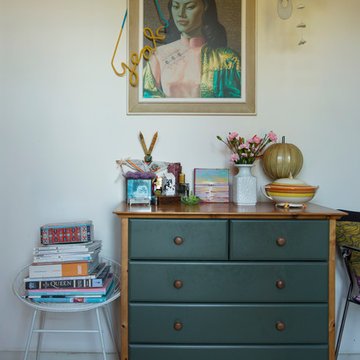
 Margot Hartford Photography
Photo: Margot Hartford Photography © 2015 Houzz
Example of an eclectic home design design in Amsterdam
Example of an eclectic home design design in Amsterdam
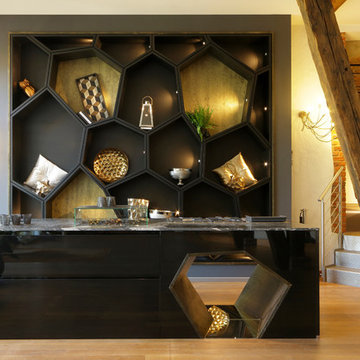
 SEA Group Germany
Inspiration for a small modern single-wall open concept kitchen remodel in Stuttgart with black cabinets and an island
Find the right local pro for your project
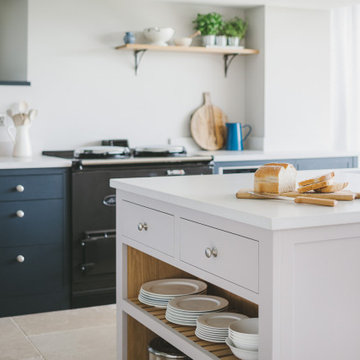
 Sustainable Kitchens

Example of a large cottage l-shaped limestone floor eat-in kitchen design in Gloucestershire with a drop-in sink, shaker cabinets, blue cabinets, quartz countertops, stainless steel appliances, an island and gray countertops


 Group3
Mid-sized beach style galley medium tone wood floor enclosed kitchen photo in Other with a farmhouse sink, recessed-panel cabinets, wood countertops, white backsplash, stainless steel appliances, white cabinets and an island
 Sustainable Kitchens
Example of a large farmhouse l-shaped limestone floor eat-in kitchen design in Gloucestershire with a drop-in sink, shaker cabinets, blue cabinets, quartz countertops, stainless steel appliances, an island and gray countertops



 The Myers Touch
In collaboration with the client’s architect, AR Design the layout of the kitchen was already in place. However, upon meeting the client it was clear she wanted a ‘wow’ island, symmetry in design and plenty of functional storage.
As well as a contemporary, family-friendly space it was also important the space that still respected the heritage of the house. The original walls of the property had many angled walls and featured some tight spaces, so careful consideration of SieMatic's cabinetry choices was given to ensure maximum functionality in those spaces. After much consideration, The Myers Touch specified SieMatic’s SC10 Cabinetry in a Provence Oak Laminate finish which was placed in a framed-style at the rear wall.
The same cabinetry was specified for under the island to create contrast with the new and original material features in the space. In order for the family to keep the kitchen uncluttered, careful planning of internal storage systems was considered in the form of using SieMatic’s internal Drawer boxes and their MultiMatic internal storage system which were used to store smaller items such as spices and sauces, as well whilst providing space for slide-out drawers and storage baskets.
To ensure an elegant yet ‘wow’ factor central island, The Myers Touch combined contrasting textures by using 30mm Silestone Eternal Calacatta natural stone, polished worktops with ‘waterfall island’ edges and a Corian solid surface back panel. The distinctive geometric patterned Corian panel in Cameo White looks particularly spectacular at night when the owner's turn on the architectural-toned lighting under the island.
Appliances chosen for the island included a sophisticated Elica Illusion extractor hood so it could be totally integrated in the new architectural space without visual distraction, a Siemens iQ500 Induction Hob with touch-slide control and a Caple Under-counter Wine cabinet.
To maximise every inch of the new space, and to ensure the owners had a place for everything, The Myers Touch also used additional cabinetry and storage options in the island such as extra deep drawers to store saucepans, cutlery, and everyday crockery.
The eye-catching Antique-bronze mirrored splashback not only helps to provide the illusion of extra space, but reinforces family ‘togetherness’ as it reflects and links the rear of the kitchen ‘snug’ area where family members can sit and relax or work when not in the main kitchen extension area.
The original toned brickwork and 18th Century steel windows in the original part of the extension also helps to tell the story about the older part of the house which now juxtaposes to the new, contemporary kitchen living extension. A handy door was also included in the extension which leads to the garage on the main road for family convenience and over-flow storage.
Photography by Paul Craig (Reproduction of image by request only - joy@bakerpr.co.uk)
 Lewis Alderson & Co.

Our design for this kitchen takes inspiration from the Georgian period with panelled cabinetry mirroring the original shutters and pared back brass hardware. Unobtrusive contemporary luxury is included throughout, designed to maintain clean classic lines but with the ease of modern technology.
The full run of cabinetry takes a symmetrical shape with beautiful inset bevelled glass above a Kohler sink with Perrin & Rowe and Quooker taps. The large island has a beautiful white Quartzite worktop with a Miele induction hob and oven with a flush surface mounted extractor fan. The island doubles as a breakfast bar to one side for sociable entertaining and casual dining and there is a dual temperature wine cooler. Two large freestanding ‘Larders’ line each side of the fireplace, one conceals all the dry goods, herbs and spices. The other stores crockery and has an internal stone shelf with space for smaller appliances, easily fulfilling the family’s storage requirements.
 Davonport Kitchen & Home

The countertop cupboards with fluted glass and on trend brass catches are the perfect place to store crockery and glassware. The fluted glass subtly disguises the cupboard's contents whilst adding an industrial edge to the room.
 George Robinson Kitchens
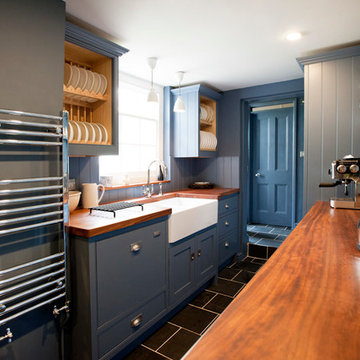
This is a traditional styled kitchen with incredible personality. The bold blue is complemented beautifully by the monochrome crockery, warm hue of the wooden worktops and stainless steel appliances.

 Blum SEA
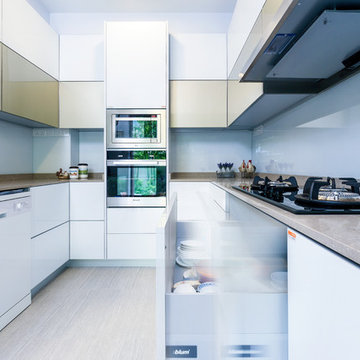
Fill your drawers with kitchen needs that suits you best! Some fill the top drawer under their stove with cookware, others, with crockery.
Photo credits: Fauzi Anuar of http://www.zeeandmarina.com
 Kitchen Architecture Ltd
Photographer: Tony Gatman
Auckland, New Zealand.
Example of a classic kitchen design in Auckland
Example of a classic kitchen design in Auckland
 In Design Decor
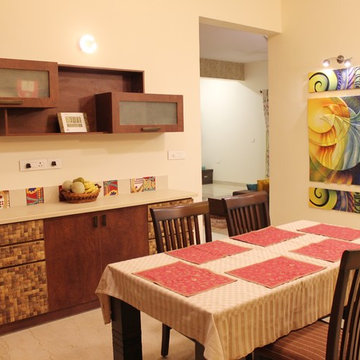
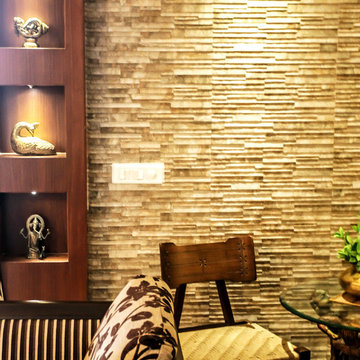
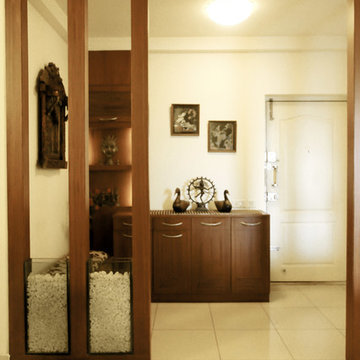

Modern & Indian designs on the opposite sides of the panel creating a beautiful composition of breakfast table with the crockery unit & the foyer, Like a mix of Yin & Yang.
 NoBroker Interiors
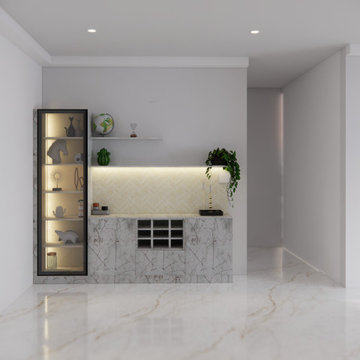
High-end marble bar unit featuring a chevron pattern backsplash and a tall, illuminated glass display cabinet.
Example of a minimalist galley home bar design in Other
Example of a minimalist galley home bar design in Other
 George Robinson Kitchens
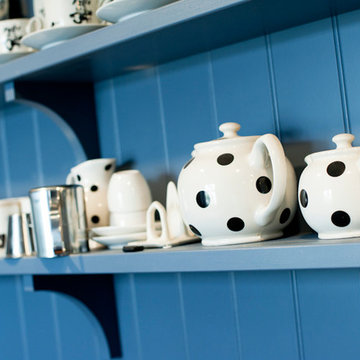
Monochrome retro crockery displayed on open shelving adds a real sense of personality and fun to this kitchen.
Inspiration for a timeless home design remodel in Cornwall
Inspiration for a timeless home design remodel in Cornwall
7