
Search results for "Crossways" in Home Design Ideas
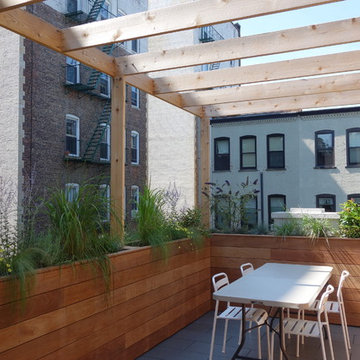
 Trinity Building Inc.
-Planter boxes made of marine grade plywood and wrapped in waterproof membrane
Example of a mid-sized minimalist courtyard stone patio design in New York with a pergola
Example of a mid-sized minimalist courtyard stone patio design in New York with a pergola
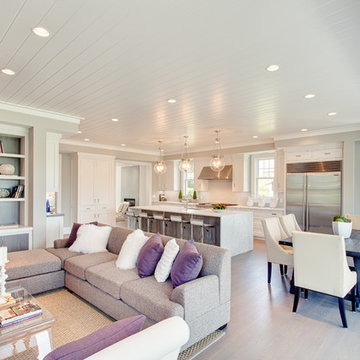
 Karp Associates Inc.
Inspiration for a large coastal open concept light wood floor and beige floor family room remodel in Other with beige walls, a stone fireplace and a wall-mounted tv

 Eric Ross Interiors, LLC
Evin Photography
Example of a mid-sized classic formal and enclosed medium tone wood floor living room design in Nashville with pink walls and no tv
Example of a mid-sized classic formal and enclosed medium tone wood floor living room design in Nashville with pink walls and no tv
Find the right local pro for your project


 Optimum Window Mfg. Corp

Kitchen - contemporary l-shaped medium tone wood floor and brown floor kitchen idea in New York with an undermount sink, glass-front cabinets, gray cabinets, brown backsplash, wood backsplash, stainless steel appliances, an island and white countertops
 New Old, LLC
Cal Mitchner Photography
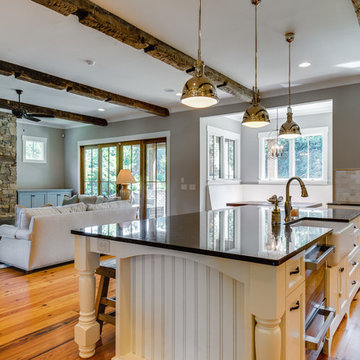
Inspiration for a large cottage l-shaped medium tone wood floor and brown floor open concept kitchen remodel in Charlotte with a farmhouse sink, recessed-panel cabinets, white cabinets, multicolored backsplash, stone tile backsplash, paneled appliances and an island
Inspiration for a large cottage l-shaped medium tone wood floor and brown floor open concept kitchen remodel in Charlotte with a farmhouse sink, recessed-panel cabinets, white cabinets, multicolored backsplash, stone tile backsplash, paneled appliances and an island
 Karp Associates Inc.
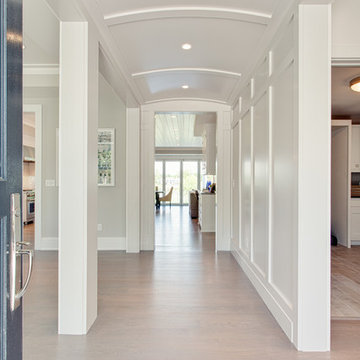
Hallway - large transitional light wood floor and brown floor hallway idea in Other with white walls
 Granite Transformations
Crossway Photography - www.crosswayphoto.biz
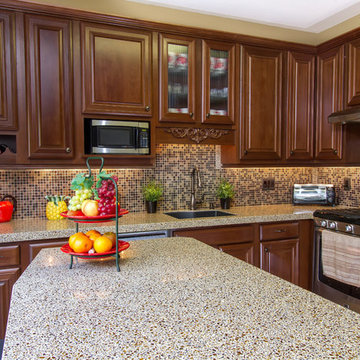
Elegant l-shaped eat-in kitchen photo in Philadelphia with an undermount sink, raised-panel cabinets, medium tone wood cabinets, quartz countertops, brown backsplash and stainless steel appliances
Elegant l-shaped eat-in kitchen photo in Philadelphia with an undermount sink, raised-panel cabinets, medium tone wood cabinets, quartz countertops, brown backsplash and stainless steel appliances
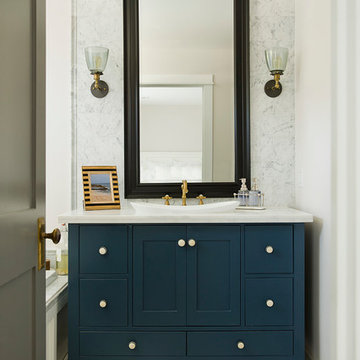
 Fortune Design, LLC
Example of a beach style white tile bathroom design in Orange County with a drop-in sink, blue cabinets, white walls and flat-panel cabinets
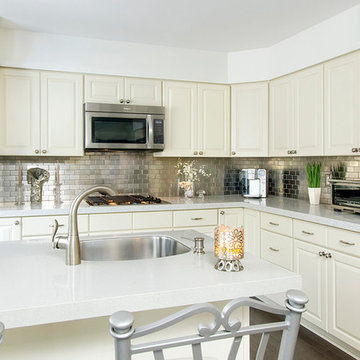 Granite Transformations
Crossway Photography - www.crosswayphoto.biz
Example of a classic l-shaped eat-in kitchen design in Philadelphia with an undermount sink, flat-panel cabinets, light wood cabinets, quartz countertops, metallic backsplash and stainless steel appliances
Example of a classic l-shaped eat-in kitchen design in Philadelphia with an undermount sink, flat-panel cabinets, light wood cabinets, quartz countertops, metallic backsplash and stainless steel appliances
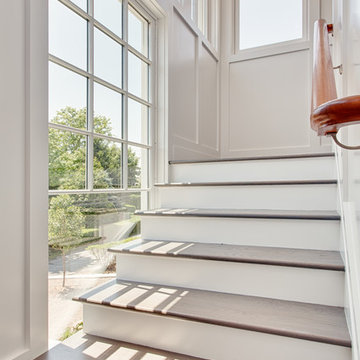 Karp Associates Inc.
Inspiration for a mid-sized coastal wooden u-shaped wood railing staircase remodel in Other with painted risers
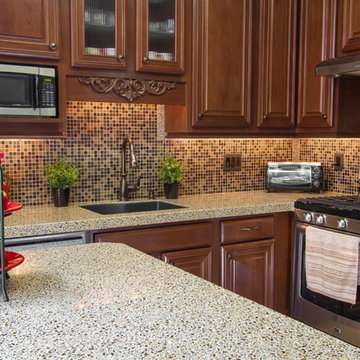 Granite Transformations
Crossway Photography - www.crosswayphoto.biz
Eat-in kitchen - traditional l-shaped eat-in kitchen idea in Philadelphia with an undermount sink, raised-panel cabinets, medium tone wood cabinets, quartz countertops, brown backsplash and stainless steel appliances
Eat-in kitchen - traditional l-shaped eat-in kitchen idea in Philadelphia with an undermount sink, raised-panel cabinets, medium tone wood cabinets, quartz countertops, brown backsplash and stainless steel appliances
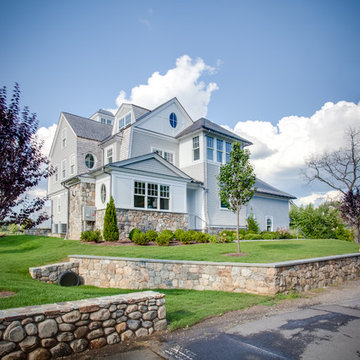 Karp Associates Inc.
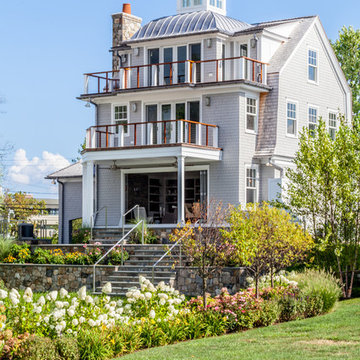
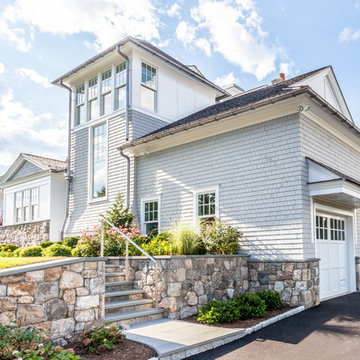
Inspiration for a large coastal gray three-story house exterior remodel in Other
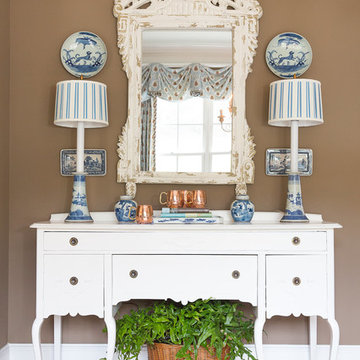 Eric Ross Interiors, LLC
Evin Photography
Example of a large classic guest light wood floor bedroom design in Nashville with brown walls
Example of a large classic guest light wood floor bedroom design in Nashville with brown walls
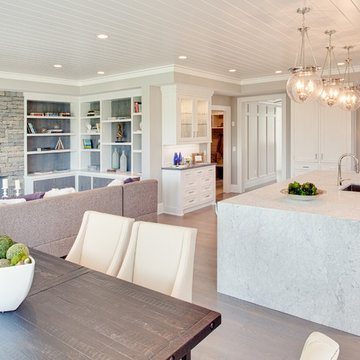 Karp Associates Inc.
Inspiration for a large coastal u-shaped light wood floor and brown floor open concept kitchen remodel in Other with an undermount sink, recessed-panel cabinets, white cabinets, marble countertops, gray backsplash, subway tile backsplash, stainless steel appliances and an island
 Eric Ross Interiors, LLC
Evin Photography
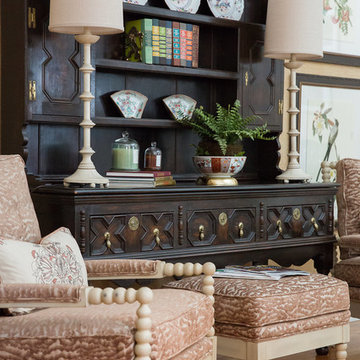
Inspiration for a large timeless open concept light wood floor family room remodel in Nashville with a bar and beige walls
Inspiration for a large timeless open concept light wood floor family room remodel in Nashville with a bar and beige walls
 Karp Associates Inc.
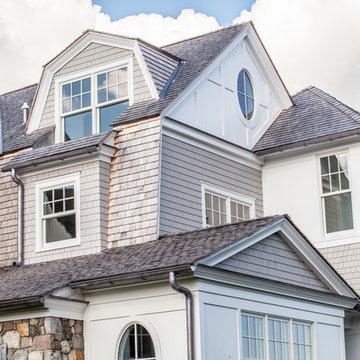
Inspiration for a large coastal gray three-story house exterior remodel in Other
 Karp Associates Inc.
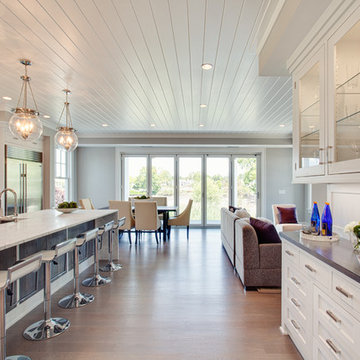
Open concept kitchen - large coastal u-shaped light wood floor and brown floor open concept kitchen idea in Other with an undermount sink, recessed-panel cabinets, white cabinets, marble countertops, gray backsplash, subway tile backsplash, stainless steel appliances and an island
1