
Search results for "Crowded" in Home Design Ideas

 Picture Perfect House
Inspiration for a transitional medium tone wood floor and brown floor enclosed dining room remodel in Chicago
Inspiration for a transitional medium tone wood floor and brown floor enclosed dining room remodel in Chicago
 Picture Perfect House
Home bar - transitional galley brown floor home bar idea in Chicago with an undermount sink, recessed-panel cabinets, blue cabinets, multicolored backsplash, wood backsplash and white countertops
Home bar - transitional galley brown floor home bar idea in Chicago with an undermount sink, recessed-panel cabinets, blue cabinets, multicolored backsplash, wood backsplash and white countertops


Find the right local pro for your project


 Picture Perfect House
Inspiration for a transitional underground brown floor living room remodel in Chicago with blue walls
Inspiration for a transitional underground brown floor living room remodel in Chicago with blue walls
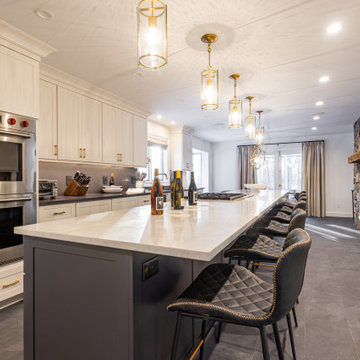
 FW Interiors Design
An extra-long navy island topped in crisp white quartz seats a crowd beneath a row of brass lantern pendants. Professional-grade double wall ovens and a built-in wine fridge bring modern luxury to this old home.


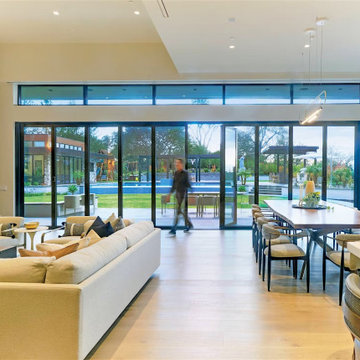
 NanaWall
A modern great room built for crowds with NanaWall opening glass doors. A single gesture: open the NanaWall systems and the kitchen, dining, and lounge become one shaded pavilion. Slim frames, high ceilings, and clerestories amplify light while keeping the palette calm.
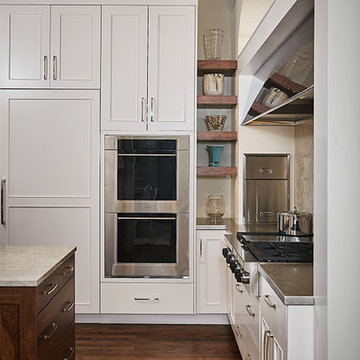
 User
Double Miele steam ovens were just what these avid cooks needed to serve a crowd of hungry friends and family. The large Wolfe oven flanked by custom etched stainless steel countertops and under a large stainless range hood also added a level of sophistication.
Kitchen Designer: Todd Wiley, Tru Kitchens
Interior Designer: Lynn Hollander Interiors
Builder: Insignia Homes
Cabinets: Grabill Cabinetry in Glacier White and Nut Brown Walnut
Appliances: Bekins Appliances, Miele
Countertops: Natural quartzite from Great Lakes Granite, Custom etched stainless steel from Fidler Furniture and Walnut with oil finish wood from Grothouse
Photographer: Ashley Avila Photography
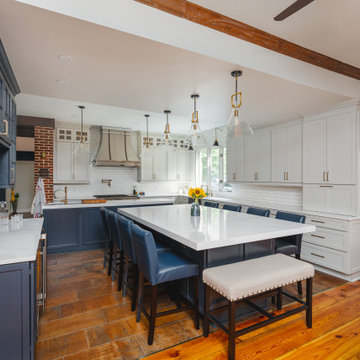
 Dulles Kitchen and Bath
Our kitchen is in the perfect harmony of blue and white.
Kitchen - kitchen idea in DC Metro
Kitchen - kitchen idea in DC Metro


 Fordham Marble Company Inc.
Blue and white color combination is always a crowd pleased. And for a Boys bathroom, you can't miss! The designers at Fordham Marble created a soothing feel with blue twist on the Basketweave pattern flooring and the Pratt & Larson Blue ceramic wall tile in the shower. Notice the custom-built niche for your bathing products.

 Prime 1 Builders
This project won in the 2013 Builders Association of Metropolitan Pittsburgh Housing Excellence Award for Best Urban Renewal Renovation Project. The glass bowl was made in the glass studio owned by the owner which is adjacent to the residence. The mirror is a repurposed window. The door is repurposed from a boarding house.
George Mendel

 Ally Whalen
Living room - country open concept and formal medium tone wood floor living room idea in Charlotte with white walls and a stone fireplace
1