
Search results for "Crown maintenance" in Home Design Ideas

 Kitchen & Bath Details
Matt Francis Photos
Inspiration for a coastal u-shaped medium tone wood floor and brown floor kitchen remodel in Providence with recessed-panel cabinets, blue cabinets, white backsplash, subway tile backsplash, stainless steel appliances and an island
Inspiration for a coastal u-shaped medium tone wood floor and brown floor kitchen remodel in Providence with recessed-panel cabinets, blue cabinets, white backsplash, subway tile backsplash, stainless steel appliances and an island
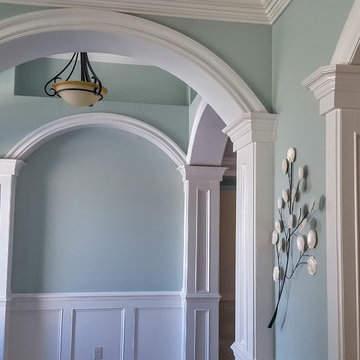


Find the right local pro for your project

 Mariani Landscape
Credit: Linda Oyama Bryan
This is an example of a large craftsman stone front porch design in Chicago with a roof extension.
This is an example of a large craftsman stone front porch design in Chicago with a roof extension.

 Lanson B. Jones & Co, Inc.
Total makeover of this contemporary Houston Heights townhome backyard. A brick border with notched corners encapsulates a crowned synthetic lawn creating an extremely low maintenance, puppy-friendly space. We lined the lawn frame with Blackstar Gravel (instead of mulch) to add elegance and make this space even more low maintenance. A row of evenly spaced Eagleston Hollies line the back fence and will grow to add additional privacy from neighboring homes. Confederate Jasmine is trellised on a diamond cable pattern and will bloom white in spring. The fence is painted with our proprietary "River Oaks Green"... a secret recipe of Lanson B. Jones & Company!

 Chairma Design Group
Alcove shower - traditional master multicolored tile alcove shower idea in Houston with raised-panel cabinets, white cabinets, an undermount tub, beige walls, an undermount sink and a hinged shower door

 Crash of Rhinos Painting LLC
After Photo of Same Colors
Dunn-Edwards Hedgehog DE1052 Body & Pop-Outs
Dunn-Edwards White Trade DE1050 Fascia
Nice, subtle, and neutral that plays well with the stacked stone.



 Southern Development Homes
Wall color: Sherwin Williams Paint #7064 ’Passive’, Tray Ceiling with 2-Piece Crown Molding, flooring is Quickstep Envique Laminate in Maison Oak.
Inspiration for a transitional master laminate floor and brown floor bedroom remodel with blue walls
Inspiration for a transitional master laminate floor and brown floor bedroom remodel with blue walls

 Kitchen Views at National Lumber
Designed by Ed Nunes
Photography by Nat Rea
Inspiration for a large timeless master ceramic tile bathroom remodel in Providence with raised-panel cabinets, dark wood cabinets, granite countertops, gray walls and an undermount sink
Inspiration for a large timeless master ceramic tile bathroom remodel in Providence with raised-panel cabinets, dark wood cabinets, granite countertops, gray walls and an undermount sink

 DreamMaker Bath & Kitchen Springfield
This open master bathroom brings the blues and greens of the ocean into this Central Illinois condo. Inset style cabinets from Showplace Wood Products in the gorgeous color Reflecting Pool, along with accent tile (Daltile City Lights Series in South Beach) backsplash and broad horizontal stripe in shower carry the them throughout.
The Onyx Collection vanity top with integrated sinks as well as shower base, walls, custom bench and crown moulding offer the easy maintenance without forfeiting quality and style. We love the floor to ceiling glass panels and decorative mirrors that allow light to flow and reflect in this sunny bathroom.
Don't miss the custom bench and hand held shower fixture with diverter for relaxed bathing.

 Siding Express (Maintenance Free Siding)
Close-up of the Band Board (Arctic White) and the Cedarmill Countrylane Red HardiePlank
Example of a mid-sized classic red one-story concrete fiberboard exterior home design in St Louis
Example of a mid-sized classic red one-story concrete fiberboard exterior home design in St Louis


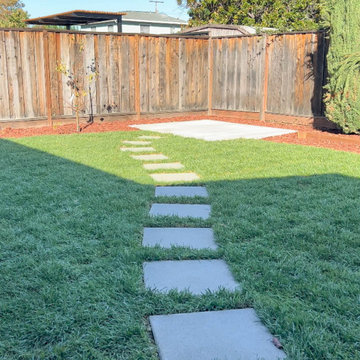
 San Jose Tree Service & Landscaping
Installed this beautiful 90/10 Delta Blue Grass, Stepping Stone Walkways, a Cement Patio, Mulch, planted Young Trees, and added 1ft of Retaining Wall.

 Mark S. Garff, Landscape Architect
In Seattle's Crown Hill neighborhood, a young couple recently upgraded a mid-century modern home with an amazing view of Puget Sound. A modern plant palette with year round vibrant color sets off the architecture. Installed in June, 2014.
photography: Mark S. Garff ASLA, LLA

 Wills Company
This project involves the remodeling of the entryway into a 1990’s townhouse. The Clients needed to turn a somewhat boring first impression into an attractive statement of their design aesthetic.
Photo Credit: Wiff Harmer Photography
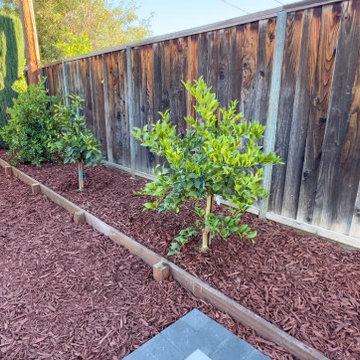

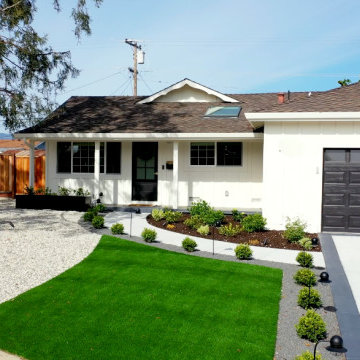 San Jose Tree Service & Landscaping
Client wanted to re-do all their landscaping. Featured in these images are the front yard and driveway. We installed a concrete stamped driveway, pavers, shrubs, mulch, artificial turf, pea gravel, planter boxes and pots, and outdoor lighting.
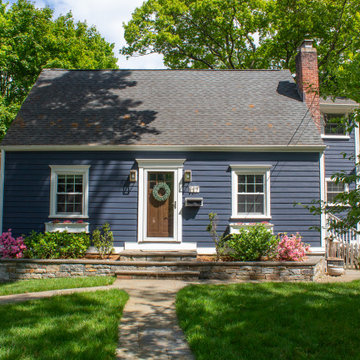
 BURR ROOFING-SIDING-WINDOWS
This remodel features James Hardie fiber cement siding in Deep Ocean with a 6" exposure and Cedarmill (wood grain) finish. We dressed up the windows and door with crowns and historic sills.

 Lisa Garcia Architecture + Interior Design
Eat-in kitchen - mid-sized eclectic galley porcelain tile eat-in kitchen idea in DC Metro with an undermount sink, shaker cabinets, white cabinets, quartzite countertops, white backsplash, subway tile backsplash, stainless steel appliances and a peninsula
Eat-in kitchen - mid-sized eclectic galley porcelain tile eat-in kitchen idea in DC Metro with an undermount sink, shaker cabinets, white cabinets, quartzite countertops, white backsplash, subway tile backsplash, stainless steel appliances and a peninsula
9