
Search results for "Cruises" in Home Design Ideas
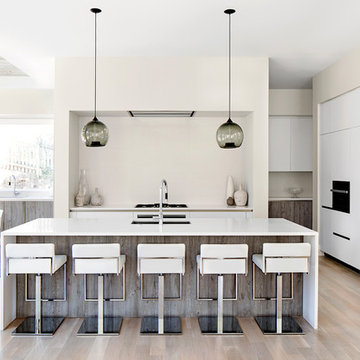
 Studio Snaidero DC Metro
Kitchen: Snaidero WAY kitchen in Artic White Soft Melamine & Fossil Oak Matrix
Kitchen Appliances: Niche Modern, FRANKE sink, Miele DW, Miele gas cooktop, Miele convection oven, Miele steam oven, BEST hood, SubZero rf/frz, Miele microwave, U-LINE wine cooler.
Photographed by Jennifer Hughes
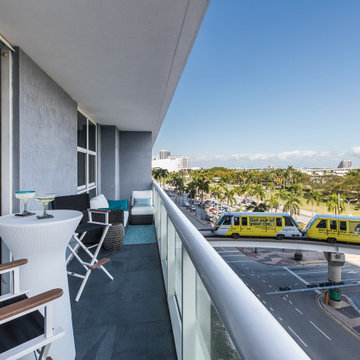
 exclusivelytodesign
This Downtown Miami balcony was designed as an outdoor extension of a bayfront vacation condo for a family traveling between London and Miami. New slate floor tile, two compact seating areas, and a bar-height table create a highly functional small-space balcony overlooking Bayfront Park, Biscayne Bay, and the cruise-port views the client loved. The design turns a narrow balcony into a polished place for morning coffee, evening drinks, and watching the movement of downtown Miami.
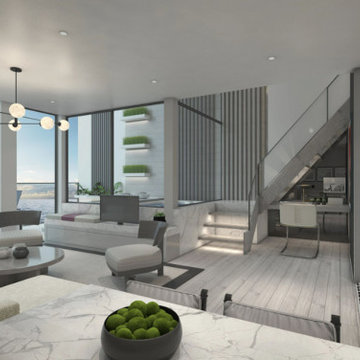
 Celebrity Cruises
These spacious two-story luxury residences seamlessly blend indoor and outdoor living. Each villa offers guests 950 sq. ft of living space and features a private terrace with endless views, a three-foot-deep plunge pool, inviting lounge furniture, and direct access to The Retreat®
Find the right local pro for your project
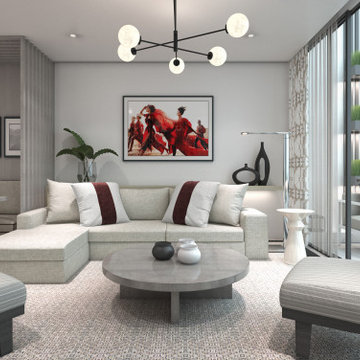
 Celebrity Cruises
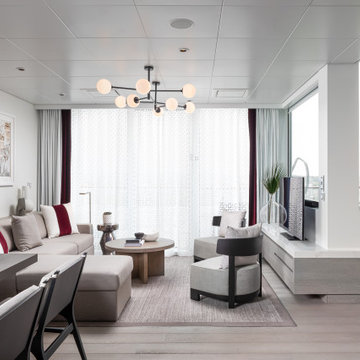
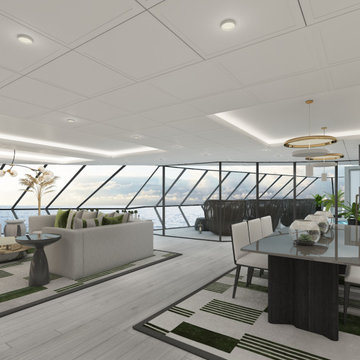
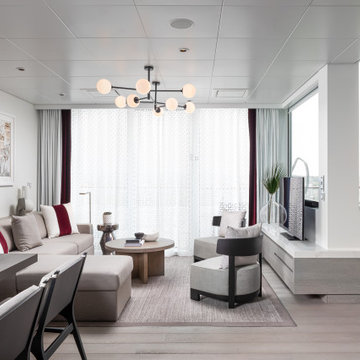
The largest in the Celebrity Cruises fleet, Celebrity Beyond’s Iconic Suite is positioned high at the top of the ship above the bridge. Featuring two bedrooms and two full baths, the Iconic Suite is 2,581 sq. ft. of pure new luxury with sweeping panoramic views that are unrivaled. The contemporary suite accommodations feature fresh color palettes and exclusive design details carefully curated by world renowned designer Kelly Hoppen CBE
 Celebrity Cruises
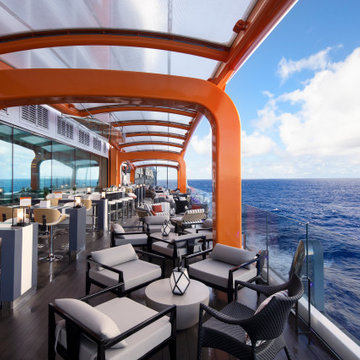
The beloved Magic Carpet® is an engineering feat soaring cantilevered above the sea, offering guests uninterrupted views while sipping cocktails or having dinner.
 UpScapers: Landscape, Elevated
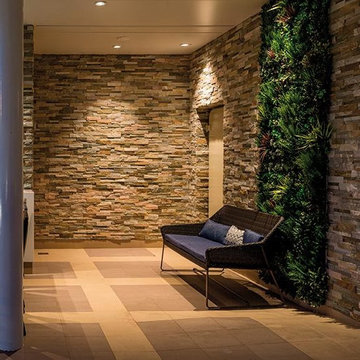
It has long been established that a Vistafolia® wall goes anywhere, but what happens when the idea of the installation is that our artificial green wall panels go everywhere? Cruise ships are big business, offering passengers a taste of luxury and a 5-star treatment every step of the way.
Saga Cruises approached us to provide them with a low-maintenance green walls option that looked as good as the real thing. By installing our breathtakingly beautiful Signature Range on one of their outdoor areas, we did just that. The panels do not require any ongoing water or chemicals, and certainly have no need for an irrigation system – something that would be unnecessarily complicated on a ship. Instead, a simple periodic hose down will keep the wall looking its best every day, whether docked in port or sailing the seven seas.

 Amanda Martocchio Architecture
When a world class sailing champion approached us to design a Newport home for his family, with lodging for his sailing crew, we set out to create a clean, light-filled modern home that would integrate with the natural surroundings of the waterfront property, and respect the character of the historic district.
Our approach was to make the marine landscape an integral feature throughout the home. One hundred eighty degree views of the ocean from the top floors are the result of the pinwheel massing. The home is designed as an extension of the curvilinear approach to the property through the woods and reflects the gentle undulating waterline of the adjacent saltwater marsh. Floodplain regulations dictated that the primary occupied spaces be located significantly above grade; accordingly, we designed the first and second floors on a stone “plinth” above a walk-out basement with ample storage for sailing equipment. The curved stone base slopes to grade and houses the shallow entry stair, while the same stone clads the interior’s vertical core to the roof, along which the wood, glass and stainless steel stair ascends to the upper level.
One critical programmatic requirement was enough sleeping space for the sailing crew, and informal party spaces for the end of race-day gatherings. The private master suite is situated on one side of the public central volume, giving the homeowners views of approaching visitors. A “bedroom bar,” designed to accommodate a full house of guests, emerges from the other side of the central volume, and serves as a backdrop for the infinity pool and the cove beyond.
Also essential to the design process was ecological sensitivity and stewardship. The wetlands of the adjacent saltwater marsh were designed to be restored; an extensive geo-thermal heating and cooling system was implemented; low carbon footprint materials and permeable surfaces were used where possible. Native and non-invasive plant species were utilized in the landscape. The abundance of windows and glass railings maximize views of the landscape, and, in deference to the adjacent bird sanctuary, bird-friendly glazing was used throughout.
Photo: Michael Moran/OTTO Photography
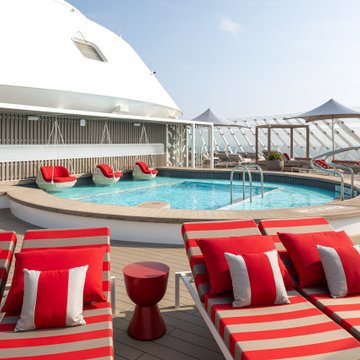 Celebrity Cruises
On the new Celebrity Beyond, The Retreat is an exclusive resort space for suite guests designed by Kelly Hoppen CBE. The new two-level Retreat Sundeck offers secluded cabanas, chic seating, water features, the Retreat Bar and more all to help guests make the most of the ocean air
 Celebrity Cruises
On the new Celebrity Beyond, The Retreat is an exclusive resort space for suite guests designed by Kelly Hoppen CBE. The new two-level Retreat Sundeck offers secluded cabanas, chic seating, water features, the Retreat Bar and more all to help guests make the most of the ocean air

 Italkraft
Large trendy master white tile and marble tile marble floor and white floor alcove shower photo in Miami with flat-panel cabinets, medium tone wood cabinets, white walls, an undermount sink, quartzite countertops, a hinged shower door and white countertops
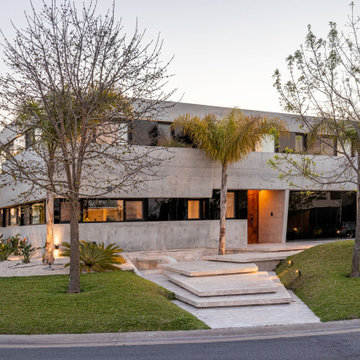
 Lago Architecture
Gallery
This project was created with a unique and innovative design with the premise of integrating the comforts of the inside with the harmonious nautical environment outside, achieving the feeling of floating amongst the sailboats and cruises. The Casa Barco de Hormigon is a totally different design than what is presented in current architecture. Inspired by the moorings, sailing and cruising environment, this majestic space is completely built of concrete with nautical lines never seen in modern architectural construction, The interior of the project boasts concrete overhangs, decorative wall details that surprise and invite observation of each space to discover that each detail is designed to appreciate.
The design uses sunlight and moonlight to form geometric figures that move throughout the interior, changing the sensations according to the time of day and night, achieving design movements at different times. This natural light plays with the curved partitions and impressive staircase to make one experience every design detail with every step.
With this project, one will surely experience different environmental changes at varying moments, For instance, the jacuzzi with waterfall integrates the river elevation surrounded by 12 foot palm trees situated inside the home, overlooking the moorings and cruises, Also, an unprecedented fire table for moments in the afternoon or winters outside add to the creative design. By integrating the views of the river from each and every one of its vantage points, , this makes this design creative and innovative with maximum expression.
 Celebrity Cruises
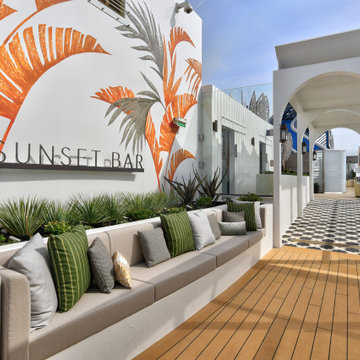
Inside the space that is nearly twice as large as previous iterations, Berkus worked to create an international beach club ambience inspired by the very best of summer days around the world, from Mexico and California, to Greece and Uruguay. Guests enter through a pergola-covered entrance and Sunset Bar’s cascading terraces combine to provide the perfect place to soak in spectacular views and create unforgettable memories.
 Lago Architecture
Gallery
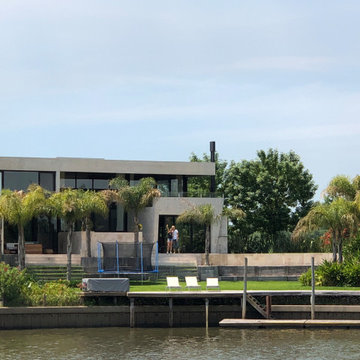
This project was created with a unique and innovative design with the premise of integrating the comforts of the inside with the harmonious nautical environment outside, achieving the feeling of floating amongst the sailboats and cruises. The Casa Barco de Hormigon is a totally different design than what is presented in current architecture. Inspired by the moorings, sailing and cruising environment, this majestic space is completely built of concrete with nautical lines never seen in modern architectural construction, The interior of the project boasts concrete overhangs, decorative wall details that surprise and invite observation of each space to discover that each detail is designed to appreciate.
The design uses sunlight and moonlight to form geometric figures that move throughout the interior, changing the sensations according to the time of day and night, achieving design movements at different times. This natural light plays with the curved partitions and impressive staircase to make one experience every design detail with every step.
With this project, one will surely experience different environmental changes at varying moments, For instance, the jacuzzi with waterfall integrates the river elevation surrounded by 12 foot palm trees situated inside the home, overlooking the moorings and cruises, Also, an unprecedented fire table for moments in the afternoon or winters outside add to the creative design. By integrating the views of the river from each and every one of its vantage points, , this makes this design creative and innovative with maximum expression.
 Celebrity Cruises
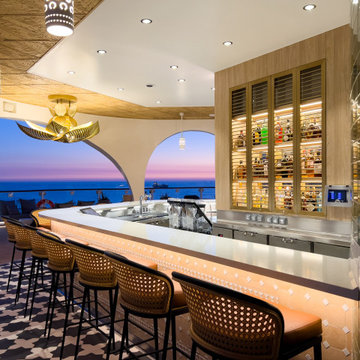
Inside the space that is nearly twice as large as previous iterations, Berkus worked to create an international beach club ambience inspired by the very best of summer days around the world, from Mexico and California, to Greece and Uruguay. Guests enter through a pergola-covered entrance and Sunset Bar’s cascading terraces combine to provide the perfect place to soak in spectacular views and create unforgettable memories.

1