
Search results for "Cruising" in Home Design Ideas
 Lago Architecture
Gallery
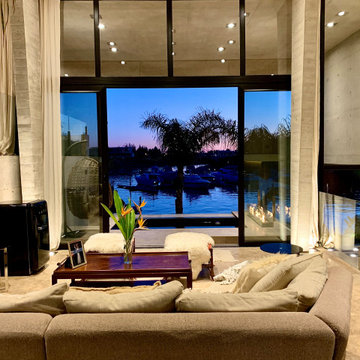
This project was created with a unique and innovative design with the premise of integrating the comforts of the inside with the harmonious nautical environment outside, achieving the feeling of floating amongst the sailboats and cruises. The Casa Barco de Hormigon is a totally different design than what is presented in current architecture. Inspired by the moorings, sailing and cruising environment, this majestic space is completely built of concrete with nautical lines never seen in modern architectural construction, The interior of the project boasts concrete overhangs, decorative wall details that surprise and invite observation of each space to discover that each detail is designed to appreciate.
The design uses sunlight and moonlight to form geometric figures that move throughout the interior, changing the sensations according to the time of day and night, achieving design movements at different times. This natural light plays with the curved partitions and impressive staircase to make one experience every design detail with every step.
With this project, one will surely experience different environmental changes at varying moments, For instance, the jacuzzi with waterfall integrates the river elevation surrounded by 12 foot palm trees situated inside the home, overlooking the moorings and cruises, Also, an unprecedented fire table for moments in the afternoon or winters outside add to the creative design. By integrating the views of the river from each and every one of its vantage points, , this makes this design creative and innovative with maximum expression.
 Celebrity Cruises
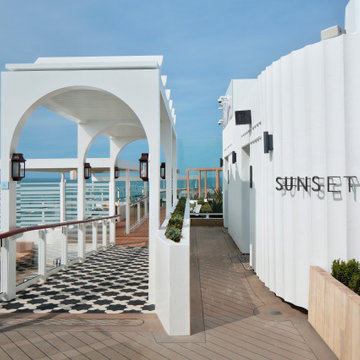
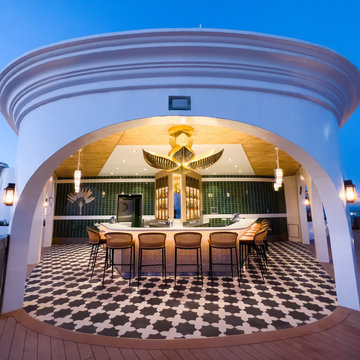
Inside the space that is nearly twice as large as previous iterations, Berkus worked to create an international beach club ambience inspired by the very best of summer days around the world, from Mexico and California, to Greece and Uruguay. Guests enter through a pergola-covered entrance and Sunset Bar’s cascading terraces combine to provide the perfect place to soak in spectacular views and create unforgettable memories.
 Celebrity Cruises
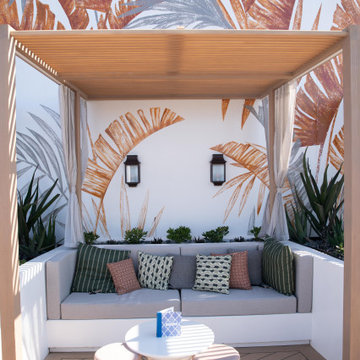
Inside the space that is nearly twice as large as previous iterations, Berkus worked to create an international beach club ambience inspired by the very best of summer days around the world, from Mexico and California, to Greece and Uruguay. Guests enter through a pergola-covered entrance and Sunset Bar’s cascading terraces combine to provide the perfect place to soak in spectacular views and create unforgettable memories.
Find the right local pro for your project
 Celebrity Cruises
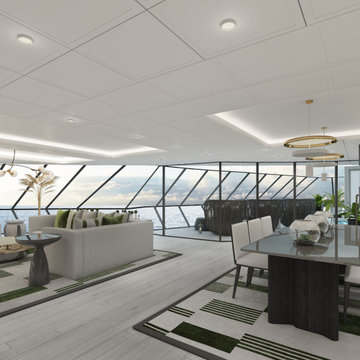
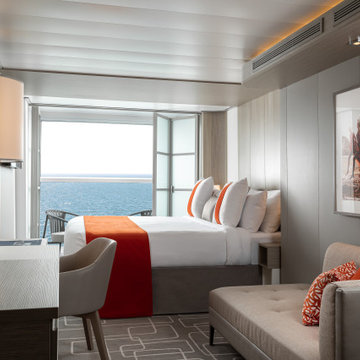
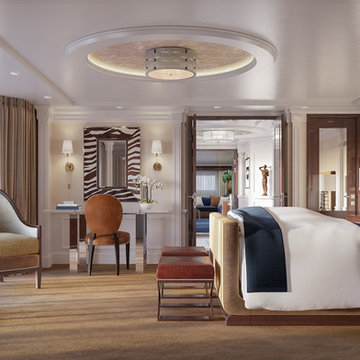
The largest in the Celebrity Cruises fleet, Celebrity Beyond’s Iconic Suite is positioned high at the top of the ship above the bridge. Featuring two bedrooms and two full baths, the Iconic Suite is 2,581 sq. ft. of pure new luxury with sweeping panoramic views that are unrivaled. The contemporary suite accommodations feature fresh color palettes and exclusive design details carefully curated by world renowned designer Kelly Hoppen CBE
 UpScapers: Landscape, Elevated
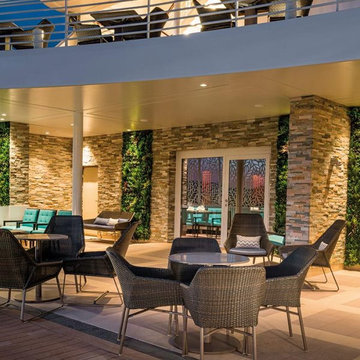
It has long been established that a Vistafolia® wall goes anywhere, but what happens when the idea of the installation is that our artificial green wall panels go everywhere? Cruise ships are big business, offering passengers a taste of luxury and a 5-star treatment every step of the way.
Saga Cruises approached us to provide them with a low-maintenance green walls option that looked as good as the real thing. By installing our breathtakingly beautiful Signature Range on one of their outdoor areas, we did just that. The panels do not require any ongoing water or chemicals, and certainly have no need for an irrigation system – something that would be unnecessarily complicated on a ship. Instead, a simple periodic hose down will keep the wall looking its best every day, whether docked in port or sailing the seven seas.
 UpScapers: Landscape, Elevated
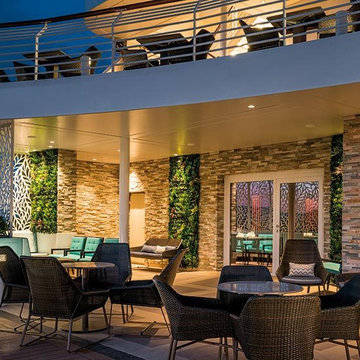
It has long been established that a Vistafolia® wall goes anywhere, but what happens when the idea of the installation is that our artificial green wall panels go everywhere? Cruise ships are big business, offering passengers a taste of luxury and a 5-star treatment every step of the way.
Saga Cruises approached us to provide them with a low-maintenance green walls option that looked as good as the real thing. By installing our breathtakingly beautiful Signature Range on one of their outdoor areas, we did just that. The panels do not require any ongoing water or chemicals, and certainly have no need for an irrigation system – something that would be unnecessarily complicated on a ship. Instead, a simple periodic hose down will keep the wall looking its best every day, whether docked in port or sailing the seven seas.
 Celebrity Cruises
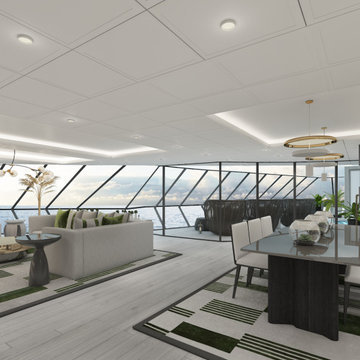
The largest in the Celebrity Cruises fleet, Celebrity Beyond’s Iconic Suite is positioned high at the top of the ship above the bridge. Featuring two bedrooms and two full baths, the Iconic Suite is 2,581 sq. ft. of pure new luxury with sweeping panoramic views that are unrivaled. The contemporary suite accommodations feature fresh color palettes and exclusive design details carefully curated by world renowned designer Kelly Hoppen CBE

 Vivid Interior Design - Danielle Loven
Photography: Alyssa Lee Photography
Inspiration for a mid-sized transitional l-shaped medium tone wood floor and brown floor open concept kitchen remodel in Minneapolis with an undermount sink, recessed-panel cabinets, dark wood cabinets, granite countertops, marble backsplash, stainless steel appliances and an island
Inspiration for a mid-sized transitional l-shaped medium tone wood floor and brown floor open concept kitchen remodel in Minneapolis with an undermount sink, recessed-panel cabinets, dark wood cabinets, granite countertops, marble backsplash, stainless steel appliances and an island
 Celebrity Cruises
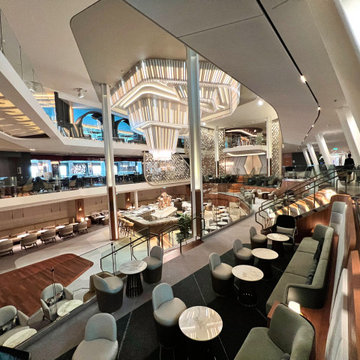
At the core of Celebrity Beyond’s vision of luxury is the Grand Plaza, a transformational place at the center of the ship designed by Jouin Manku — the team responsible for designing the Jules Verne restaurant in the Eiffel Tower — and offering a different experience with every visit. Inspired by the piazzas of Italy, the Grand Plaza spans three decks at the heart of the ship, boldly declaring it is the place to see and be seen. Larger than Grand Plazas on its sister Edge Series ships, designers moved the Martini Bar into the center of the venue as a full, circular bar, with an iconic LED chandelier hanging above and casting an inviting glow at all hours
 Celebrity Cruises
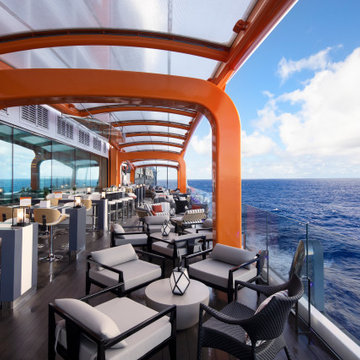


The beloved Magic Carpet® is an engineering feat soaring cantilevered above the sea, offering guests uninterrupted views while sipping cocktails or having dinner.

 Trevor Howells Interior Design
Example of a large transitional u-shaped carpeted seated home bar design in Miami with flat-panel cabinets, dark wood cabinets, quartz countertops and white countertops
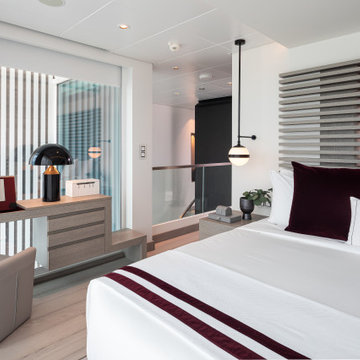 Celebrity Cruises
These spacious two-story luxury residences seamlessly blend indoor and outdoor living. Each villa offers guests 950 sq. ft of living space and features a private terrace with endless views, a three-foot-deep plunge pool, inviting lounge furniture, and direct access to The Retreat®
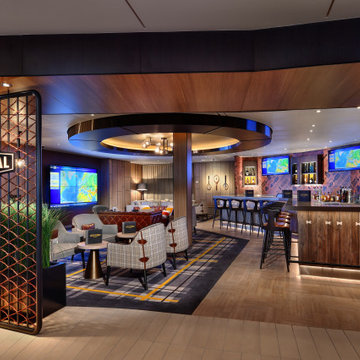 Celebrity Cruises
Craft Social elevates the casual atmosphere of a pub, offering over 40 handcrafted boutique beer selections, creative cocktails and a wide selection of a la carte, gourmet comfort food and bar bites.
 Lago Architecture
Gallery
This project was created with a unique and innovative design with the premise of integrating the comforts of the inside with the harmonious nautical environment outside, achieving the feeling of floating amongst the sailboats and cruises. The Casa Barco de Hormigon is a totally different design than what is presented in current architecture. Inspired by the moorings, sailing and cruising environment, this majestic space is completely built of concrete with nautical lines never seen in modern architectural construction, The interior of the project boasts concrete overhangs, decorative wall details that surprise and invite observation of each space to discover that each detail is designed to appreciate.
The design uses sunlight and moonlight to form geometric figures that move throughout the interior, changing the sensations according to the time of day and night, achieving design movements at different times. This natural light plays with the curved partitions and impressive staircase to make one experience every design detail with every step.
With this project, one will surely experience different environmental changes at varying moments, For instance, the jacuzzi with waterfall integrates the river elevation surrounded by 12 foot palm trees situated inside the home, overlooking the moorings and cruises, Also, an unprecedented fire table for moments in the afternoon or winters outside add to the creative design. By integrating the views of the river from each and every one of its vantage points, , this makes this design creative and innovative with maximum expression.
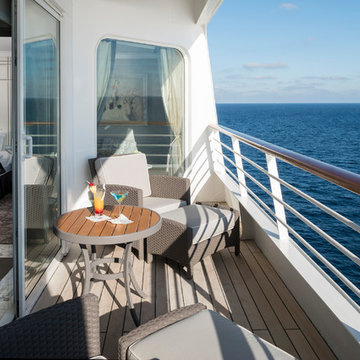
 Neoteric Luxury
Neoteric Luxury
Inspiration for a contemporary deck remodel in Los Angeles with a roof extension
Inspiration for a contemporary deck remodel in Los Angeles with a roof extension
 Celebrity Cruises
Inside the space that is nearly twice as large as previous iterations, Berkus worked to create an international beach club ambience inspired by the very best of summer days around the world, from Mexico and California, to Greece and Uruguay. Guests enter through a pergola-covered entrance and Sunset Bar’s cascading terraces combine to provide the perfect place to soak in spectacular views and create unforgettable memories.
 Trevor Howells Interior Design
Example of a large transitional master carpeted and brown floor bedroom design in Miami with beige walls and no fireplace
3