
Search results for "Crystal clear" in Home Design Ideas

 Elite Concepts
We created this elegant white transitional kitchen with a great deal of design details to fit the bill for our client’s dream kitchen. Featuring classic full frame beaded inset cabinetry, glass frames with decorative molding, carrara marble counter tops with a double thick edge at the island and a beautiful full wall arabesque back splash. The island pendants are Juliska’s polished nickel and clear glass with a delicate thread and berry motif. We outfitted the space with Wolf/Subzero appliances. Each detail was carefully crafted to speak to the refined, classic look the client hoped to achieve in the space.
 Aloha Kitchen, Bath & Design
There is storage galore in this chef's kitchen! Every detail has love. The wall ovens are side by side so that both are comfortable to use. The cabinets all stagger back from the hood to gradually step back while adding a little extra storage in the spice cabinets left and right of the hood. The pull-outs next to the range top hold trays on one side and utensils on the other to help keep the countertops neat and tidy. Tray dividers above the ovens are easy to access. The tall accent hutch has smoky antique mirror on the outside and clear mirror on the inside and is so luxurious! The Swarovski crystal chandelier over the island also helps add a little glam.
Lots of drawers and pull-outs make this space easy to function in and all the personal touches. (Photo credit; Shawn Lober Construction)

 SILVERTON CUSTOM HOMES
Texas Monthly Magazine's Star Home, built by Silverton Custom Homes. This home was also part of the 2014 Austin HBA Parade of Homes and was voted the people's choice & awarded best in show along with best; architectural, interior & innovative design, best kitchen & best unique green feature.
This Hill Country Contemporary Home has a classic and timeless design with a fresh & updated point of view.
From the moment you step into this home you will get swept away by the stunning vistas, endless hilltops and the winding river disappearing off into the distance, enjoyed in all its splendor while lounging pool side or relaxing at the patio or fire pit. Leave the stresses of life behind and enjoy the sunset and crystal clear sky with all the stars above.
Find the right local pro for your project

Kitchen - transitional single-wall dark wood floor and gray floor kitchen idea in Hawaii with shaker cabinets, gray cabinets, white backsplash, subway tile backsplash, stainless steel appliances, an island and white countertops
 Kitchens of Diablo
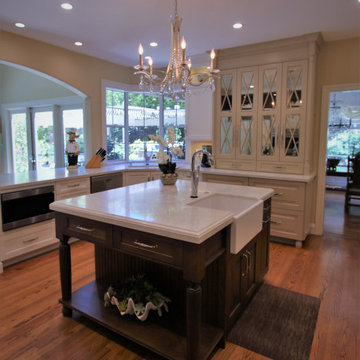
Dura Supreme Transitional White/Cherry/Off-White Cabinetry. Beautiful marble looking Quartz called Marbella from Vadara. Decorative backsplash tile at rangetop is a cosa marble gardenia mosaic in creama marfil 12x12 sizing. The surround of decorative backsplash is 3.9"x12" Crema Marfil Crown. Full height slab backsplash surround the range deco tile. THe cabinets are decorated with Top Knobs hardare in polished nickel. The knobs are the Emerald Crystal Knobs and the pulls are from the Transcend line. Glass used is clear starfire glass with antique mirror on the hutch. The cabinetry colors are specific to the cabinet company Dura Supreme. White Paint Perimeter in the Highland Panel. Latte Paint on the Hutch in Hawthorne door style. The island is Cherry wood in Cappucino Stain (low sheen) with the Hawthorne door style.
 Kitchens of Diablo
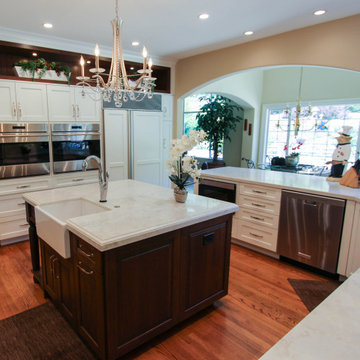
Dura Supreme Transitional White/Cherry/Off-White Cabinetry. Beautiful marble looking Quartz called Marbella from Vadara. Decorative backsplash tile at rangetop is a cosa marble gardenia mosaic in creama marfil 12x12 sizing. The surround of decorative backsplash is 3.9"x12" Crema Marfil Crown. Full height slab backsplash surround the range deco tile. THe cabinets are decorated with Top Knobs hardare in polished nickel. The knobs are the Emerald Crystal Knobs and the pulls are from the Transcend line. Glass used is clear starfire glass with antique mirror on the hutch. The cabinetry colors are specific to the cabinet company Dura Supreme. White Paint Perimeter in the Highland Panel. Latte Paint on the Hutch in Hawthorne door style. The island is Cherry wood in Cappucino Stain (low sheen) with the Hawthorne door style.
 Kitchens of Diablo
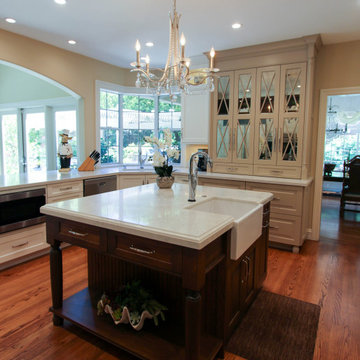
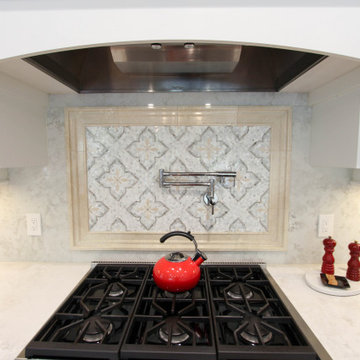
Dura Supreme Transitional White/Cherry/Off-White Cabinetry. Beautiful marble looking Quartz called Marbella from Vadara. Decorative backsplash tile at rangetop is a cosa marble gardenia mosaic in creama marfil 12x12 sizing. The surround of decorative backsplash is 3.9"x12" Crema Marfil Crown. Full height slab backsplash surround the range deco tile. THe cabinets are decorated with Top Knobs hardare in polished nickel. The knobs are the Emerald Crystal Knobs and the pulls are from the Transcend line. Glass used is clear starfire glass with antique mirror on the hutch. The cabinetry colors are specific to the cabinet company Dura Supreme. White Paint Perimeter in the Highland Panel. Latte Paint on the Hutch in Hawthorne door style. The island is Cherry wood in Cappucino Stain (low sheen) with the Hawthorne door style.


 Kitchens of Diablo
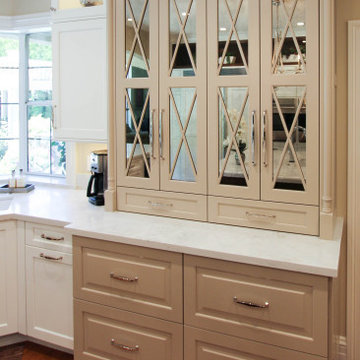
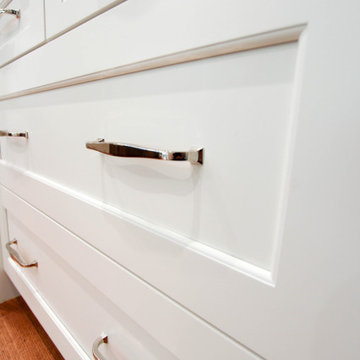
Dura Supreme Transitional White/Cherry/Off-White Cabinetry. Beautiful marble looking Quartz called Marbella from Vadara. Decorative backsplash tile at rangetop is a cosa marble gardenia mosaic in creama marfil 12x12 sizing. The surround of decorative backsplash is 3.9"x12" Crema Marfil Crown. Full height slab backsplash surround the range deco tile. THe cabinets are decorated with Top Knobs hardare in polished nickel. The knobs are the Emerald Crystal Knobs and the pulls are from the Transcend line. Glass used is clear starfire glass with antique mirror on the hutch. The cabinetry colors are specific to the cabinet company Dura Supreme. White Paint Perimeter in the Highland Panel. Latte Paint on the Hutch in Hawthorne door style. The island is Cherry wood in Cappucino Stain (low sheen) with the Hawthorne door style.
 Kitchens of Diablo
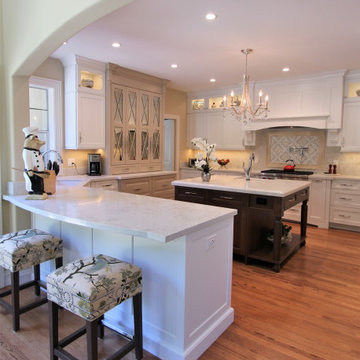
Dura Supreme Transitional White/Cherry/Off-White Cabinetry. Beautiful marble looking Quartz called Marbella from Vadara. Decorative backsplash tile at rangetop is a cosa marble gardenia mosaic in creama marfil 12x12 sizing. The surround of decorative backsplash is 3.9"x12" Crema Marfil Crown. Full height slab backsplash surround the range deco tile. THe cabinets are decorated with Top Knobs hardare in polished nickel. The knobs are the Emerald Crystal Knobs and the pulls are from the Transcend line. Glass used is clear starfire glass with antique mirror on the hutch. The cabinetry colors are specific to the cabinet company Dura Supreme. White Paint Perimeter in the Highland Panel. Latte Paint on the Hutch in Hawthorne door style. The island is Cherry wood in Cappucino Stain (low sheen) with the Hawthorne door style.
 Aloha Kitchen, Bath & Design
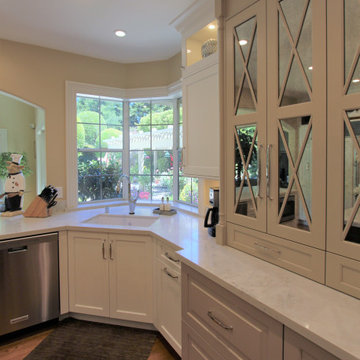
There is storage galore in this chef's kitchen! Every detail has love. The wall ovens are side by side so that both are comfortable to use. The cabinets all stagger back from the hood to gradually step back while adding a little extra storage in the spice cabinets left and right of the hood. The pull-outs next to the range top hold trays on one side and utensils on the other to help keep the countertops neat and tidy. Tray dividers above the ovens are easy to access. The tall accent hutch has smoky antique mirror on the outside and clear mirror on the inside and is so luxurious! The Swarovski crystal chandelier over the island also helps add a little glam.
Lots of drawers and pull-outs make this space easy to function in and all the personal touches. (Photo credit; Shawn Lober Construction)
 Aloha Kitchen, Bath & Design
There is storage galore in this chef's kitchen! Every detail has love. The wall ovens are side by side so that both are comfortable to use. The cabinets all stagger back from the hood to gradually step back while adding a little extra storage in the spice cabinets left and right of the hood. The pull-outs next to the range top hold trays on one side and utensils on the other to help keep the countertops neat and tidy. Tray dividers above the ovens are easy to access. The tall accent hutch has smoky antique mirror on the outside and clear mirror on the inside and is so luxurious! The Swarovski crystal chandelier over the island also helps add a little glam.
Lots of drawers and pull-outs make this space easy to function in and all the personal touches. (Photo credit; Shawn Lober Construction)
 Aloha Kitchen, Bath & Design
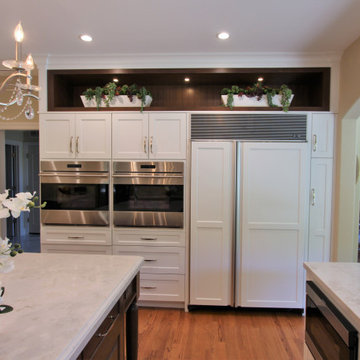
There is storage galore in this chef's kitchen! Every detail has love. The wall ovens are side by side so that both are comfortable to use. The cabinets all stagger back from the hood to gradually step back while adding a little extra storage in the spice cabinets left and right of the hood. The pull-outs next to the range top hold trays on one side and utensils on the other to help keep the countertops neat and tidy. Tray dividers above the ovens are easy to access. The tall accent hutch has smoky antique mirror on the outside and clear mirror on the inside and is so luxurious! The Swarovski crystal chandelier over the island also helps add a little glam.
Lots of drawers and pull-outs make this space easy to function in and all the personal touches. (Photo credit; Shawn Lober Construction)
 Aloha Kitchen, Bath & Design
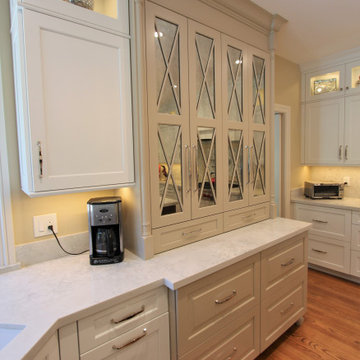
There is storage galore in this chef's kitchen! Every detail has love. The wall ovens are side by side so that both are comfortable to use. The cabinets all stagger back from the hood to gradually step back while adding a little extra storage in the spice cabinets left and right of the hood. The pull-outs next to the range top hold trays on one side and utensils on the other to help keep the countertops neat and tidy. Tray dividers above the ovens are easy to access. The tall accent hutch has smoky antique mirror on the outside and clear mirror on the inside and is so luxurious! The Swarovski crystal chandelier over the island also helps add a little glam.
Lots of drawers and pull-outs make this space easy to function in and all the personal touches. (Photo credit; Shawn Lober Construction)

Sponsored
Columbus, OH
Free consultation for landscape design!

Peabody Landscape Group
Franklin County's Reliable Landscape Design & Contracting

 International Kitchens
Merit's drawer box is constructed with solid wood sides and dovetail joints finished with a clear lacquer. The drawers feature Full Extension self closing, concealed steel undermount guides.
 Kitchens of Diablo
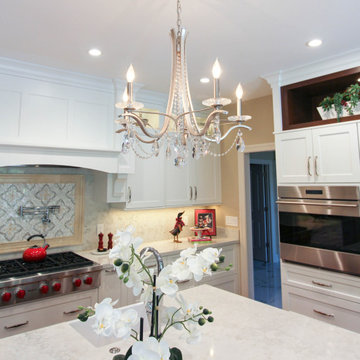
Dura Supreme Transitional White/Cherry/Off-White Cabinetry. Beautiful marble looking Quartz called Marbella from Vadara. Decorative backsplash tile at rangetop is a cosa marble gardenia mosaic in creama marfil 12x12 sizing. The surround of decorative backsplash is 3.9"x12" Crema Marfil Crown. Full height slab backsplash surround the range deco tile. THe cabinets are decorated with Top Knobs hardare in polished nickel. The knobs are the Emerald Crystal Knobs and the pulls are from the Transcend line. Glass used is clear starfire glass with antique mirror on the hutch. The cabinetry colors are specific to the cabinet company Dura Supreme. White Paint Perimeter in the Highland Panel. Latte Paint on the Hutch in Hawthorne door style. The island is Cherry wood in Cappucino Stain (low sheen) with the Hawthorne door style.
 Kitchens of Diablo
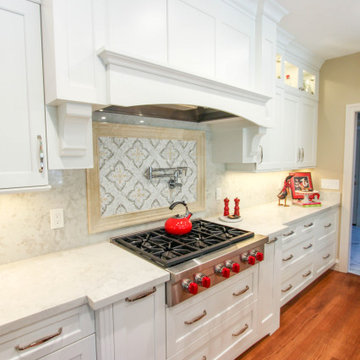
Dura Supreme Transitional White/Cherry/Off-White Cabinetry. Beautiful marble looking Quartz called Marbella from Vadara. Decorative backsplash tile at rangetop is a cosa marble gardenia mosaic in creama marfil 12x12 sizing. The surround of decorative backsplash is 3.9"x12" Crema Marfil Crown. Full height slab backsplash surround the range deco tile. THe cabinets are decorated with Top Knobs hardare in polished nickel. The knobs are the Emerald Crystal Knobs and the pulls are from the Transcend line. Glass used is clear starfire glass with antique mirror on the hutch. The cabinetry colors are specific to the cabinet company Dura Supreme. White Paint Perimeter in the Highland Panel. Latte Paint on the Hutch in Hawthorne door style. The island is Cherry wood in Cappucino Stain (low sheen) with the Hawthorne door style.
 Kitchens of Diablo
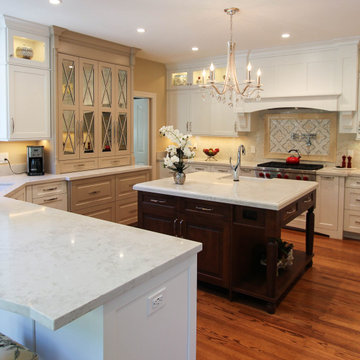
Dura Supreme Transitional White/Cherry/Off-White Cabinetry. Beautiful marble looking Quartz called Marbella from Vadara. Decorative backsplash tile at rangetop is a cosa marble gardenia mosaic in creama marfil 12x12 sizing. The surround of decorative backsplash is 3.9"x12" Crema Marfil Crown. Full height slab backsplash surround the range deco tile. THe cabinets are decorated with Top Knobs hardare in polished nickel. The knobs are the Emerald Crystal Knobs and the pulls are from the Transcend line. Glass used is clear starfire glass with antique mirror on the hutch. The cabinetry colors are specific to the cabinet company Dura Supreme. White Paint Perimeter in the Highland Panel. Latte Paint on the Hutch in Hawthorne door style. The island is Cherry wood in Cappucino Stain (low sheen) with the Hawthorne door style.
Sponsored
Columbus, OH
Free consultation for landscape design!
Peabody Landscape Group
Franklin County's Reliable Landscape Design & Contracting
 Elite Concepts
We created this elegant white transitional kitchen with a great deal of design details to fit the bill for our client’s dream kitchen. Featuring classic full frame beaded inset cabinetry, glass frames with decorative molding, carrara marble counter tops with a double thick edge at the island and a beautiful full wall arabesque back splash. The island pendants are Juliska’s polished nickel and clear glass with a delicate thread and berry motif. We outfitted the space with Wolf/Subzero appliances. Each detail was carefully crafted to speak to the refined, classic look the client hoped to achieve in the space.

 Woodmaster Kitchens
This classic home space includes a living and dining room, with a fireplace surrounded by a comfortable seating area. The Woodmaster team installed a new fireplace surround and marble hearth, creating a stunning centerpiece for this space. The fireplace is framed by bookcases on both sides with clear tempered glass shelves, offering both storage and a place to display keepsakes. The team also installed crown moldings in the living room, and wainscoting in the dining room, creating a classic traditional style for the formal dining area. The updates also included a new door frame and casings, base molding, as well as marble flooring in the foyer. It is an ideal space to relax, entertain, and dine with family and friends.

 User
Master Bathroom remodel 13'-6" x 10'-6" Tile- Crema Europa Honed 18”x18”. The floor tile is 18"x18" tile set on a diagonal with a 6" Border. Removed tub and added a six foot tub in back right corner of bathroom parallel to exterior window. Create a shower on back wall between water closet & tub. Shower enclosure glass is crystal clear & will be 3/8" thick. Shower includes a 42" and a 48" wall with 18"x18" tile upto 8'. Shower pan has 4"x4" tile set on a diagnol. Windows: (1) 6040 white vinyl Summit window by bath tub, (1) 1616 white vinyl window in Water closet & (1) 2040 fixed skylight in center of room.
175