
Search results for "Cube storage" in Home Design Ideas
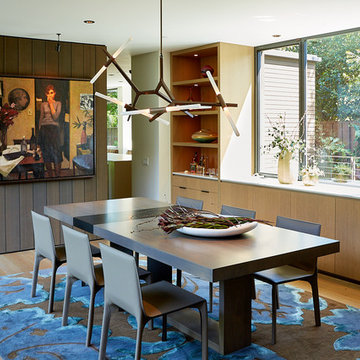
 Pamela Pennington Studios
Photo by Eric Zepeda
Trendy medium tone wood floor and brown floor dining room photo in San Francisco with white walls and no fireplace
Trendy medium tone wood floor and brown floor dining room photo in San Francisco with white walls and no fireplace

 Studio Peck LLC
Studio Peck LLC
Kids' room - traditional girl carpeted and gray floor kids' room idea in Orlando with pink walls
Kids' room - traditional girl carpeted and gray floor kids' room idea in Orlando with pink walls
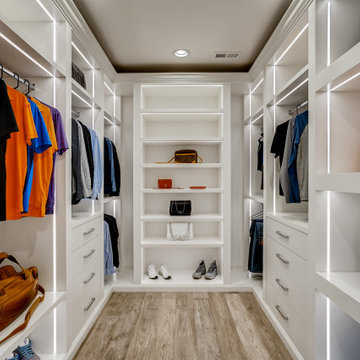
 Closet Factory - Colorado
Modern, white, bright walk-in closet with custom lighting and double-thick panels. His and her sides include room for purses, shoes, briefcases, and plenty of space for clothing. 4 drawers are included on each side of the closet.
Find the right local pro for your project
 Stuart Sampley Architect
Ryann Ford Photography
1950s medium tone wood floor dining room photo in Austin with white walls
1950s medium tone wood floor dining room photo in Austin with white walls
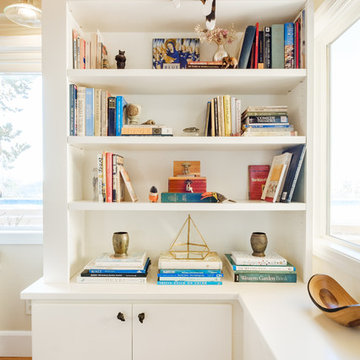
 DANIELLE Interior Design & Decor
Taylor Abeel
Example of a mid-sized beach style enclosed light wood floor and brown floor family room library design in San Diego with beige walls and no fireplace
Example of a mid-sized beach style enclosed light wood floor and brown floor family room library design in San Diego with beige walls and no fireplace

Inspiration for a small transitional enclosed medium tone wood floor living room remodel in Milwaukee with no fireplace and a tv stand
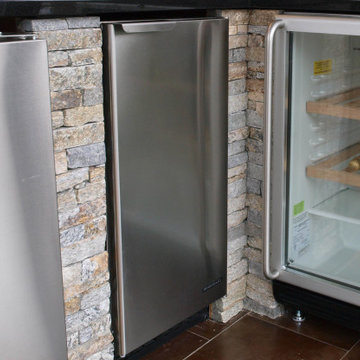
 K&N Appliance Gallery
The Self-Contained Ice Machine with Built-In Storage Bin – Produces up to 51 lbs. of ice per 24 hour period. The undercounter design is less than 34 inches tall. UL approved for outdoor use. Cuber makes individual top-hat style cubes eliminates clumping and allow for easy filling of glass. Up to 30 lbs. of built-in storage capacity.


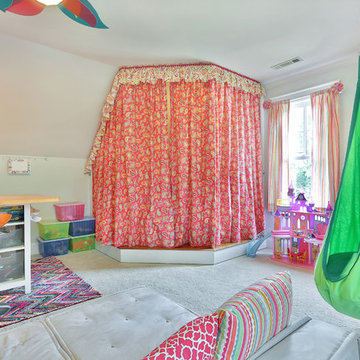
 Simply Unique Finds & Design
A large bonus room transformed into an all-inclusive bright and colorful playroom with a stage for acting and karoake, a craft table with bins for storage and a wire for displaying creations, hanging chairs for reading, a cube wall for storage of toys, along with a window seat and chalk wall.
 BMG Design Studio
Taylor Architectural Photography

Example of a classic home theater design in Orlando with blue walls
Example of a classic home theater design in Orlando with blue walls
 DANIELLE Interior Design & Decor
Taylor Abeel

Family room - mid-sized coastal enclosed light wood floor and brown floor family room idea in San Diego with beige walls and no fireplace
Family room - mid-sized coastal enclosed light wood floor and brown floor family room idea in San Diego with beige walls and no fireplace
 Sarah Greenman
Photo: Sarah Greenman © 2013 Houzz

Beach style dark wood floor dining room photo in Dallas with blue walls
Beach style dark wood floor dining room photo in Dallas with blue walls
 Mezzanotte Carpentry
Photographer: Mariela Gutierrez

Inspiration for a mid-sized contemporary open concept marble floor family room remodel in Miami with gray walls
Inspiration for a mid-sized contemporary open concept marble floor family room remodel in Miami with gray walls
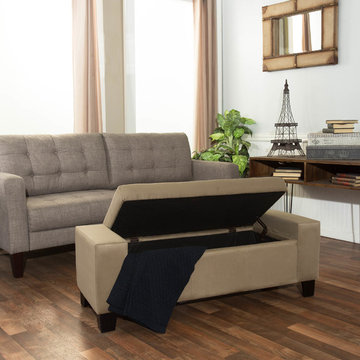
 Crawford & Burke
This Faux Leather Rectangular Modern Storage Bench features a modern design with functional storage. Features include durable faux leather upholstery with tapered brown legs. Bench can be utilized in many areas such as a living room or bedroom. Only assembly required is attaching the legs. Product ships via ground to allow for quick delivery. Size: 18.5w 52d 17.5h

Sponsored
Columbus, OH

Hope Restoration & General Contracting
Columbus Design-Build, Kitchen & Bath Remodeling, Historic Renovations

 Holly A. Kopman Interior Design
Photo by Christopher Stark
Wine cellar - contemporary light wood floor wine cellar idea in San Francisco
Wine cellar - contemporary light wood floor wine cellar idea in San Francisco
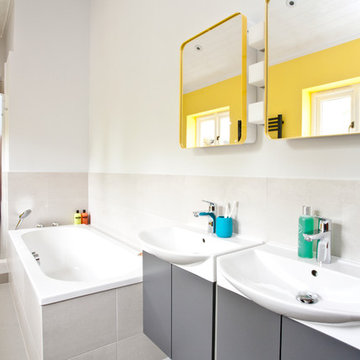
 InStil Design Limited
Family bathroom for three small kids with double ended bath and separate shower, two vanity units and mirror cabinets. Photos: Fraser Marr
Bathroom - contemporary bathroom idea in Oxfordshire
Bathroom - contemporary bathroom idea in Oxfordshire

 LeichtUSA
Attractive living as an architectural experiment: a 136-year-old water tower, a listed building with a spectacular 360-degree panorama view over the City of London. The task, to transform it into a superior residence, initially seemed an absolute impossibility. But when the owners came across architect Mike Collier, they had found a partner who was to make the impossible possible. The tower, which had been empty for decades, underwent radical renovation work and was extended by a four-storey cube containing kitchen, dining and living room - connected by glazed tunnels and a lift shaft. The kitchen, realised by Enclosure Interiors in Tunbridge Wells, Kent, with furniture from LEICHT is the very heart of living in this new building.
Shiny white matt-lacquered kitchen fronts (AVANCE-LR), tone-on-tone with the worktops, reflect the light in the room and thus create expanse and openness. The surface of the handle-less kitchen fronts has a horizontal relief embossing; depending on the light incidence, this results in a vitally structured surface. The free-standing preparation isle with its vertical side panels with a seamlessly integrated sink represents the transition between kitchen and living room. The fronts of the floor units facing the dining table were extended to the floor to do away with the plinth typical of most kitchens. Ceiling-high tall units on the wall provide plenty of storage space; the electrical appliances are integrated here invisible to the eye. Floor units on a high plinth which thus appear to be floating form the actual cooking centre within the kitchen, attached to the wall. A range of handle-less wall units concludes the glazed niche at the top.
LEICHT international: “Architecture and kitchen” in the centre of London. www.LeichtUSA.com
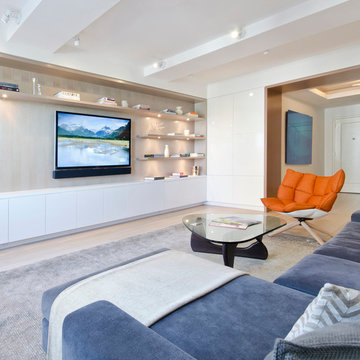
 StudioLAB
Steps from Riverside Park, the existing apartment had previously not been renovated for 30 years and was in dire need of a complete overhaul. StudioLAB was presented with the challenge of re-designing the space to fit a modern family’s lifestyle today with the flexibility to adjust as they evolve into their tomorrow. The existing formal closed kitchen and dining room were combined and opened up to allow the owners to entertain in an open living environment and allow natural light to permeate throughout different exposures of the apartment. Bathrooms were gutted, enlarged and reconfigured. Central air conditioning was added with minimal ducting as to be hidden and not seem clunky. Built-in bookshelves run the length of the perimeter walls below windows, concealing radiators and providing extra valuable storage in every room. A neutral color palette, minimalist details, and refined materials create a warm, modern atmosphere. Light brown oak veneered archways as well as LED cove ceilings are used to separate programmatic spaces visually without the use of physical partitions. A charcoal stained cube built-in was designed with in the foyer to create deep storage while continuing into the kitchen to hide the built-in refrigerator and pantry visually connecting the two spaces. The family’s two children share one large bedroom in order to create a playroom in the other which can also serves as a guest room when needed. The master bedroom features a full height grey stained ash veneered wall unit that serves as the predominant clothes storage. A panel housing the TV slides to reveal more clothes storage behind. To utilize the exiting formal maid’s room behind the kitchen, a small study and powder room were created that house laundry machines as well.


 Moehl Millwork, Inc.
Moehl Millwork provided cabinetry made by Waypoint Living Spaces for this kitchen. The cabinets are stained auburn on maple. The door series is 420.
Mid-sized transitional kitchen photo in Other with a double-bowl sink, recessed-panel cabinets, medium tone wood cabinets, green backsplash, glass tile backsplash, stainless steel appliances and an island
Mid-sized transitional kitchen photo in Other with a double-bowl sink, recessed-panel cabinets, medium tone wood cabinets, green backsplash, glass tile backsplash, stainless steel appliances and an island

 in-lite outdoor lighting
Patio kitchen - contemporary concrete paver patio kitchen idea in San Francisco with no cover
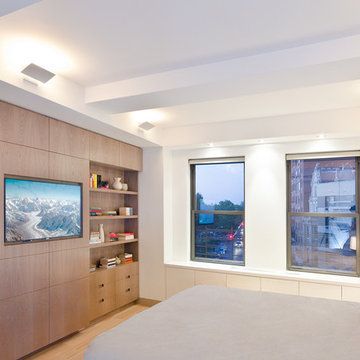 StudioLAB
Steps from Riverside Park, the existing apartment had previously not been renovated for 30 years and was in dire need of a complete overhaul. StudioLAB was presented with the challenge of re-designing the space to fit a modern family’s lifestyle today with the flexibility to adjust as they evolve into their tomorrow. The existing formal closed kitchen and dining room were combined and opened up to allow the owners to entertain in an open living environment and allow natural light to permeate throughout different exposures of the apartment. Bathrooms were gutted, enlarged and reconfigured. Central air conditioning was added with minimal ducting as to be hidden and not seem clunky. Built-in bookshelves run the length of the perimeter walls below windows, concealing radiators and providing extra valuable storage in every room. A neutral color palette, minimalist details, and refined materials create a warm, modern atmosphere. Light brown oak veneered archways as well as LED cove ceilings are used to separate programmatic spaces visually without the use of physical partitions. A charcoal stained cube built-in was designed with in the foyer to create deep storage while continuing into the kitchen to hide the built-in refrigerator and pantry visually connecting the two spaces. The family’s two children share one large bedroom in order to create a playroom in the other which can also serves as a guest room when needed. The master bedroom features a full height grey stained ash veneered wall unit that serves as the predominant clothes storage. A panel housing the TV slides to reveal more clothes storage behind. To utilize the exiting formal maid’s room behind the kitchen, a small study and powder room were created that house laundry machines as well.
55