
Search results for "Culprit" in Home Design Ideas
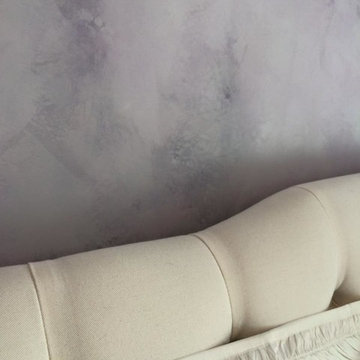
 Bella Terra Designs, Inc.
Close up of custom tinted purple glazed textured wall
Bedroom - traditional bedroom idea in New York
Bedroom - traditional bedroom idea in New York
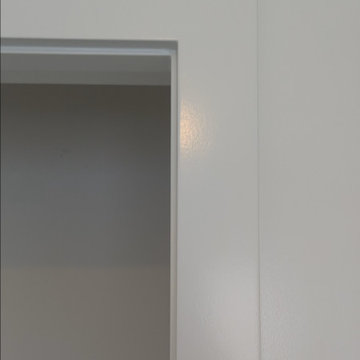
 4GK Construction Inc.
Detail view of cleanly painted trim and casing with mitered corners and seamless transitions to the wall. A great example of precision interior finish carpentry.

Find the right local pro for your project








 HomePride Colorado Baths, Showers & Kitchens
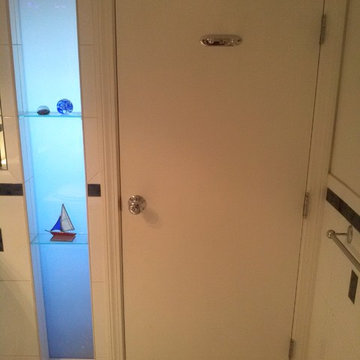
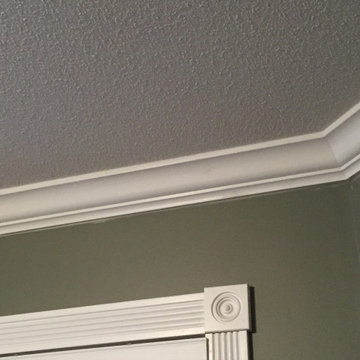
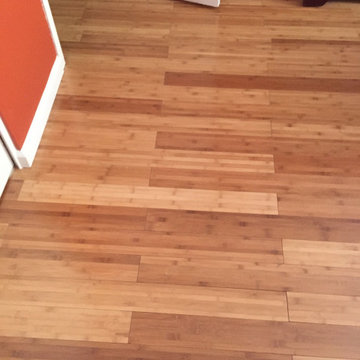
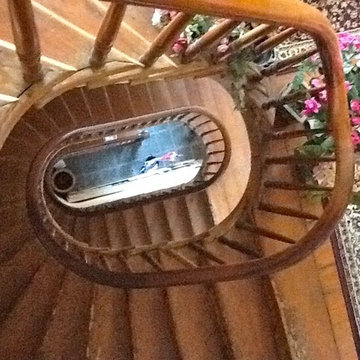
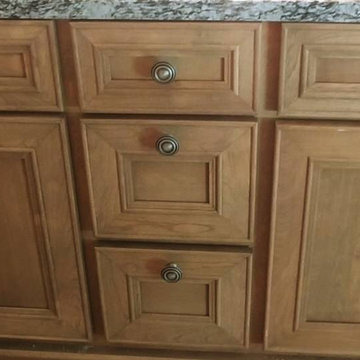
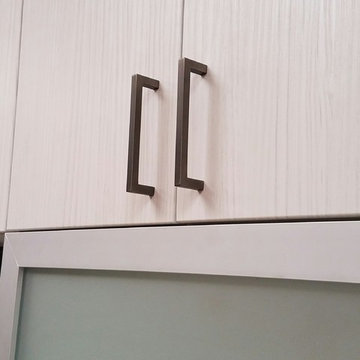
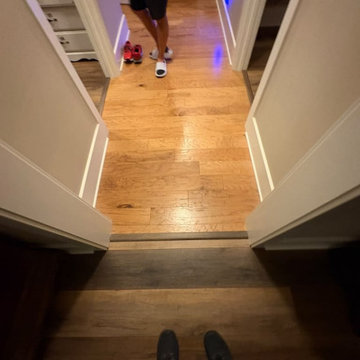
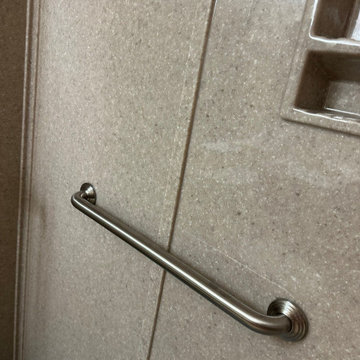
This Colorado Springs bathroom was transformed with a sleek, accessible walk-in shower designed for both style and functionality. The old tub was converted into a spacious, curbless shower featuring low-maintenance walls, modern fixtures, and custom glass doors. The remodel not only maximizes space in a smaller bathroom but also enhances safety and comfort—perfect for aging in place without compromising on design. The before-and-after results showcase how a thoughtful shower conversion can completely refresh a home while adding long-term value.

 Pinnacle Design & Remodeling
When our long-time VIP clients let us know they were ready to finish the basement that was a part of our original addition we were jazzed, and for a few reasons.
One, they have complete trust in us and never shy away from any of our crazy ideas, and two they wanted the space to feel like local restaurant Brick & Bourbon with moody vibes, lots of wooden accents, and statement lighting.
They had a couple more requests, which we implemented such as a movie theater room with theater seating, completely tiled guest bathroom that could be "hosed down if necessary," ceiling features, drink rails, unexpected storage door, and wet bar that really is more of a kitchenette.
So, not a small list to tackle.
Alongside Tschida Construction we made all these things happen.
Photographer- Chris Holden Photos
 KATZ BUILDERS
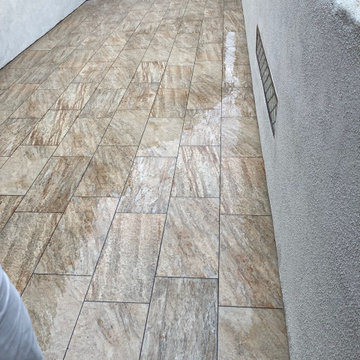
Balcony Renovation, a charm musician old house with 2nd deck that view the pool , after 50 years must to be remodel.
We met and went over how we can save the design of the house but still renovated and answer to our clint needs - Wind, water damage, mold , safety, and back to use it .
So we build a concept, and design it so our clint can see it on the 3D rendering and build according our plan.
Balcony got all new framing floor joist and subfloor, waterproof, stucco wall, and brick wall match house design, tile floor, electrical fixtures, speakers, lights, a glass railing , we even salvage our client important glasses that he have for many years and waited to be installed at this project.
 Classic Marble & Fiberglass, Inc.
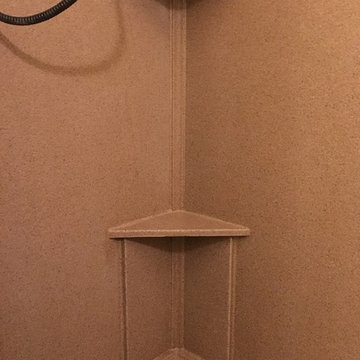
Shower shelf and toe kick
Inspiration for a timeless bathroom remodel in Omaha
Inspiration for a timeless bathroom remodel in Omaha
 Rising Sun Forge
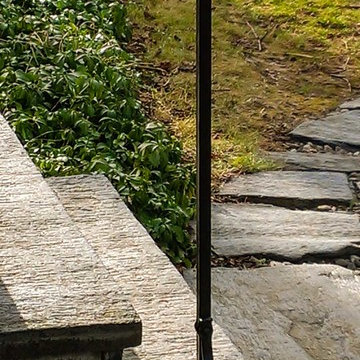
Simple elegant traditional wrought iron railing for stone steps
Inspiration for a small timeless entryway remodel in Boston
Inspiration for a small timeless entryway remodel in Boston



 Country Gentlemen Kitchen & Bathroom Remodeling
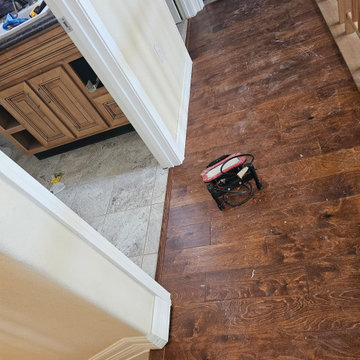
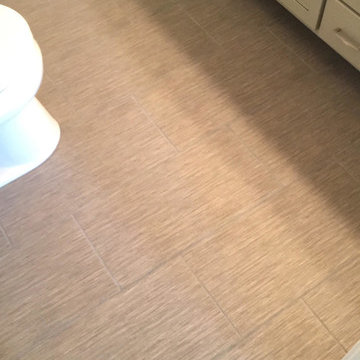
Textured ceramic floor tile with matching grout.
Inspiration for a master ceramic tile and gray floor sliding shower door remodel in New York with gray cabinets, granite countertops, gray countertops, gray walls and an undermount sink
Inspiration for a master ceramic tile and gray floor sliding shower door remodel in New York with gray cabinets, granite countertops, gray countertops, gray walls and an undermount sink
42