
Search results for "Cultivates" in Home Design Ideas

 Nicole Gibbons Studio LLC
David Land
Inspiration for a transitional gender-neutral medium tone wood floor playroom remodel in New York with white walls
Inspiration for a transitional gender-neutral medium tone wood floor playroom remodel in New York with white walls
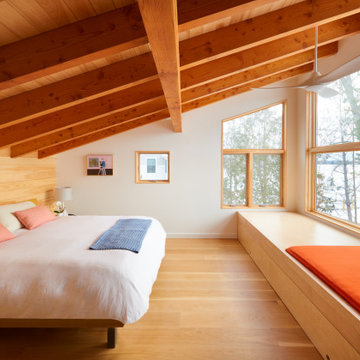
 Cultivation Design
Bedroom - large rustic guest medium tone wood floor, exposed beam and wood wall bedroom idea with white walls

 The Cultivated Gardeners
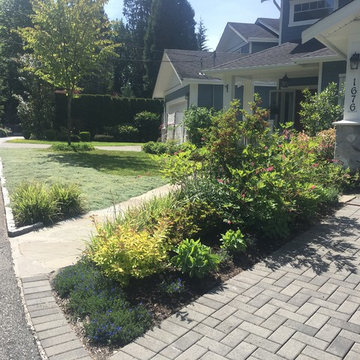
In July, we returned to plant the tree. The garden was filling in nicely. The lawn alternatives are Pratia, Wooly Thyme, and Micro-Clover. The Micro-Clover (the bright green section in the middle of the ground covers) is meant to be mowed.
Find the right local pro for your project

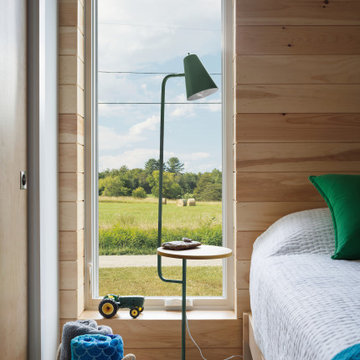 Cultivation Design
Bedroom - mid-sized modern guest concrete floor, wood ceiling and wood wall bedroom idea in Burlington with white walls
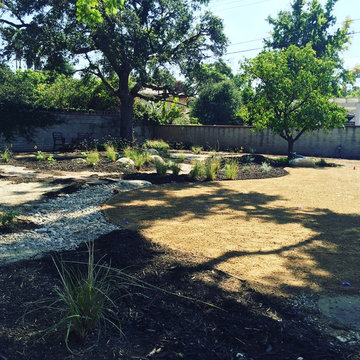
 Craft and Cultivate
Rain garden in Pasadena neighborhood inspired by local ecologies, utilizing native plants and local materials. Several garden nooks varying in scale support programmatic needs - entertaining, intimate conversation, respite.
 The Cultivated Gardeners
Springtime, less than a year after installation, and the plants are all happy and healthy. We especially wanted lush, tall plantings on the right side to block the view of the new laneway house.
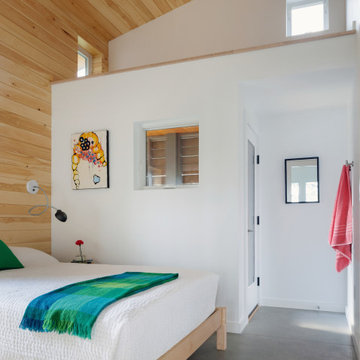 Cultivation Design
Inspiration for a mid-sized modern guest concrete floor, wood ceiling and wood wall bedroom remodel in Burlington with white walls

 Cultivators Design and Landscape
Eric Champlin
This is an example of a traditional concrete paver landscaping in Atlanta.
This is an example of a traditional concrete paver landscaping in Atlanta.

 Cultivate Construction
Example of a mid-sized beach style light wood floor and brown floor kitchen/dining room combo design in San Diego with white walls
 The Cultivated Gardeners
This is the view walking up the new front entrance of granite treads and walls, with Pennsylvania Bluestone landings.
Design ideas for a mid-sized contemporary full sun front yard stone landscaping in Vancouver.
Design ideas for a mid-sized contemporary full sun front yard stone landscaping in Vancouver.
 The Cultivated Gardeners
June 2017 Just over a year since planting, and the lawn alternatives have filled in beautifully. The sunniest area near the road is Wooly Thyme; the centre is micro clover; and the shadiest part (behind the garden bed in photo) is planted with Pratia (Blue Star Creeper). We were worried that our unusually cold and prolonged winter might kill off one or more of the ground covers, but all looked healthy.
 Cultivation Design
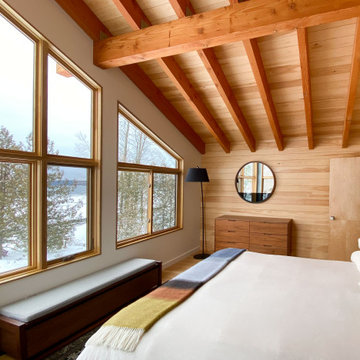
Master Bedroom with lake and mountain views
Mid-sized mountain style master medium tone wood floor, exposed beam and wood wall bedroom photo with white walls
Mid-sized mountain style master medium tone wood floor, exposed beam and wood wall bedroom photo with white walls
 Cultivation Design
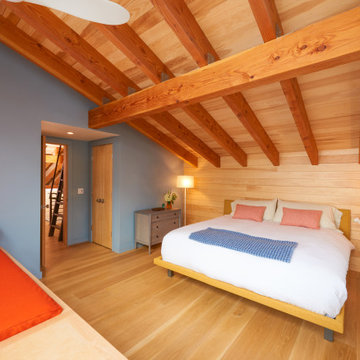
Inspiration for a large rustic guest medium tone wood floor, exposed beam and wood wall bedroom remodel with blue walls
 Cultivate Construction
Family room - mid-sized coastal open concept light wood floor and brown floor family room idea in San Diego with white walls, a hanging fireplace and a wall-mounted tv

 Krueger Architects
Ulimited Style Photography
Inspiration for a mid-sized modern tile patio fountain remodel in Los Angeles with an awning
Inspiration for a mid-sized modern tile patio fountain remodel in Los Angeles with an awning
 A Cultivated Art Inc.
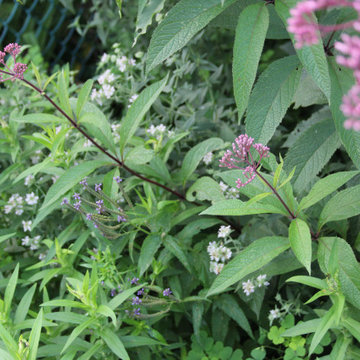
A blend of Ontario native plants, including Joe-Pye Weed, Mountain Mint, New England Asters and Blue Vervain
Design ideas for a small partial sun front yard landscaping in Ottawa.
Design ideas for a small partial sun front yard landscaping in Ottawa.

 Homefront Farmers
Split rail or post and rail fencing is a great option when you want to add a touch of rustic charm to your yard. We have a system that incorporates long-lasting cedar fencing, durable, attractive galvanized "cage mesh," below ground pest barrier, and raised beds filled with balanced organic soil. Beautiful, protected, and productive--that's our idea of a great garden.
 Cultivation Design
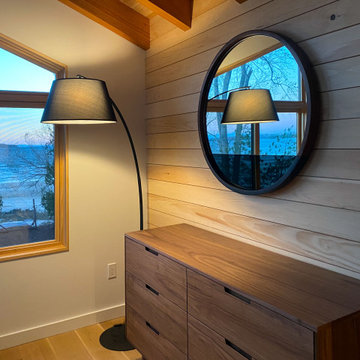
Evening blue light
Bedroom - mid-sized rustic master medium tone wood floor, exposed beam and wood wall bedroom idea with white walls
Bedroom - mid-sized rustic master medium tone wood floor, exposed beam and wood wall bedroom idea with white walls
 Cultivation Design
Classic Mid-Century Cape in Burlington Vermont's South End district. This project included changes to the interior architecture to improve light, function and circulation as well as updating and adding exterior windows and finish upgrades both in the interior and the exterior. The project involved insulating an exterior porch in order to extend the primary living space and capitalize on an existing shed roof extension and 2x4 construction.
20