
Search results for "Cupertino firm" in Home Design Ideas

 Ritz Builders
Modern living room in a Cupertino luxury custom home featuring large picture windows, a linear fireplace wall, and a minimalist open layout.
Inspiration for a contemporary living room remodel in San Francisco
Inspiration for a contemporary living room remodel in San Francisco
 Ritz Builders
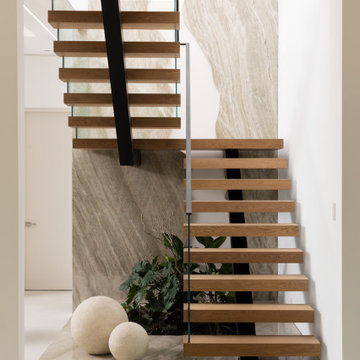
Close view of the floating staircase with wood treads, glass guardrail, and large stone slab wall.
Staircase - contemporary wooden u-shaped open and glass railing staircase idea in San Francisco
Staircase - contemporary wooden u-shaped open and glass railing staircase idea in San Francisco
 Ritz Builders
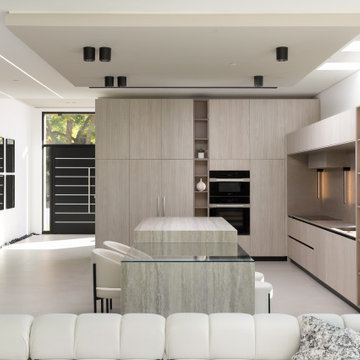
Modern kitchen with flat panel cabinetry, stone island, and clean architectural lines.
Trendy kitchen photo in San Francisco
Trendy kitchen photo in San Francisco
Find the right local pro for your project
 Ritz Builders
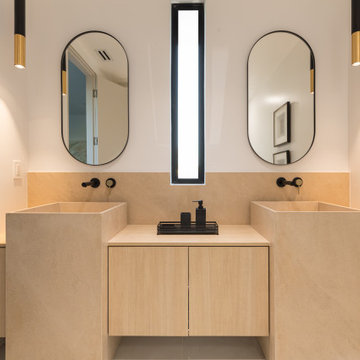
Contemporary double vanity with stone basins, light wood cabinetry, and minimalist pendant lighting.
Example of a huge trendy bathroom design in San Francisco
Example of a huge trendy bathroom design in San Francisco
 Ritz Builders
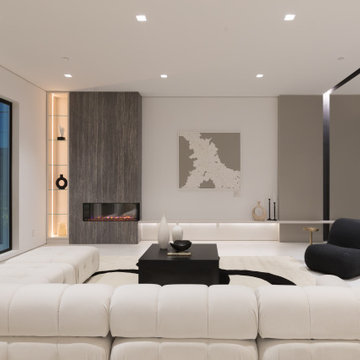
Evening view of the living room showing the linear fireplace, built-in shelving, and recessed lighting.
Example of a trendy living room design in San Francisco
Example of a trendy living room design in San Francisco
 Ritz Builders
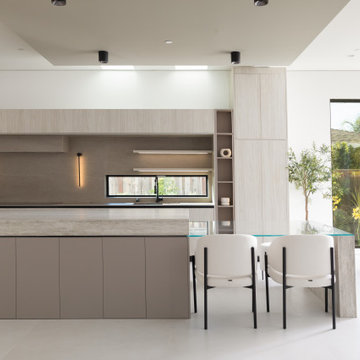
Kitchen island and seating area with stone surfaces, integrated appliances, and soft neutral tones.
Kitchen - contemporary kitchen idea in San Francisco
Kitchen - contemporary kitchen idea in San Francisco
 Ritz Builders
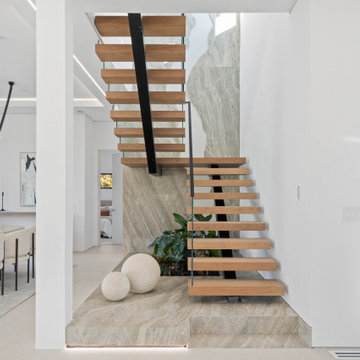
Floating wood staircase with glass railing and natural stone feature wall in the entry of a modern custom home.
Trendy staircase photo in San Francisco
Trendy staircase photo in San Francisco


 Ritz Builders
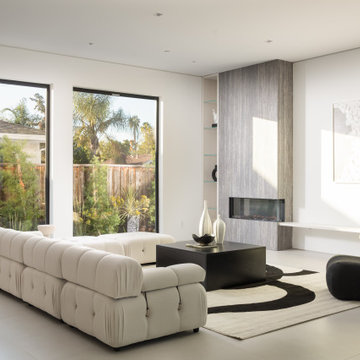
Bright living room with large windows, modern fireplace wall, and a minimal open layout connecting to the garden.
Trendy living room photo in San Francisco
Trendy living room photo in San Francisco
 Ritz Builders
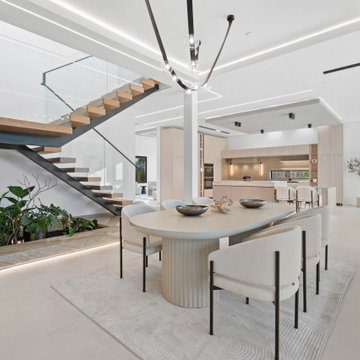
Open concept dining room connecting to a modern kitchen and living area with minimalist lighting and warm wood finishes.
Example of a trendy dining room design in San Francisco
Example of a trendy dining room design in San Francisco
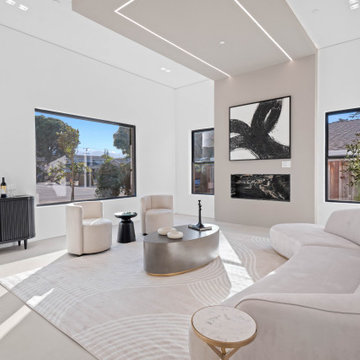 Ritz Builders
Bright modern lounge space with floor-to-ceiling windows, neutral furnishings, and a clean contemporary interior palette.
Example of a trendy living room design in San Francisco
Example of a trendy living room design in San Francisco
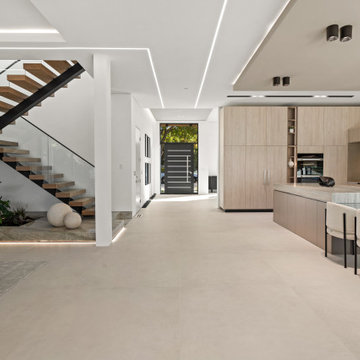 Ritz Builders
Open entry and kitchen space with a floating staircase, natural wood cabinetry, and integrated ceiling lighting.
Open concept kitchen - huge contemporary open concept kitchen idea in San Francisco with flat-panel cabinets, light wood cabinets, beige backsplash, stone slab backsplash, an island and beige countertops
Open concept kitchen - huge contemporary open concept kitchen idea in San Francisco with flat-panel cabinets, light wood cabinets, beige backsplash, stone slab backsplash, an island and beige countertops
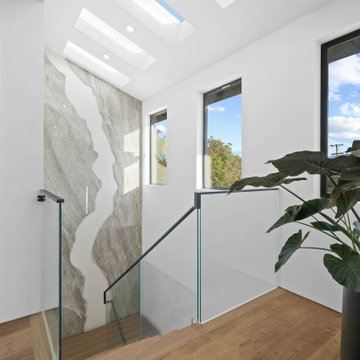 Ritz Builders
Upper stair landing with skylights, glass railing, and a large natural stone feature wall bringing light into the stairwell.
Inspiration for a contemporary staircase remodel in San Francisco
Inspiration for a contemporary staircase remodel in San Francisco
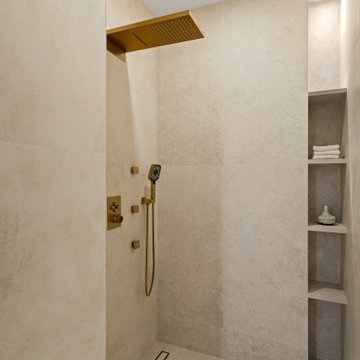 Ritz Builders
Minimalist walk-in shower with large format stone tile, built-in niches, and brushed brass fixtures.
Bathroom - contemporary bathroom idea in San Francisco
Bathroom - contemporary bathroom idea in San Francisco

 Ritz Builders
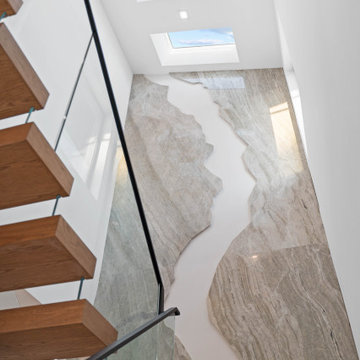
Vertical stone feature wall with skylights bringing natural light into the stairwell of this contemporary custom home.
Trendy staircase photo in San Francisco
Trendy staircase photo in San Francisco
 Ritz Builders
Modern bathroom with a vessel sink vanity, sculptural backlit mirror, and walk-in glass shower with warm brass fixtures.
Walk-in shower - contemporary gray tile gray floor and single-sink walk-in shower idea in San Francisco with flat-panel cabinets, black cabinets, a one-piece toilet, gray walls, a vessel sink, white countertops and a floating vanity
Walk-in shower - contemporary gray tile gray floor and single-sink walk-in shower idea in San Francisco with flat-panel cabinets, black cabinets, a one-piece toilet, gray walls, a vessel sink, white countertops and a floating vanity
 Ritz Builders
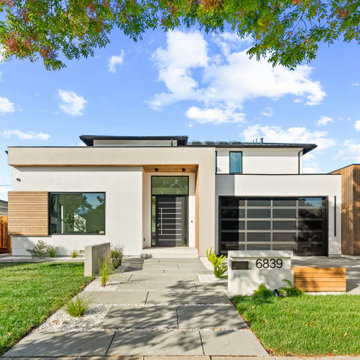
Front elevation of a modern luxury custom home with white stucco, wood cladding, and minimalist landscaping.
Large trendy beige two-story mixed siding flat roof photo in San Francisco
Large trendy beige two-story mixed siding flat roof photo in San Francisco
 Ritz Builders
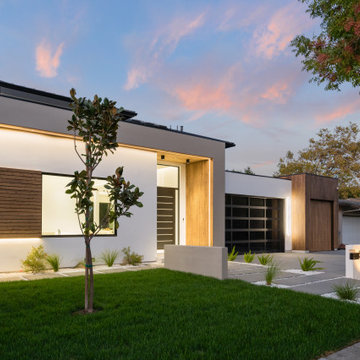
Contemporary front elevation at sunset highlighting the home’s modern architecture, wood detailing, and landscaped entry.
Inspiration for a huge contemporary two-story house exterior remodel in San Francisco
Inspiration for a huge contemporary two-story house exterior remodel in San Francisco
 Ritz Builders
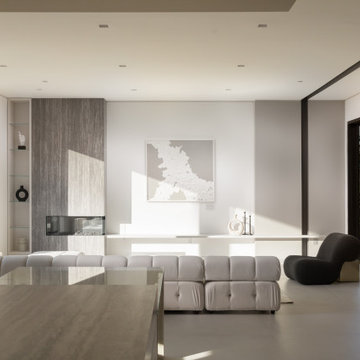
Open living space connecting the kitchen and lounge areas with floor-to-ceiling glazing and minimalist finishes.
Inspiration for a contemporary living room remodel in San Francisco
Inspiration for a contemporary living room remodel in San Francisco
 Ritz Builders
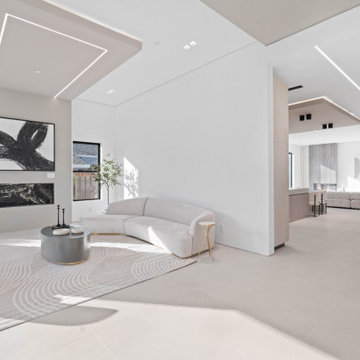
Contemporary sitting area with curved seating, abstract artwork, and recessed LED ceiling lighting in an open modern interior.
Trendy living room photo in San Francisco
Trendy living room photo in San Francisco

 Prime 1 Builders
This project won in the 2013 Builders Association of Metropolitan Pittsburgh Housing Excellence Award for Best Urban Renewal Renovation Project. The glass bowl was made in the glass studio owned by the owner which is adjacent to the residence. The mirror is a repurposed window. The door is repurposed from a boarding house.
George Mendel
1