
Search results for "Curated collections" in Home Design Ideas
 Mission Home Remodeling
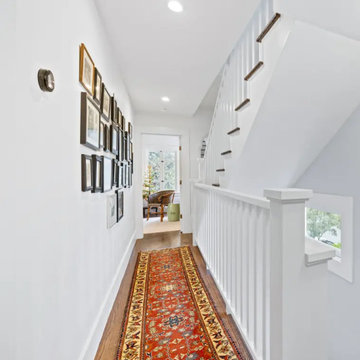
A stairwell hallway that balances warmth with clean, architectural lines. Rich walnut floors ground the space, while a vividly patterned Persian runner in deep reds and blues adds texture and character underfoot. Crisp white balusters and railings lead the eye upward along the staircase, complemented by a curated gallery wall of framed art that gives the passage a collected, layered sense of home. Natural light spills in from the window at the landing and the glass-paned door beyond, lending the whole space an airy, welcoming feel.
 Concetti
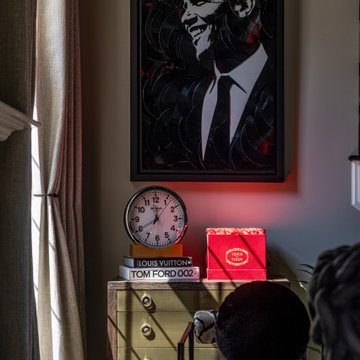
ter having the privilege of designing their first home, we refreshed this client’s striking new house by enhancing its bold black-and-white theme with pops of color, luxury, and drama. Our team used thoughtful design choices—from a custom bed in the primary suite to playful, personality-filled touches in their son’s room—to balance elegance with function. We highlighted their home’s architectural beauty, showcased their art collection, and optimized each room for how they live. With no major renovations, we transformed their home through furniture, finishes, and curated details, proving that great design starts with intention.
 Emma Britton Decorative Glass Designer
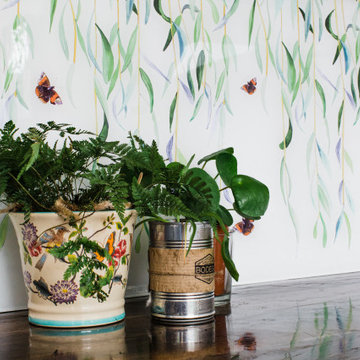
Willow & Red Admiral is an original glass splashback design with painterly blues and greens with accents of orange butterflies. Tapping into the greenery trend this design works well under cupboards and extractors and coming down bathroom walls.
From Emma Britton's GLASSHOUSE Collection of patterned splashbacks, a series of designs inspired by the opulent orangeries found in period country houses and the skill of show gardeners who curate flowers for the most spectacular displays. Having lovingly tended each plant from seed in the greenhouse.
This is all brought up to date by the trend for terrariums – small gardens inside a miniature glass container. And having house plants. A touch of greenery inside especially for those who don’t have a garden.
Find the right local pro for your project
 Teak Theory
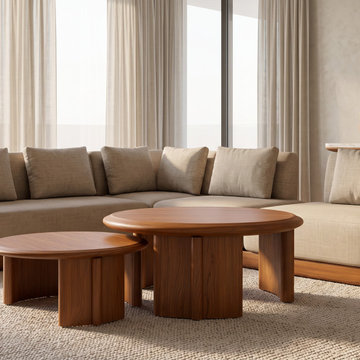
The KOODE The Nesting Coffee Table Set is a luxury three-piece modular solid wood collection handcrafted from premium Solid Teak or Solid Mahogany hardwood. This curated ensemble features a dual-surface, stadium-shaped nesting coffee table pair and a matching architectural tripod side table, bringing a sophisticated balance of tiered horizons and primitive structural mass to your living sanctuary.
Set Includes: 1 set of Nesting Coffee Tables (Dual Surface) and 1 Side Table.

 Babette’s Furniture & Home
This sophisticated bedroom offers a luxurious and comfortable escape, beautifully furnished with a blend of modern and classic pieces. The grand Montgomery King Bed serves as the stately centerpiece and serene sleeping area. Flanking the bed are two Halston Nightstands, providing convenient bedside storage and a sleek design. The coordinating Halston Six Drawer Dresser offers ample storage, enhancing both functionality and style. Adding a touch of color and inviting seating, two Lars Accent Chairs in green create a cozy nook for relaxation. This thoughtfully curated collection creates a truly elegant and inviting master suite.
Transform your bedroom into a luxurious and inviting sanctuary with these beautiful furnishings!
 Jere Bradwell / J Bradwells Home & Design
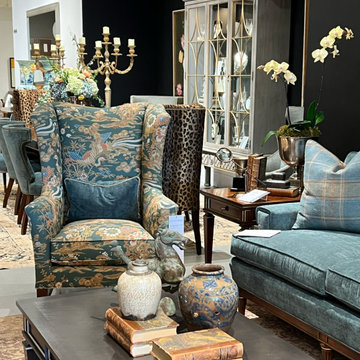
This space tells a story where old-world charm meets bold patterns, and rich textures create a sense of effortless elegance. The chinoiserie wingback chair is a statement piece on its own. When paired with plush teal velvet, aged books, and antique-inspired ceramics, it showcases heritage design with a fresh perspective. Who else appreciates a well-curated interior? This space tells a story—where old-world charm meets bold patterns, and rich textures create a sense of effortless elegance. That chinoiserie wingback? It's a statement in itself. Paired with plush teal velvet, aged books, and antique-inspired ceramics, this is a heritage design with a fresh perspective. Who else loves a well-collected interior?
 Productive Home Renovation Inc.
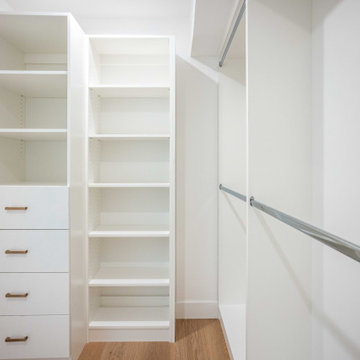
Step inside a showcase of innovation, elegance, and efficiency. This album features a curated collection of our most recent ADU (Accessory Dwelling Unit) projects—each one a unique blend of modern architecture, thoughtful design, and high-quality craftsmanship. From sleek exteriors to light-filled interiors, these beautiful ADUs reflect the future of flexible living. Whether used as guest houses, rental units, or private retreats, each space is tailored to maximize comfort and functionality without compromising on style.
Explore how we've turned small spaces into stunning homes.

Sponsored
Columbus, OH
Free consultation for landscape design!

Peabody Landscape Group
Franklin County's Reliable Landscape Design & Contracting
 Design Build Workshop
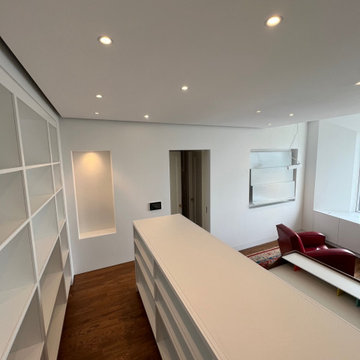
Our client envisioned a remarkable transformation of their spare bedroom into a dynamic multimedia study space. The room would serve as a home to an extensive collection of books, a curated selection of interchangeable antiques, and discreet storage compartments. Additionally, it would provide a platform for showcasing artwork to spark engaging discussions, with plans to exhibit the pieces in magazines and multiple museums across Manhattan.

 Landworx of New York
Our Goshen, NY headquarters went through a transformation for beautiful softscape plantings, driveway, and walkway.
This complete transformation fully utilizes the dynamic, flowing landscape that surrounds the Landworx Headquarters location. Visitors are warmly welcomed to our Goshen home with a lush, artistically curated collection of flora and fauna, showcasing the natural beauty of the building's location. Winding patios and a hand-laid stone patio lead up to the serene patio that surrounds the storefront's entrance. Between the trickling fountain and flowing softscape, clients can now take in the expansive possibilities of an effective outdoor space.

 Trim Design Co.
Vintage faux bamboo dressers got a fresh coat of olive green lacquer to complement blush walls and a vintage Heriz rug. Wall sconces and floating night stands make the most of a small space and woven grasscloth wallpaper adorns the Bermuda tray ceiling. Custom pillow covers complete this look!
 Level Studio
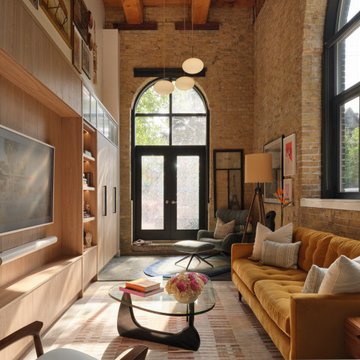
The living area is a canvas for the clients' decades of collected treasures, anchored by a large illuminated millwork unit with open and closed storage and a curated gallery wall above. A honey-coloured sofa sits against the original exposed brick, framed by a soaring arched window. An aqua-blue reading chair and ottoman tuck into a corner on a puddle-shaped rug beneath the 18-foot ceiling.

 RARK | ARQUITECTURA
A refined interior design project in San Antonio, Texas, where elegance and functionality come together seamlessly. The outdoor terrace is designed for relaxation and entertainment, featuring natural textures and timeless materials. The wine cellar offers a sophisticated space for curated collections, blending warmth and sophistication. Every interior detail reflects a commitment to craftsmanship, comfort, and modern living.
 Stripe Design Services
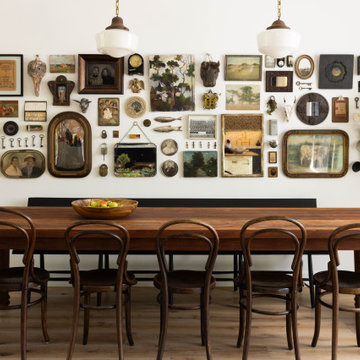
The front elevation of this house consists of the original 1910 farmhouse. The rest of the house had been augmented incrementally over time and the roofline beyond the original structure had become convoluted and the flanking elevations nonsensical. The current owners preserved the original 1910 farmhouse portion of the home and took the rest of the structure down to the foundation. A simple modern black barn was designed to run perpendicular with the old farmhouse structure and painted black in stark contrast to its old, white counterpart. Siding runs vertically on the new section as opposed to the horizontal shiplapped siding on the old. The new structure houses the kitchen with 12’ cathedral ceilings, a pantry / mudroom and a study.
The kitchen boasts a 1930’s island reclaimed from a commercial bakery and pendant lights from an old schoolhouse in Ohio as its nucleus, against a quiet backdrop of black stained oak cabinetry. Gently veined quartzite slabs serve as countertop, backsplash and wrap the stove hood to accentuate the ceiling height.
The interior design of this home is a carefully balanced alchemy of antiquity and modernity. It has an overriding monochromatic theme with layers of pattern and texture for depth. The color interest is derived from the lush outside landscape, with the exception of their daughter’s bedroom which is a tasteful symphony of pink, landed by a hand painted mural.
The theme of the home is framed around comfortable family living against curated backdrops of beloved collected items. The living room boasts no less than nineteen vintage crystal

Sponsored
Columbus, OH

Trish Takacs Design
Award Winning & Highly Skilled Kitchen & Bath Designer in Columbus
 Annette Jaffe Interiors
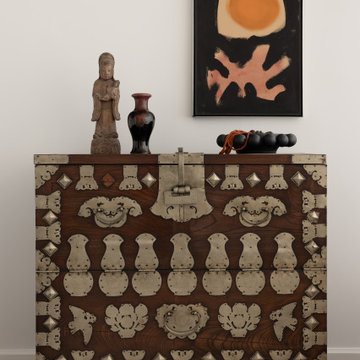
A quiet, luxurious white-and-wood home where sculptural lighting, timeless art, and curated pieces create a calm, collected atmosphere designed to feel refined, personal, and inviting.
An antique chest with intricate metal detailing anchors this vignette, layered with sculpture and bold contemporary art, creating a refined dialogue between historic craftsmanship and modern expression.

 DHD Architecture and Interior Design
Centrally located in midtown Manhattan, this stunning one bedroom received a gut renovation from DHD Architecture to create a bright, clean slate for a couple with impeccable taste. Minimally detailed custom millwork and architectural lighting lend itself to the strong urban landscape visible from the floor to ceiling corner windows perched high above 5th Avenue. Interiors kept lines sleek and sophisticated to compliment the decor’s streamline setting. The classic neutral palette combined with bold, modern furniture and a chic array of accessories creates the perfect backdrop for the clients’ expertly curated art collection.
Photography: Rinze van Brug
1 Bedroom / 1,400 Square Feet
 lavish
For this whole-home interior design project in Raleigh, NC, our team at Lavish refreshed the main living spaces with a collected, layered look that feels timeless rather than trendy. The living room design centers on a gallery wall of the clients' own art and travel finds, thoughtfully arranged above a supple camel leather sectional and grounded by vintage-inspired lumbar pillows and a concrete-look side table.
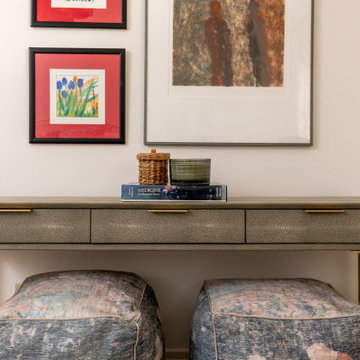
In the formal dining room, textural botanical wallpaper wraps the vaulted ceiling, while a sculptural cascading chandelier, nailhead-trimmed host chairs, and layered drapery create an elegant setting for entertaining. A guest bedroom design pairs a brass scalloped fan-light fixture with soft blue florals and fluted casegoods for a serene, tailored retreat, and a shagreen console with brass legs and patterned poufs turns a simple hallway into a styled moment.
As a full-service interior design firm in Raleigh, NC, Lavish handles everything from space planning and custom window treatments to art curation and final styling — so every room, from the living room to the dining room to the bedrooms, feels intentional and beautifully finished.
 lavish
For this whole-home interior design project in Raleigh, NC, our team at Lavish refreshed the main living spaces with a collected, layered look that feels timeless rather than trendy. The living room design centers on a gallery wall of the clients' own art and travel finds, thoughtfully arranged above a supple camel leather sectional and grounded by vintage-inspired lumbar pillows and a concrete-look side table.
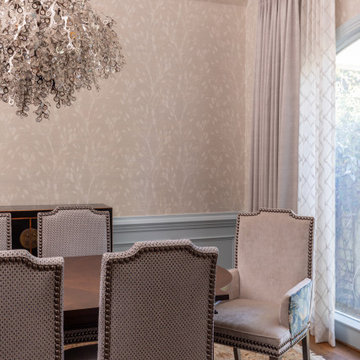
In the formal dining room, textural botanical wallpaper wraps the vaulted ceiling, while a sculptural cascading chandelier, nailhead-trimmed host chairs, and layered drapery create an elegant setting for entertaining. A guest bedroom design pairs a brass scalloped fan-light fixture with soft blue florals and fluted casegoods for a serene, tailored retreat, and a shagreen console with brass legs and patterned poufs turns a simple hallway into a styled moment.
As a full-service interior design firm in Raleigh, NC, Lavish handles everything from space planning and custom window treatments to art curation and final styling — so every room, from the living room to the dining room to the bedrooms, feels intentional and beautifully finished.
Sponsored
Columbus, OH
Free consultation for landscape design!
Peabody Landscape Group
Franklin County's Reliable Landscape Design & Contracting
 lavish
For this whole-home interior design project in Raleigh, NC, our team at Lavish refreshed the main living spaces with a collected, layered look that feels timeless rather than trendy. The living room design centers on a gallery wall of the clients' own art and travel finds, thoughtfully arranged above a supple camel leather sectional and grounded by vintage-inspired lumbar pillows and a concrete-look side table.
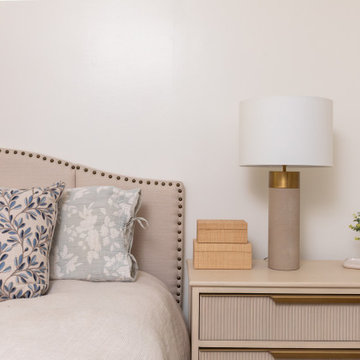
In the formal dining room, textural botanical wallpaper wraps the vaulted ceiling, while a sculptural cascading chandelier, nailhead-trimmed host chairs, and layered drapery create an elegant setting for entertaining. A guest bedroom design pairs a brass scalloped fan-light fixture with soft blue florals and fluted casegoods for a serene, tailored retreat, and a shagreen console with brass legs and patterned poufs turns a simple hallway into a styled moment.
As a full-service interior design firm in Raleigh, NC, Lavish handles everything from space planning and custom window treatments to art curation and final styling — so every room, from the living room to the dining room to the bedrooms, feels intentional and beautifully finished.
 lavish
For this whole-home interior design project in Raleigh, NC, our team at Lavish refreshed the main living spaces with a collected, layered look that feels timeless rather than trendy. The living room design centers on a gallery wall of the clients' own art and travel finds, thoughtfully arranged above a supple camel leather sectional and grounded by vintage-inspired lumbar pillows and a concrete-look side table.
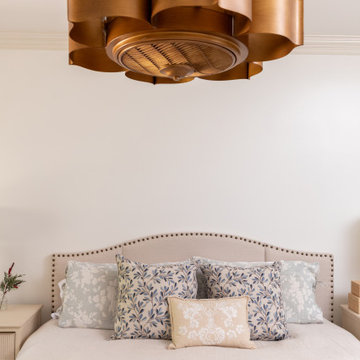
In the formal dining room, textural botanical wallpaper wraps the vaulted ceiling, while a sculptural cascading chandelier, nailhead-trimmed host chairs, and layered drapery create an elegant setting for entertaining. A guest bedroom design pairs a brass scalloped fan-light fixture with soft blue florals and fluted casegoods for a serene, tailored retreat, and a shagreen console with brass legs and patterned poufs turns a simple hallway into a styled moment.
As a full-service interior design firm in Raleigh, NC, Lavish handles everything from space planning and custom window treatments to art curation and final styling — so every room, from the living room to the dining room to the bedrooms, feels intentional and beautifully finished.
 lavish
For this whole-home interior design project in Raleigh, NC, our team at Lavish refreshed the main living spaces with a collected, layered look that feels timeless rather than trendy. The living room design centers on a gallery wall of the clients' own art and travel finds, thoughtfully arranged above a supple camel leather sectional and grounded by vintage-inspired lumbar pillows and a concrete-look side table.
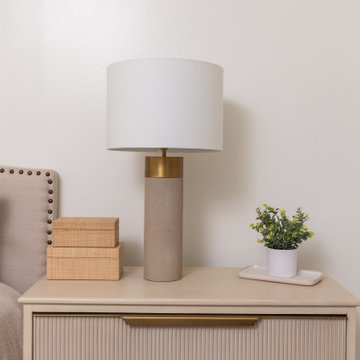
In the formal dining room, textural botanical wallpaper wraps the vaulted ceiling, while a sculptural cascading chandelier, nailhead-trimmed host chairs, and layered drapery create an elegant setting for entertaining. A guest bedroom design pairs a brass scalloped fan-light fixture with soft blue florals and fluted casegoods for a serene, tailored retreat, and a shagreen console with brass legs and patterned poufs turns a simple hallway into a styled moment.
As a full-service interior design firm in Raleigh, NC, Lavish handles everything from space planning and custom window treatments to art curation and final styling — so every room, from the living room to the dining room to the bedrooms, feels intentional and beautifully finished.
89