
Search results for "Current heating" in Home Design Ideas

 Hudson Place Realty
Property Marketed by Hudson Place Realty - Style meets substance in this circa 1875 townhouse. Completely renovated & restored in a contemporary, yet warm & welcoming style, 295 Pavonia Avenue is the ultimate home for the 21st century urban family. Set on a 25’ wide lot, this Hamilton Park home offers an ideal open floor plan, 5 bedrooms, 3.5 baths and a private outdoor oasis.
With 3,600 sq. ft. of living space, the owner’s triplex showcases a unique formal dining rotunda, living room with exposed brick and built in entertainment center, powder room and office nook. The upper bedroom floors feature a master suite separate sitting area, large walk-in closet with custom built-ins, a dream bath with an over-sized soaking tub, double vanity, separate shower and water closet. The top floor is its own private retreat complete with bedroom, full bath & large sitting room.
Tailor-made for the cooking enthusiast, the chef’s kitchen features a top notch appliance package with 48” Viking refrigerator, Kuppersbusch induction cooktop, built-in double wall oven and Bosch dishwasher, Dacor espresso maker, Viking wine refrigerator, Italian Zebra marble counters and walk-in pantry. A breakfast nook leads out to the large deck and yard for seamless indoor/outdoor entertaining.
Other building features include; a handsome façade with distinctive mansard roof, hardwood floors, Lutron lighting, home automation/sound system, 2 zone CAC, 3 zone radiant heat & tremendous storage, A garden level office and large one bedroom apartment with private entrances, round out this spectacular home.


 Anne Michaelsen Design
Mark Lohman
Robert Sinclair Architect

Large beach style white three-story wood house exterior photo in Orange County with a shingle roof
Large beach style white three-story wood house exterior photo in Orange County with a shingle roof
Find the right local pro for your project
 Laura Roberts Design
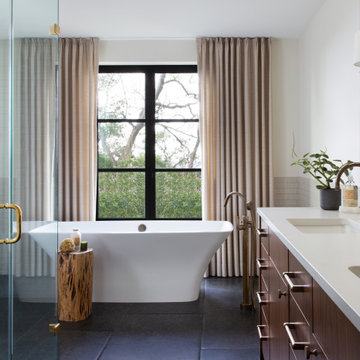
Transitional gray tile and subway tile black floor freestanding bathtub photo in Austin with flat-panel cabinets, dark wood cabinets, white walls, an undermount sink and white countertops
 Home Comfort Heating and Cooling, Inc.
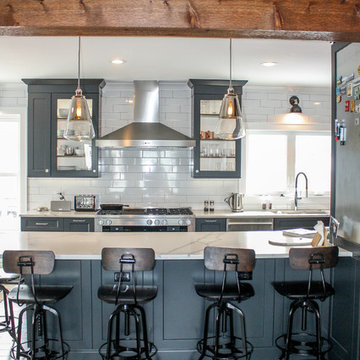
Industrial appliances, seating and lighting. Glass hardware, quartz countertops and bar sink, Shaker cabinetry, Acacia wood flooring. Custom ceiling beams were added as well.

 Leger Wanaselja Architecture
Emily Hagopian, Leger Wanaselja Architecture
Inspiration for a contemporary full sun rooftop landscaping in San Francisco.
Inspiration for a contemporary full sun rooftop landscaping in San Francisco.



 Tradewinds General Contracting, Inc.
Mellissa Larson - Photographer
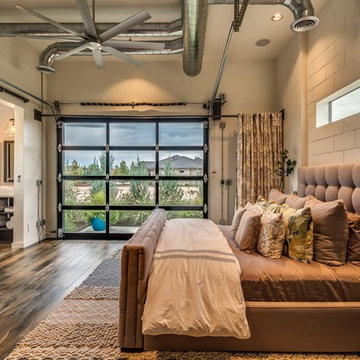
Example of an urban bedroom design in Boise
Example of an urban bedroom design in Boise
 Polykrome Design

This open living/dining/kitchen is oriented around the 45 foot long wall of floor-to-ceiling windows overlooking Lake Champlain. A sunken living room is a cozy place to watch the fireplace or enjoy the lake view.
 MRF Construction, Inc.
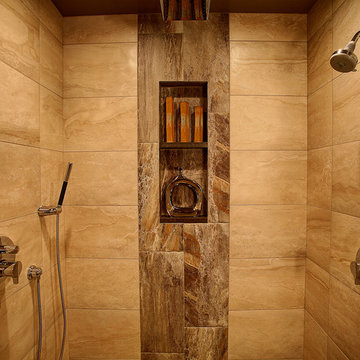
A new bathroom was designed using the same space, and allowing for a larger curbless shower, two generous sink vanities and a linen cabinet.
The new shower is spacious and refreshing, with tall ceilings, frameless glass walls, a curb-less and door-less entry and a barely noticeable infinity drain all adding to the openness. A bench seat was integrated into the quartz countertop wrap of the cabinets, seamlessly integrating the shower and cabinets into one cohesive space, and heat in the tile floor was also run into the bench seat to keep it warm and comfortable
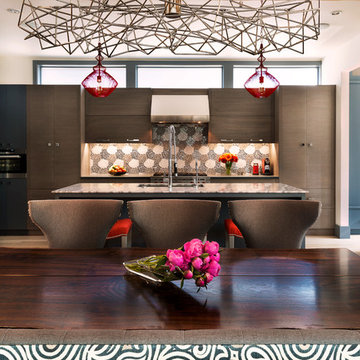
 Stone Cloud Design Build
James Maynard, Vantage Imagery
Inspiration for a contemporary u-shaped eat-in kitchen remodel in Denver with an undermount sink, flat-panel cabinets, dark wood cabinets, multicolored backsplash, paneled appliances and an island
Inspiration for a contemporary u-shaped eat-in kitchen remodel in Denver with an undermount sink, flat-panel cabinets, dark wood cabinets, multicolored backsplash, paneled appliances and an island
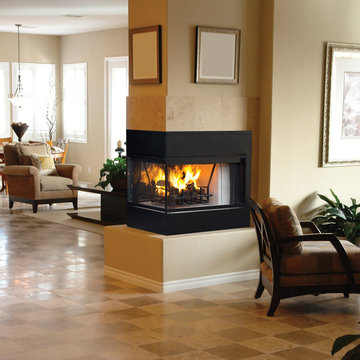
 Astria Fireplaces
The Monterey is a large Peninsula (3-sided) wood burner with flush face for a custom style installation. The Monterey comes standard with smooth white hearth bottom and the industries highest quality refractory panels and textured charcoal powder coat finish.
Features
Radiant smooth-faced (all models) or circulating louvered (Inglenook only)
Massive smoke dome for reliable operation
Insulated firebox for increased performance in colder climates (available in select models)
White Refractory Panels
Heavy duty log grate
Includes mesh fire screens
Outside air kit available for maximum performance
Durable textured powder coat finish
Uses IHP 12 DM (1700º) double wall air cooled wood burning chimney
Uses IHP 12 HT (2100º) heavy gauge double wall air cooled wood burning chimney, recommended for cold climates (required for Canada)
20 Year Limited Warranty

Sponsored
Columbus, OH

Structural Remodeling
Franklin County's Heavy Timber Specialists | Best of Houzz 2020!

 Charles Aydlett Photography
Charles Aydlett Photography
Inspiration for a transitional eat-in kitchen remodel in New York with white backsplash, stainless steel appliances, no island, an undermount sink, glass-front cabinets, beige cabinets and ceramic backsplash
Inspiration for a transitional eat-in kitchen remodel in New York with white backsplash, stainless steel appliances, no island, an undermount sink, glass-front cabinets, beige cabinets and ceramic backsplash

 The Custom Home Company
Inspiration for a coastal backyard concrete paver patio remodel in Seattle with a roof extension and a fireplace
 Mainline Home Energy Services
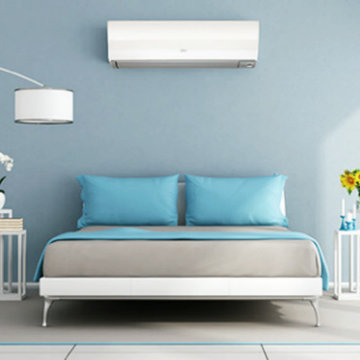
"Tips To Help Cool Down Air-Conditioning Costs" - Read more here: http://mainlinehes.com/tips-to-help-cool-down-air-conditioning-costs/
 Neil Kelly Company

The "Dream of the '90s" was alive in this industrial loft condo before Neil Kelly Portland Design Consultant Erika Altenhofen got her hands on it. No new roof penetrations could be made, so we were tasked with updating the current footprint. Erika filled the niche with much needed storage provisions, like a shelf and cabinet. The shower tile will replaced with stunning blue "Billie Ombre" tile by Artistic Tile. An impressive marble slab was laid on a fresh navy blue vanity, white oval mirrors and fitting industrial sconce lighting rounds out the remodeled space.
 Debra Kling Colour Consultant
Photo Credit: Denison Lourenco

Large transitional master subway tile marble floor bathroom photo in New York with white cabinets and white walls
Large transitional master subway tile marble floor bathroom photo in New York with white cabinets and white walls

 Hyde Park Renovations
Photos by Project Focus Photography
Inspiration for a mid-sized transitional l-shaped medium tone wood floor and brown floor eat-in kitchen remodel in Tampa with an undermount sink, shaker cabinets, white cabinets, tile countertops, gray backsplash, subway tile backsplash, black appliances, an island and white countertops
Inspiration for a mid-sized transitional l-shaped medium tone wood floor and brown floor eat-in kitchen remodel in Tampa with an undermount sink, shaker cabinets, white cabinets, tile countertops, gray backsplash, subway tile backsplash, black appliances, an island and white countertops
6