
Search results for "Current multi year" in Home Design Ideas
 Deck Remodelers.com
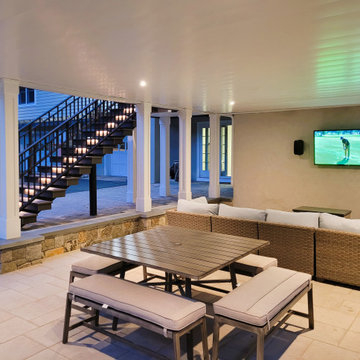
Check out the before photo of this project to see the dramatic transformation! This project was very challenging because of the topography, and dealing with zoning regulations (wetlands). The finished project perfectly fits the scale of the space and looks like a natural extension of the house, and not an after-thought.
The homeowners wanted to connect the pool with the deck. To achieve this, we excavated below the deck to build this out. The upper deck serves as an outdoor living room, complete with fireplace, lounge area, and kitchen. The gorgeous tigerwood ceiling (complete with heaters and fans), makes this a space that can be used year-round. The underdeck serves as the perfect hang-out spot after taking a dip in the pool, complete with a gorgeous textured aluminum ceiling in white to give the space an open feel.
The floating monostringer stairs were strategically planned in order to maintain an open feel to the space. From anywhere on the upper or lower deck, you can look across the entire length of the pool.
Want yours? Contact Deck Remodelers, the most awarded outdoor builder in all of North America: 973.729.2125
 Beasley & Henley Interior Design
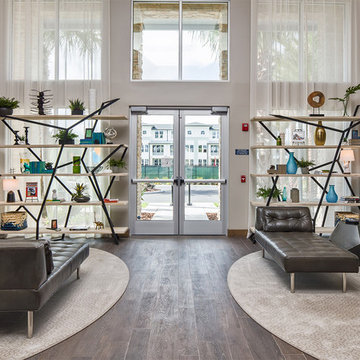
Beasley & Henley has been at the forefront of Multifamily and Amenity Space interior design and detailing for over 20 years. The current surge in Multifamily construction led builders and developers to benefit from Beasley & Henley's innovative and user-focused design for the Multifamily and Condo industry.
 Beasley & Henley Interior Design
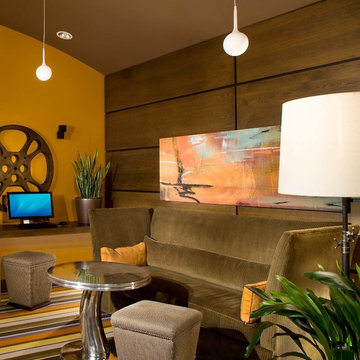
Beasley & Henley has been at the forefront of Multifamily and Amenity Space interior design and detailing for over 20 years. The current surge in Multifamily construction led builders and developers to benefit from Beasley & Henley's innovative and user-focused design for the Multifamily and Condo industry.
Find the right local pro for your project
 Woodling Landscape Design
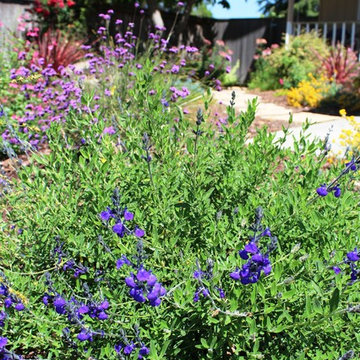
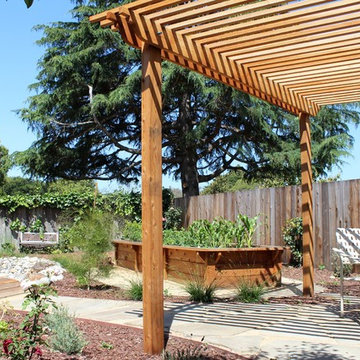
This client had a large square backyard that wasn't particularly interesting and was way too hot most of the afternoon. She wanted to be able to enjoy the space, grow food, and was also very concerned with groundwater recharge. The downspouts from the roof were directed into a large dry creek for onsite water harvesting which also serves as a main visual feature as it curves through the garden. Meandering pathways of decomposed granite lead you wherever you might want to go - whether that's out to the patio to get some shade under the arbor in the hot afternoon sun, or to the elongated raised vegetable beds. Party guests can sit at one of two patios or even sit on the generous benches around the sides of the raised bed. Curving shapes allow all of the garden features to flow together. Plants were installed on large soil mounds which allow for excellent drainage as well as topographic interest. Client's existing heirloom roses were replanted throughout garden. This overgrown weedy space was transformed into a beautiful, multi-functional garden for entertaining, relaxing, growing food, and recharging groundwater.
 Knight Varga Interiors
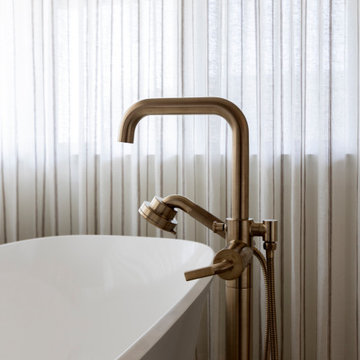
Six years after completing a large-scale renovation for one of our favourite repeat clients, they decided it was time to upgrade the primary suite. This bathroom had been left out of the first phase as it was in good condition, just lacking style.
For our longtime clients, the bathroom isn’t just a functional space—it’s a sanctuary. In this renovation, we created an atmosphere that is truly serene and feminine, infused with effortless coastal elegance to create a place for our client to retreat, unwind and release the tensions of everyday life. No need to go to the spa anymore…
A freestanding soaking tub takes center stage, framed by delicate sheer drapery that billows gently in the breeze. Soft, sun-washed tones, organic textures, and refined details transform this space into a spa-like escape, perfect for unwinding after a long day.
 Main Street Custom Homes & Remodeling

Originally a small summer lake retreat, this home was to become a year-round luxury residence to house two generations under one roof. The addition was to be a complete living space with custom amenities for the grown daughter and her husband. The challenge was to create an space that took advantage of the lake views, while maintaining balance with the original home and lakefront property.
 Haycon Inc.
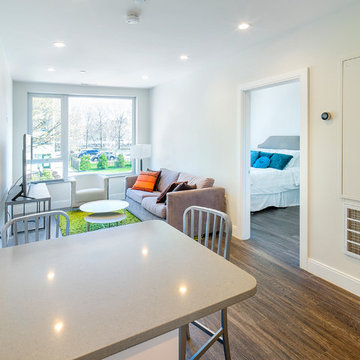
Haycon very recently completed the new construction on this 16,200 square foot building. Spanning just over a year in construction, this 6 story, 16 unit rental property was built with a $4 Million dollar budget. Constructed using Type 3 over Type 5 construction, Haycon coordinated the procurement and installation of penalized framing and terra cotta cladding, requiring an impeccable level of accuracy and expertise in execution.


 Knight Varga Interiors
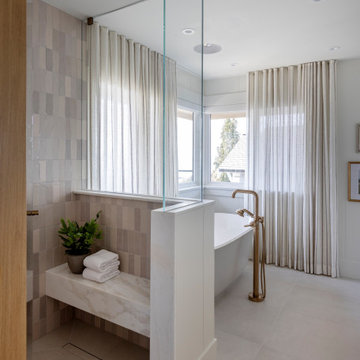
Six years after completing a large-scale renovation for one of our favourite repeat clients, they decided it was time to upgrade the primary suite. This bathroom had been left out of the first phase as it was in good condition, just lacking style.
For our longtime clients, the bathroom isn’t just a functional space—it’s a sanctuary. In this renovation, we created an atmosphere that is truly serene and feminine, infused with effortless coastal elegance to create a place for our client to retreat, unwind and release the tensions of everyday life. No need to go to the spa anymore…
A freestanding soaking tub takes center stage, framed by delicate sheer drapery that billows gently in the breeze. Soft, sun-washed tones, organic textures, and refined details transform this space into a spa-like escape, perfect for unwinding after a long day.
 Woodling Landscape Design
This client had a large square backyard that wasn't particularly interesting and was way too hot most of the afternoon. She wanted to be able to enjoy the space, grow food, and was also very concerned with groundwater recharge. The downspouts from the roof were directed into a large dry creek for onsite water harvesting which also serves as a main visual feature as it curves through the garden. Meandering pathways of decomposed granite lead you wherever you might want to go - whether that's out to the patio to get some shade under the arbor in the hot afternoon sun, or to the elongated raised vegetable beds. Party guests can sit at one of two patios or even sit on the generous benches around the sides of the raised bed. Curving shapes allow all of the garden features to flow together. Plants were installed on large soil mounds which allow for excellent drainage as well as topographic interest. Client's existing heirloom roses were replanted throughout garden. This overgrown weedy space was transformed into a beautiful, multi-functional garden for entertaining, relaxing, growing food, and recharging groundwater.
 Knight Varga Interiors
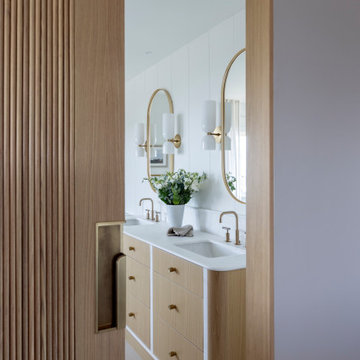
Six years after completing a large-scale renovation for one of our favourite repeat clients, they decided it was time to upgrade the primary suite. This bathroom had been left out of the first phase as it was in good condition, just lacking style.
For our longtime clients, the bathroom isn’t just a functional space—it’s a sanctuary. In this renovation, we created an atmosphere that is truly serene and feminine, infused with effortless coastal elegance to create a place for our client to retreat, unwind and release the tensions of everyday life. No need to go to the spa anymore…
A freestanding soaking tub takes center stage, framed by delicate sheer drapery that billows gently in the breeze. Soft, sun-washed tones, organic textures, and refined details transform this space into a spa-like escape, perfect for unwinding after a long day.
 Knight Varga Interiors
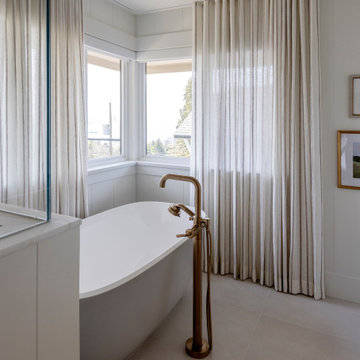
Six years after completing a large-scale renovation for one of our favourite repeat clients, they decided it was time to upgrade the primary suite. This bathroom had been left out of the first phase as it was in good condition, just lacking style.
For our longtime clients, the bathroom isn’t just a functional space—it’s a sanctuary. In this renovation, we created an atmosphere that is truly serene and feminine, infused with effortless coastal elegance to create a place for our client to retreat, unwind and release the tensions of everyday life. No need to go to the spa anymore…
A freestanding soaking tub takes center stage, framed by delicate sheer drapery that billows gently in the breeze. Soft, sun-washed tones, organic textures, and refined details transform this space into a spa-like escape, perfect for unwinding after a long day.
 Beasley & Henley Interior Design
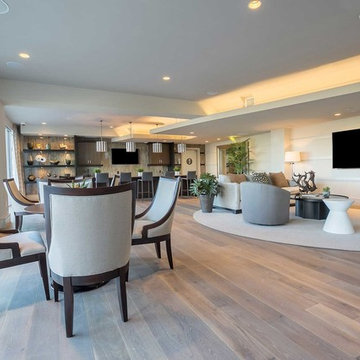
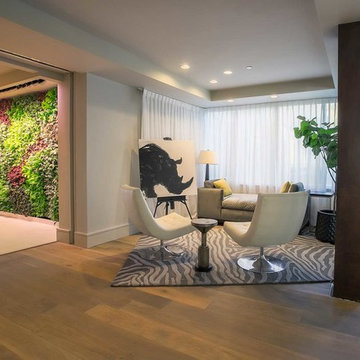
To compliment this indoor-outdoor vision, Beasley choose a mix of simple, natural materials, such as concrete, wood, stone and steel. These common materials were used in inventive ways to create interest and to keep the connection to the exteriors.
Textural chiseled stone was juxtaposed with sleek quartz countertops; wood and concrete were mixed to form unexpected flooring patterns; wood and steel were designed to form the unique stair case extending into the balcony, central to the gathering and amenity areas; lineal walls patterns were designed out of striated wood selections, and exposed brick was specified for the large 2-story glass entry foyer wall.
One of the most captivating of Beasley & Henley’s design elements is the ‘living wall’ which holds greenery and live plants all year long.
 Beasley & Henley Interior Design
To compliment this indoor-outdoor vision, Beasley choose a mix of simple, natural materials, such as concrete, wood, stone and steel. These common materials were used in inventive ways to create interest and to keep the connection to the exteriors.
Textural chiseled stone was juxtaposed with sleek quartz countertops; wood and concrete were mixed to form unexpected flooring patterns; wood and steel were designed to form the unique stair case extending into the balcony, central to the gathering and amenity areas; lineal walls patterns were designed out of striated wood selections, and exposed brick was specified for the large 2-story glass entry foyer wall.
One of the most captivating of Beasley & Henley’s design elements is the ‘living wall’ which holds greenery and live plants all year long.

Sponsored
Columbus, OH

Structural Remodeling
Franklin County's Heavy Timber Specialists | Best of Houzz 2020!
 Main Street Custom Homes & Remodeling
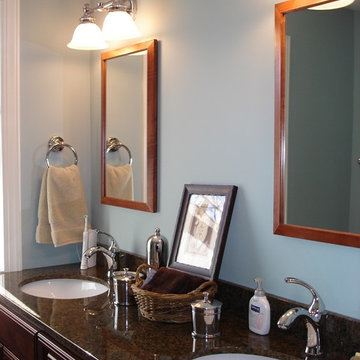
Originally a small summer lake retreat, this home was to become a year-round luxury residence to house two generations under one roof. The addition was to be a complete living space with custom amenities for the grown daughter and her husband. The challenge was to create an space that took advantage of the lake views, while maintaining balance with the original home and lakefront property.
 Knight Varga Interiors
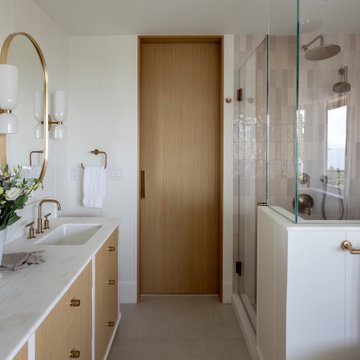
Six years after completing a large-scale renovation for one of our favourite repeat clients, they decided it was time to upgrade the primary suite. This bathroom had been left out of the first phase as it was in good condition, just lacking style.
For our longtime clients, the bathroom isn’t just a functional space—it’s a sanctuary. In this renovation, we created an atmosphere that is truly serene and feminine, infused with effortless coastal elegance to create a place for our client to retreat, unwind and release the tensions of everyday life. No need to go to the spa anymore…
A freestanding soaking tub takes center stage, framed by delicate sheer drapery that billows gently in the breeze. Soft, sun-washed tones, organic textures, and refined details transform this space into a spa-like escape, perfect for unwinding after a long day.
 Beasley & Henley Interior Design
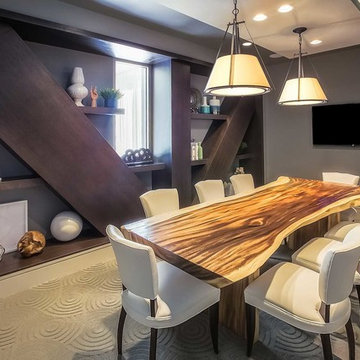
To compliment this indoor-outdoor vision, Beasley choose a mix of simple, natural materials, such as concrete, wood, stone and steel. These common materials were used in inventive ways to create interest and to keep the connection to the exteriors.
Textural chiseled stone was juxtaposed with sleek quartz countertops; wood and concrete were mixed to form unexpected flooring patterns; wood and steel were designed to form the unique stair case extending into the balcony, central to the gathering and amenity areas; lineal walls patterns were designed out of striated wood selections, and exposed brick was specified for the large 2-story glass entry foyer wall.
One of the most captivating of Beasley & Henley’s design elements is the ‘living wall’ which holds greenery and live plants all year long.
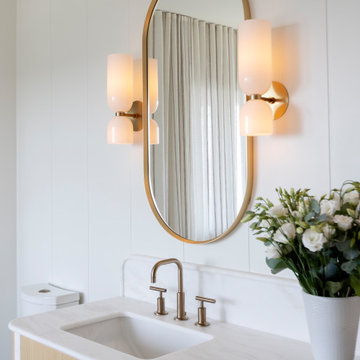 Knight Varga Interiors
Six years after completing a large-scale renovation for one of our favourite repeat clients, they decided it was time to upgrade the primary suite. This bathroom had been left out of the first phase as it was in good condition, just lacking style.
For our longtime clients, the bathroom isn’t just a functional space—it’s a sanctuary. In this renovation, we created an atmosphere that is truly serene and feminine, infused with effortless coastal elegance to create a place for our client to retreat, unwind and release the tensions of everyday life. No need to go to the spa anymore…
A freestanding soaking tub takes center stage, framed by delicate sheer drapery that billows gently in the breeze. Soft, sun-washed tones, organic textures, and refined details transform this space into a spa-like escape, perfect for unwinding after a long day.

Sponsored
Columbus, OH
Structural Remodeling
Franklin County's Heavy Timber Specialists | Best of Houzz 2020!
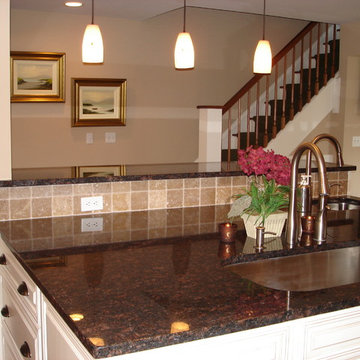 Main Street Custom Homes & Remodeling
Originally a small summer lake retreat, this home was to become a year-round luxury residence to house two generations under one roof. The addition was to be a complete living space with custom amenities for the grown daughter and her husband. The challenge was to create an space that took advantage of the lake views, while maintaining balance with the original home and lakefront property.
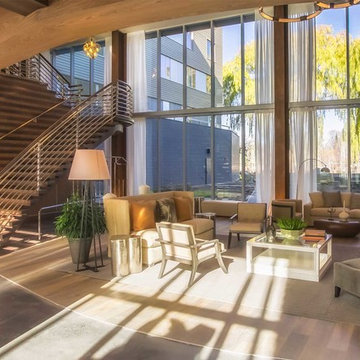 Beasley & Henley Interior Design
To compliment this indoor-outdoor vision, Beasley choose a mix of simple, natural materials, such as concrete, wood, stone and steel. These common materials were used in inventive ways to create interest and to keep the connection to the exteriors.
Textural chiseled stone was juxtaposed with sleek quartz countertops; wood and concrete were mixed to form unexpected flooring patterns; wood and steel were designed to form the unique stair case extending into the balcony, central to the gathering and amenity areas; lineal walls patterns were designed out of striated wood selections, and exposed brick was specified for the large 2-story glass entry foyer wall.
One of the most captivating of Beasley & Henley’s design elements is the ‘living wall’ which holds greenery and live plants all year long.
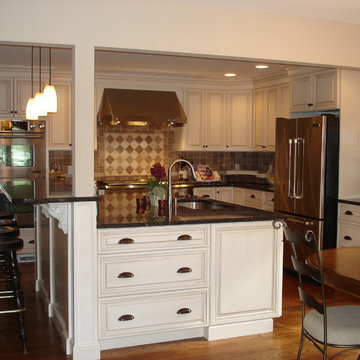 Main Street Custom Homes & Remodeling
Originally a small summer lake retreat, this home was to become a year-round luxury residence to house two generations under one roof. The addition was to be a complete living space with custom amenities for the grown daughter and her husband. The challenge was to create an space that took advantage of the lake views, while maintaining balance with the original home and lakefront property.
44